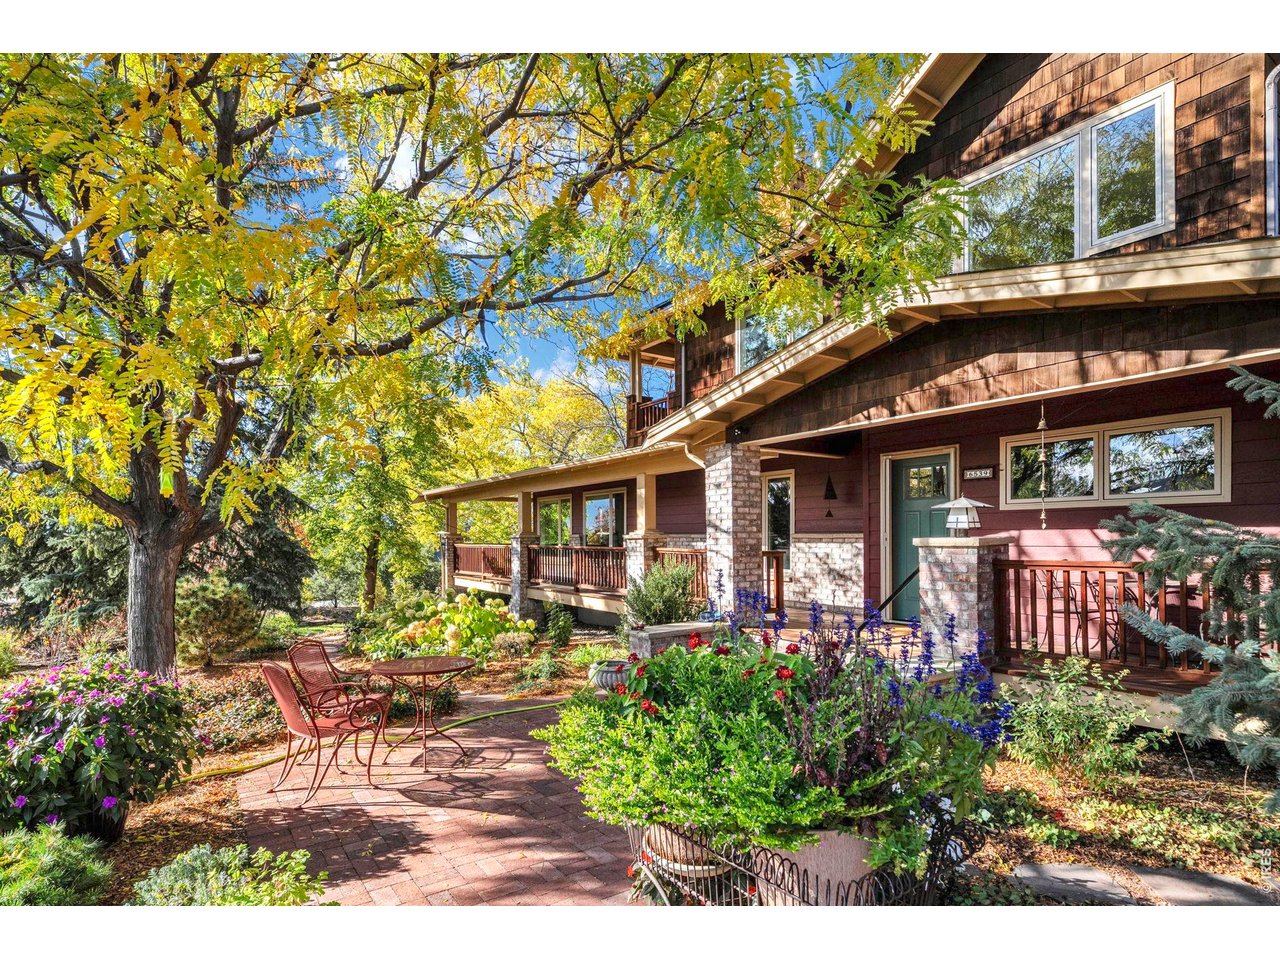
Wood-sided home with a garden patio, outdoor seating, and golden autumn trees.
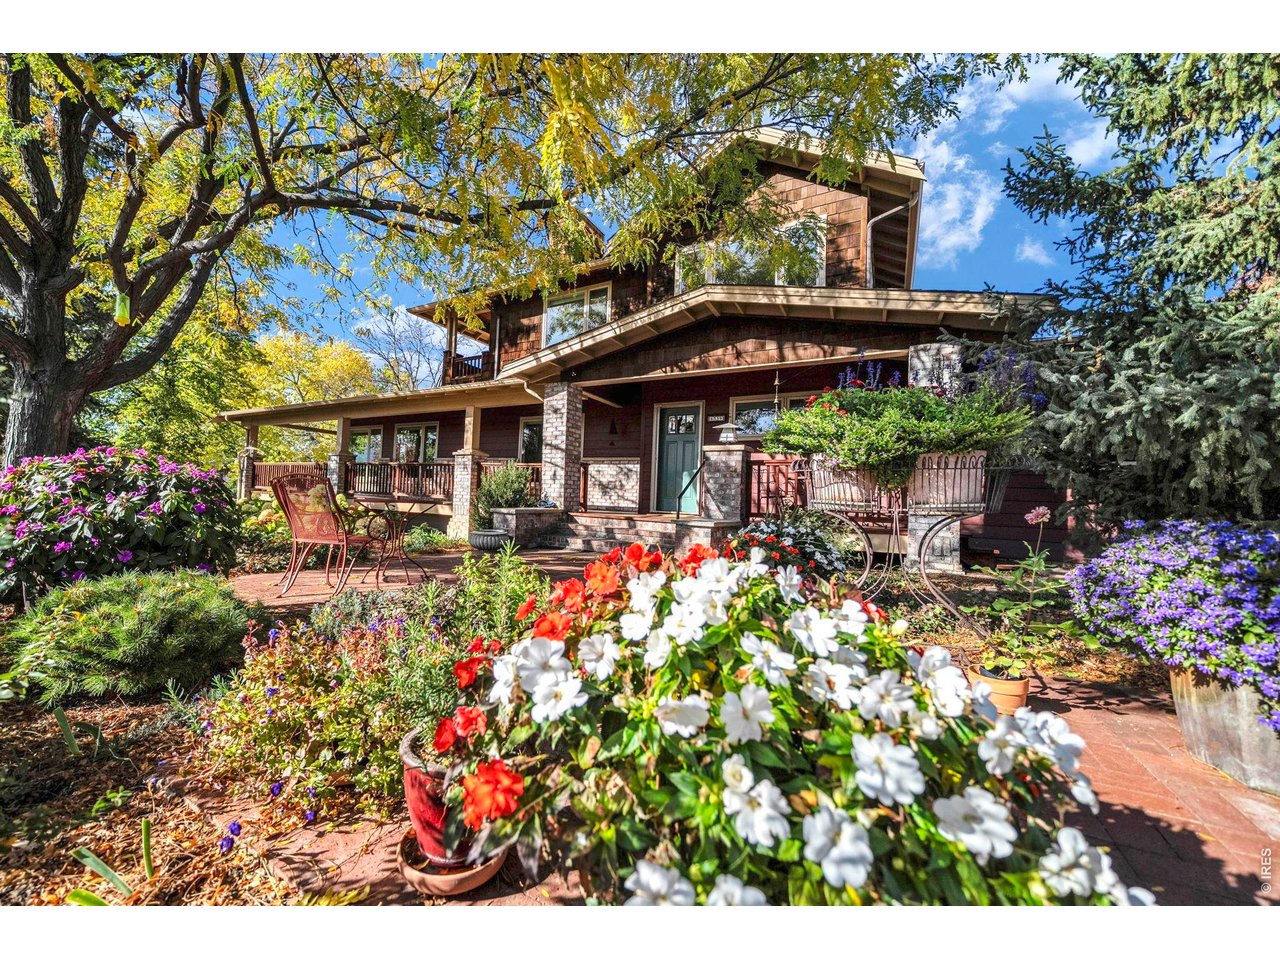
Two-story wood-and-stone home with a covered porch, brick patio, and colorful flower beds.
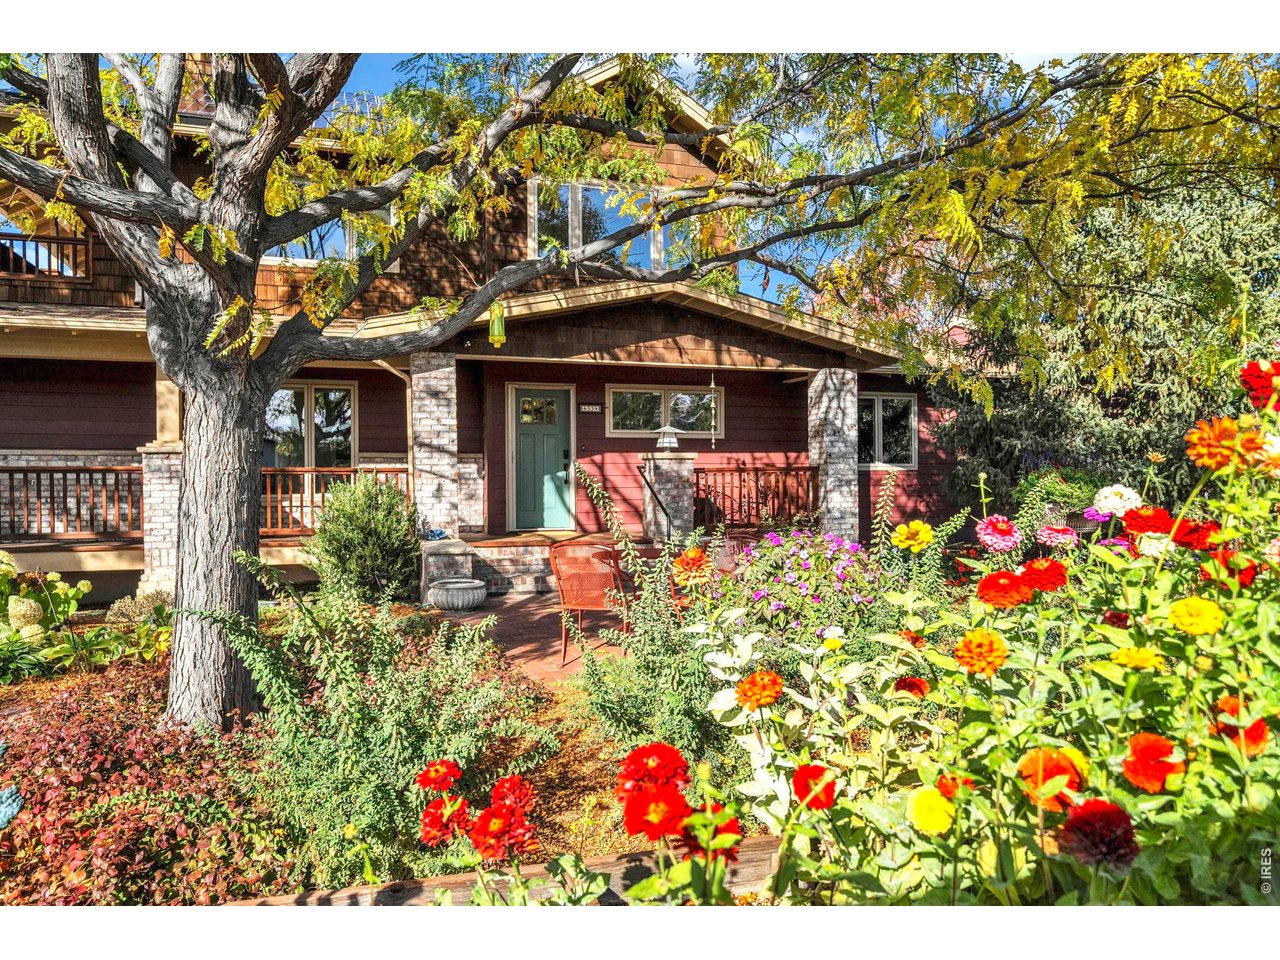
Home exterior with a green front door, brick porch, mature tree, and colorful garden flowers.
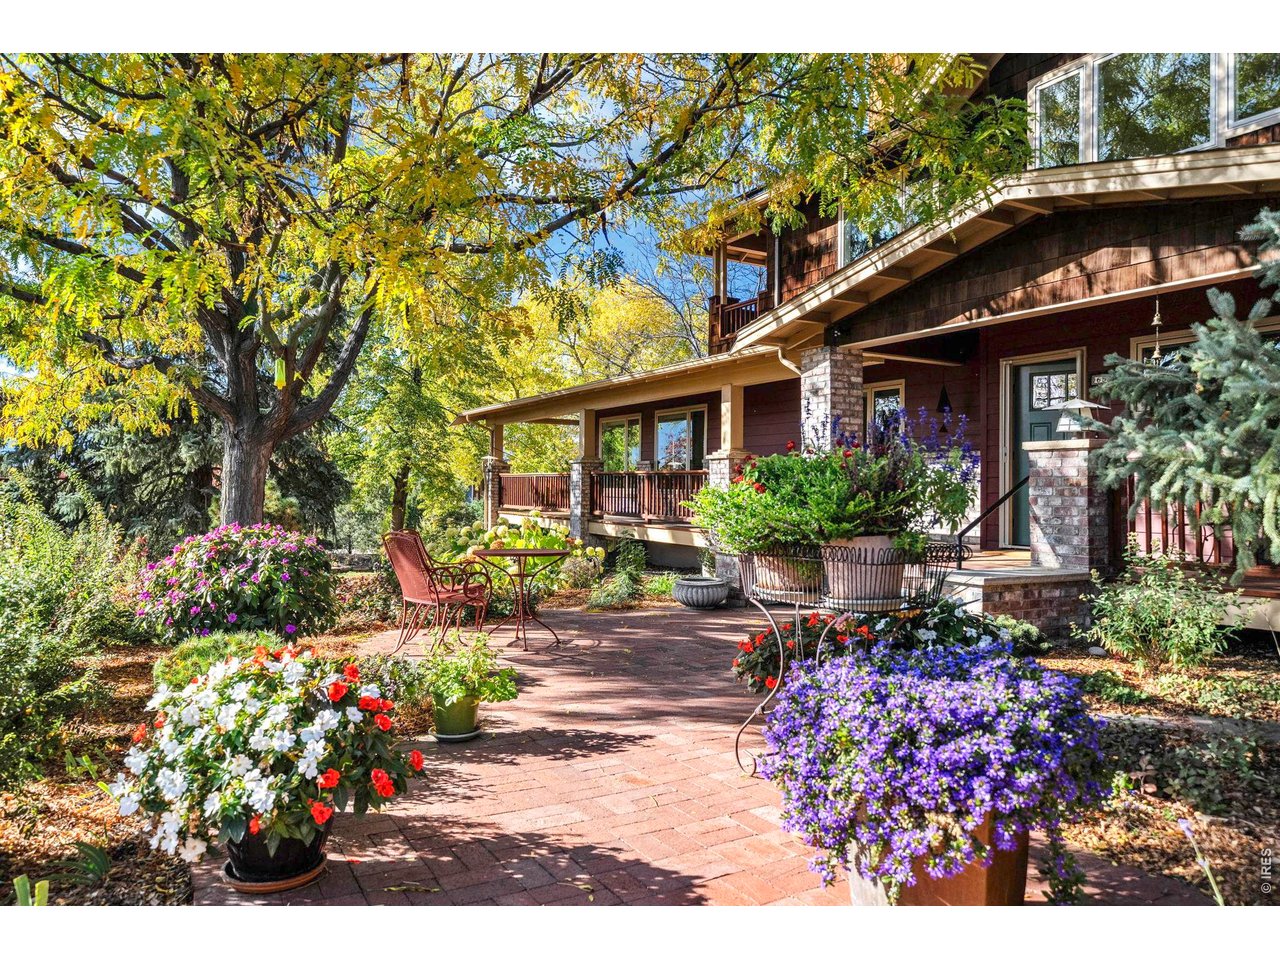
Home with a covered porch and brick patio surrounded by colorful flowers and mature trees.
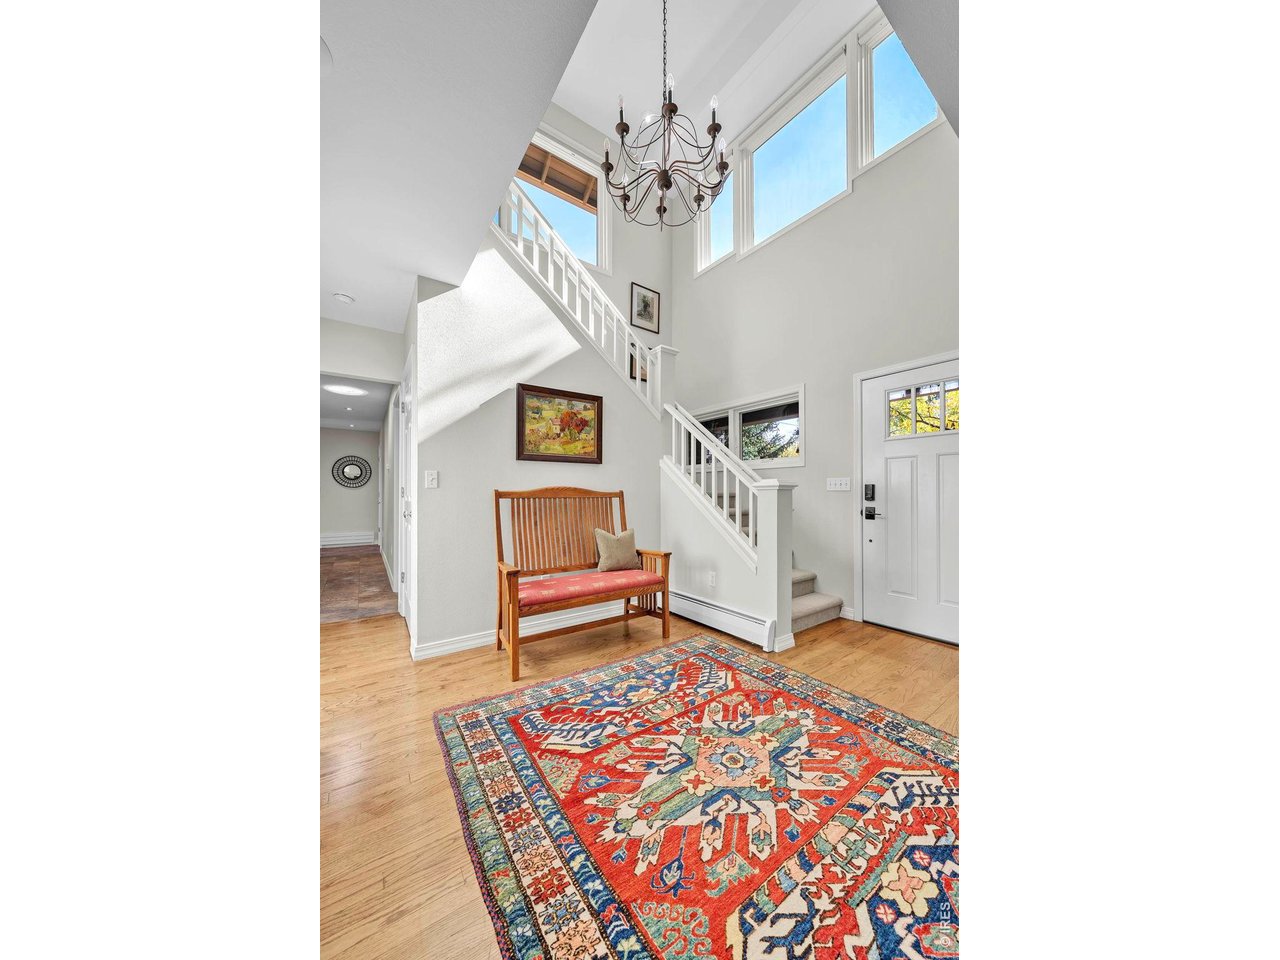
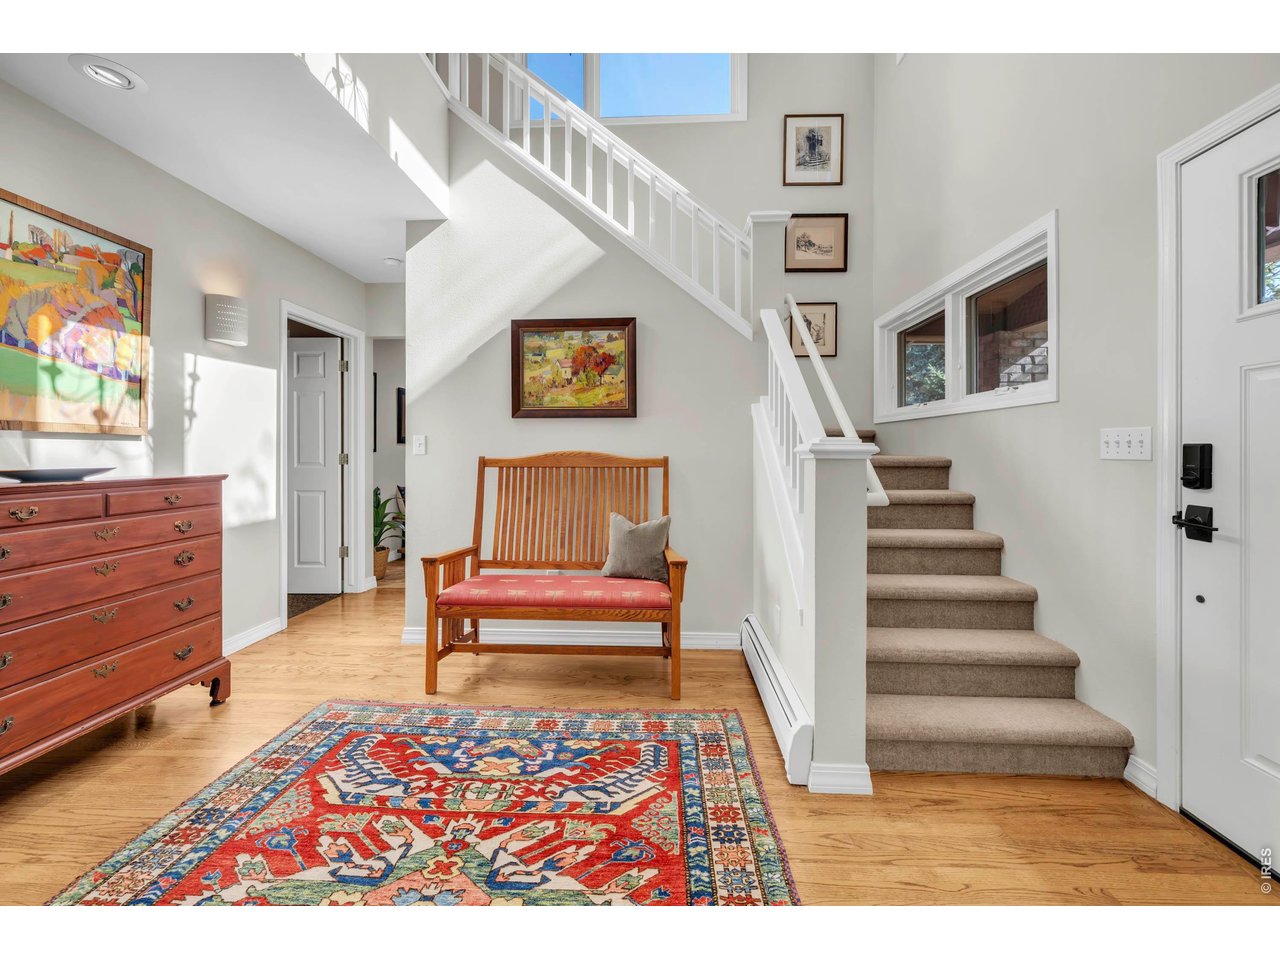
Two-story entryway with a white staircase, chandelier, wooden bench, and colorful patterned rug.
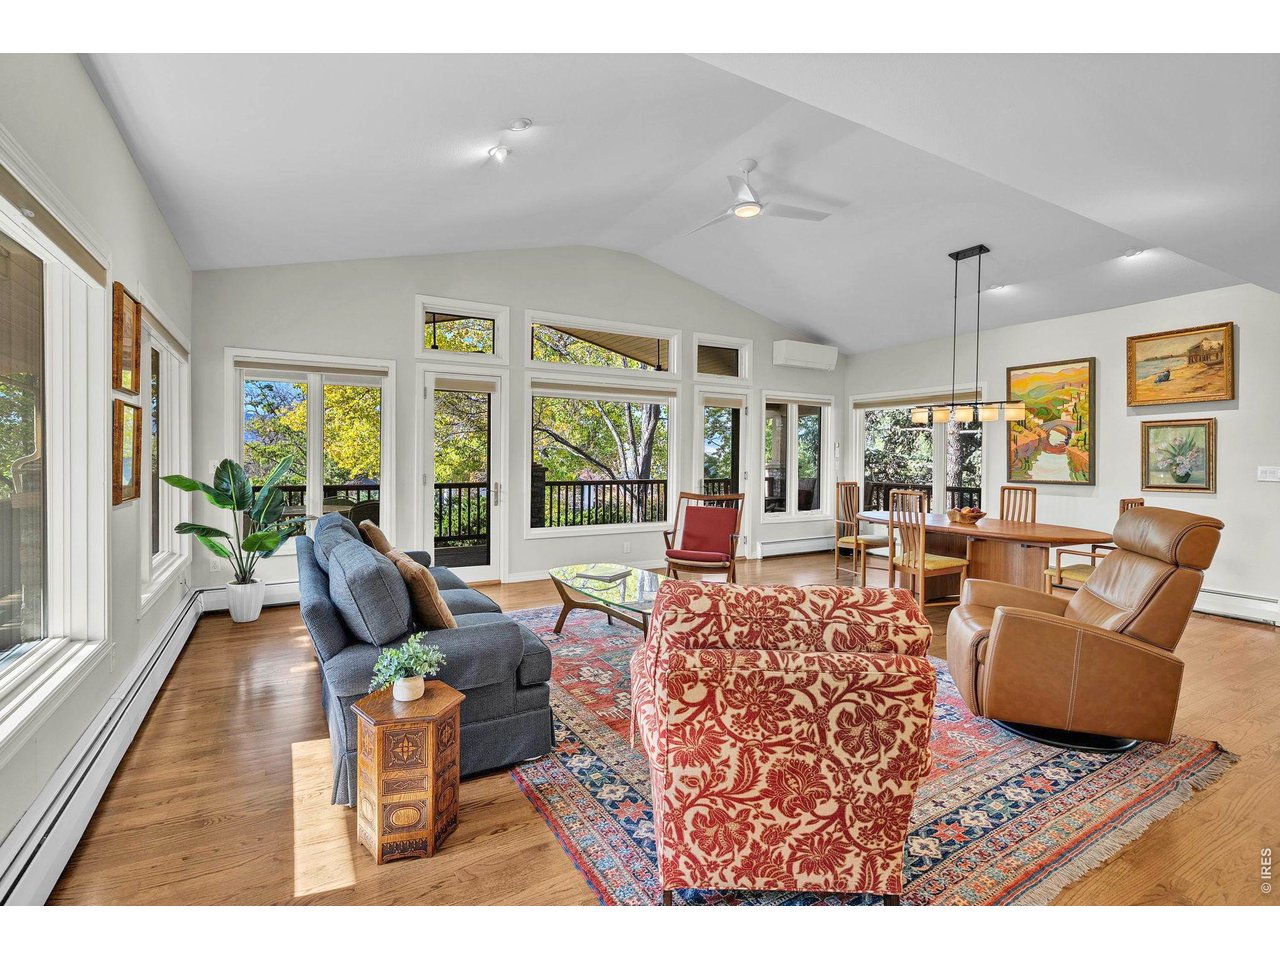
Furnished living and dining room with vaulted ceiling, large windows, and hardwood floors.
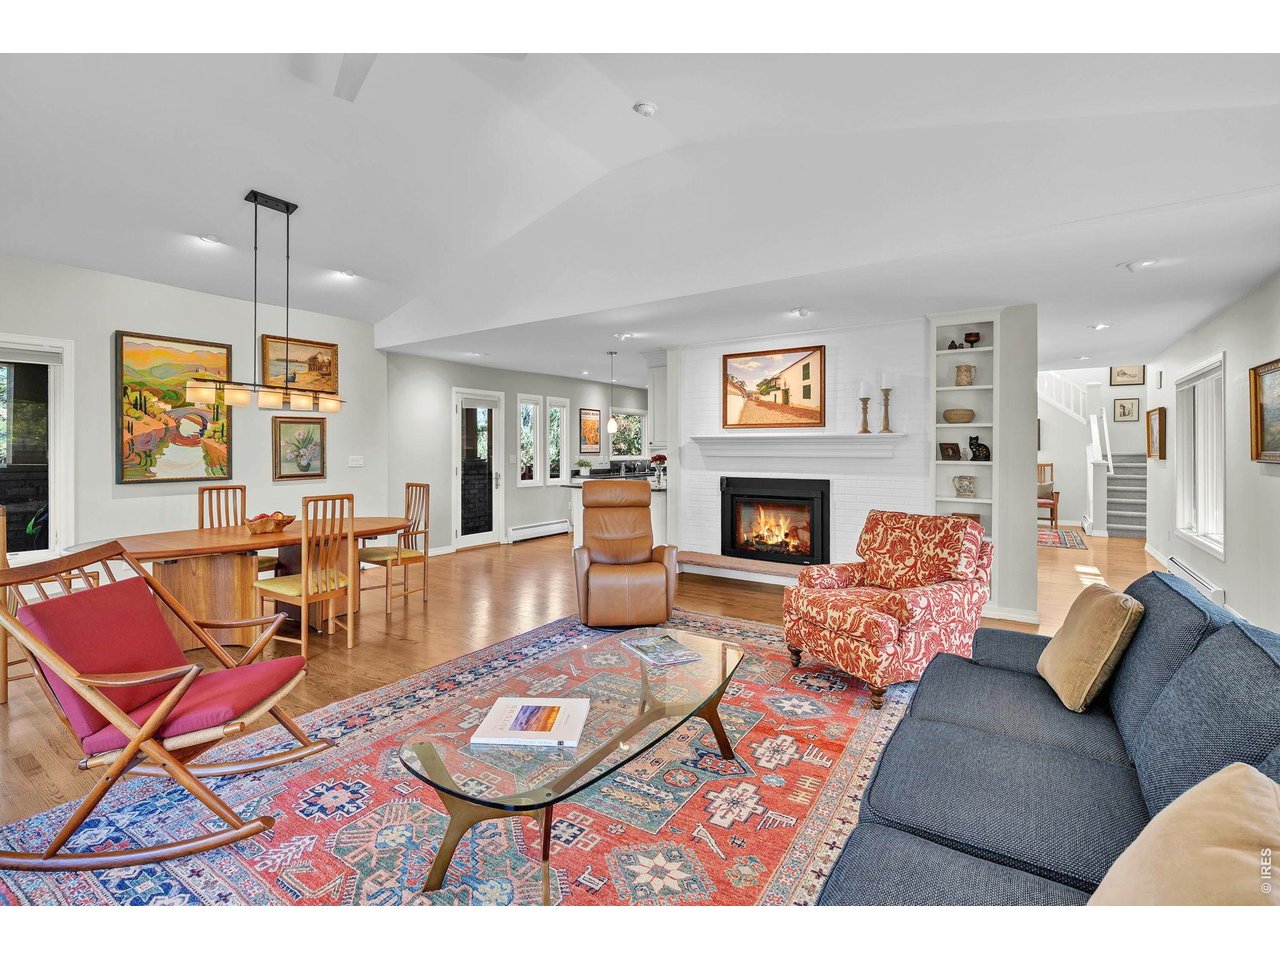
Living room with a brick fireplace, colorful patterned rug, and adjoining dining area.
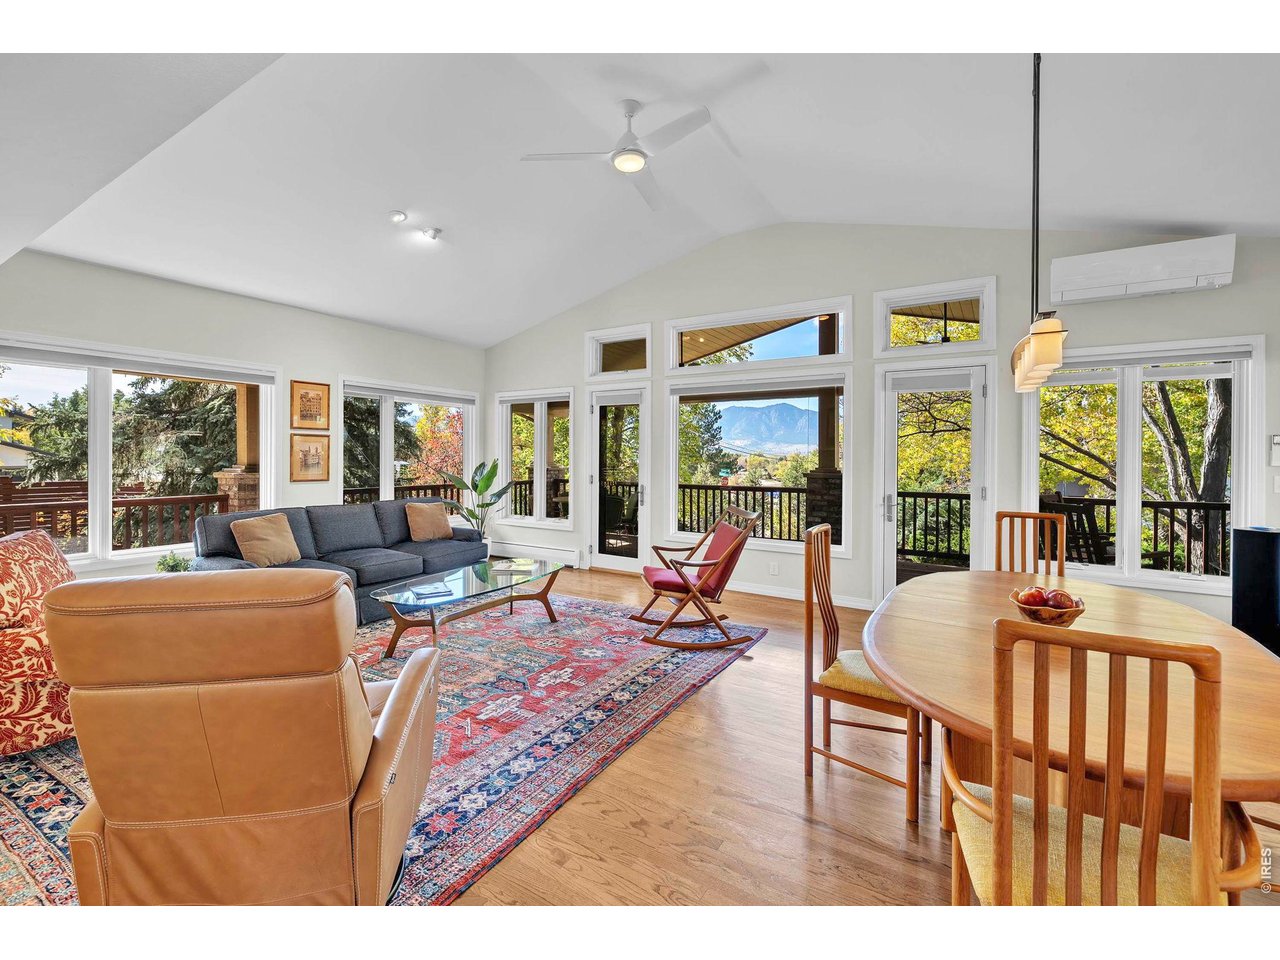
Bright living and dining room with vaulted ceiling, deck access, and mountain views through large windows.
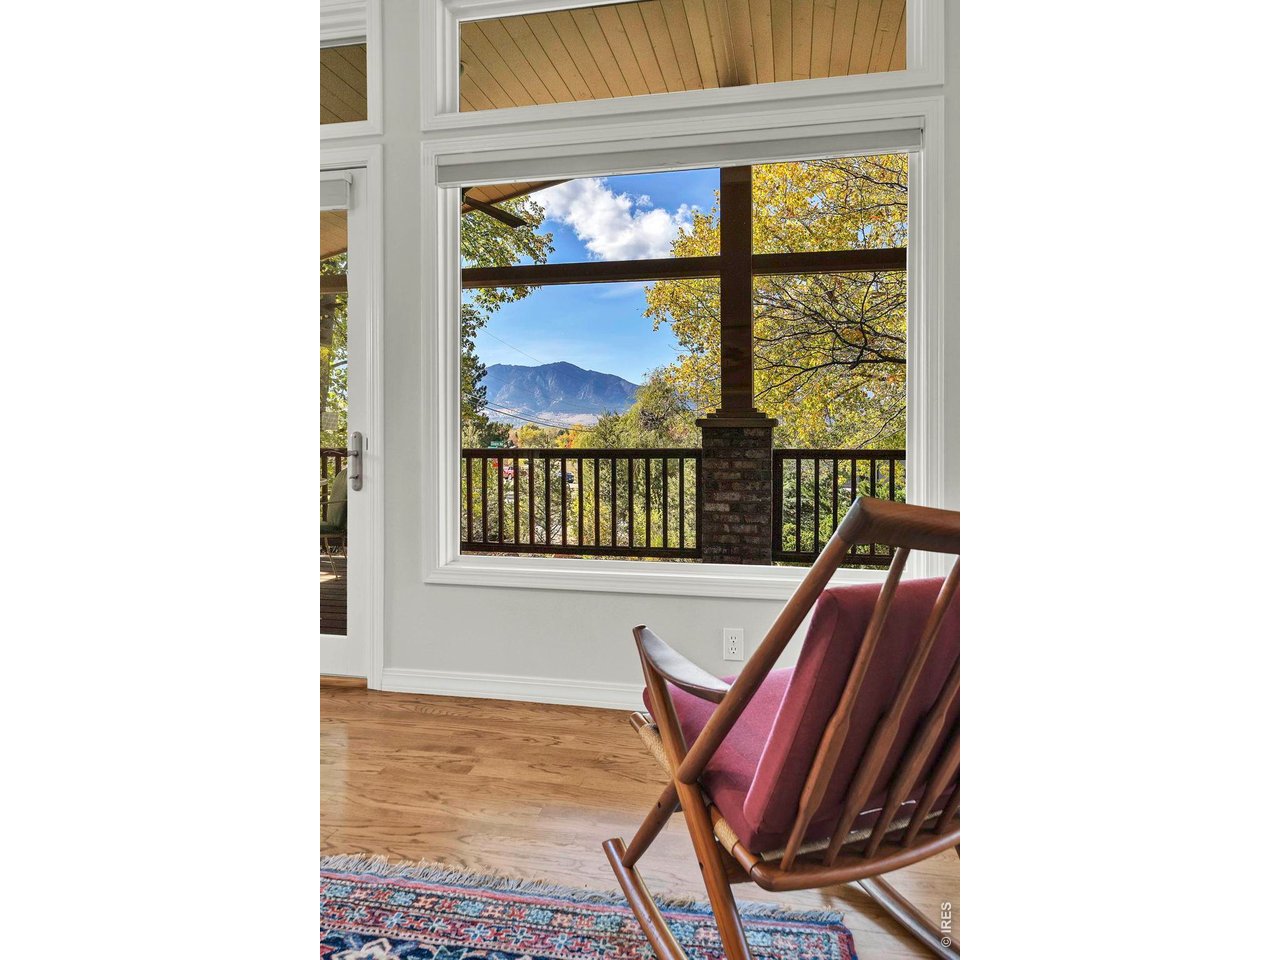
Living room with mountain views through a large window and wood-framed chairs.
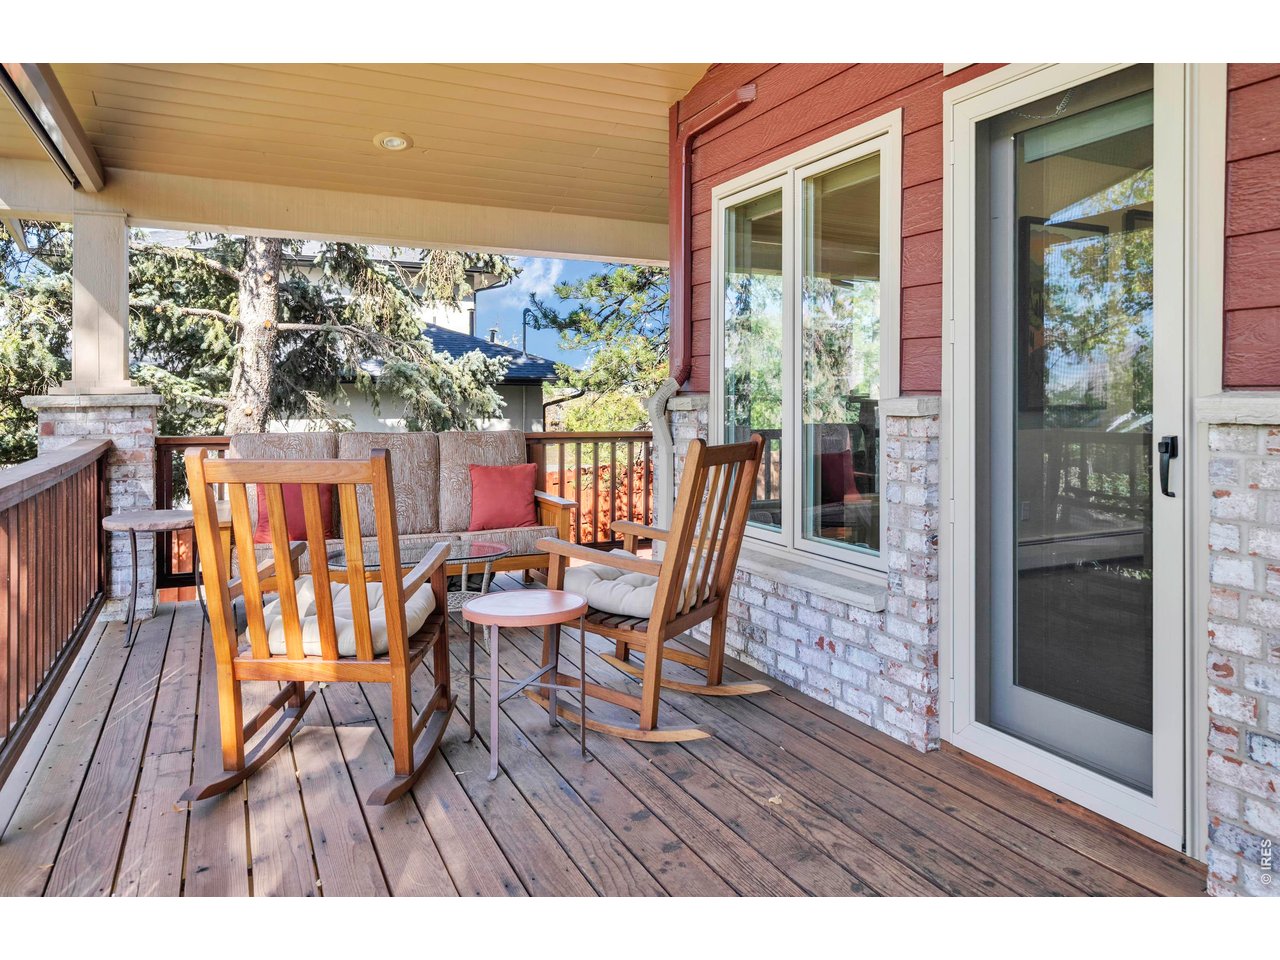
Covered wooden deck with cushioned seating, a dining table, and views of surrounding trees.
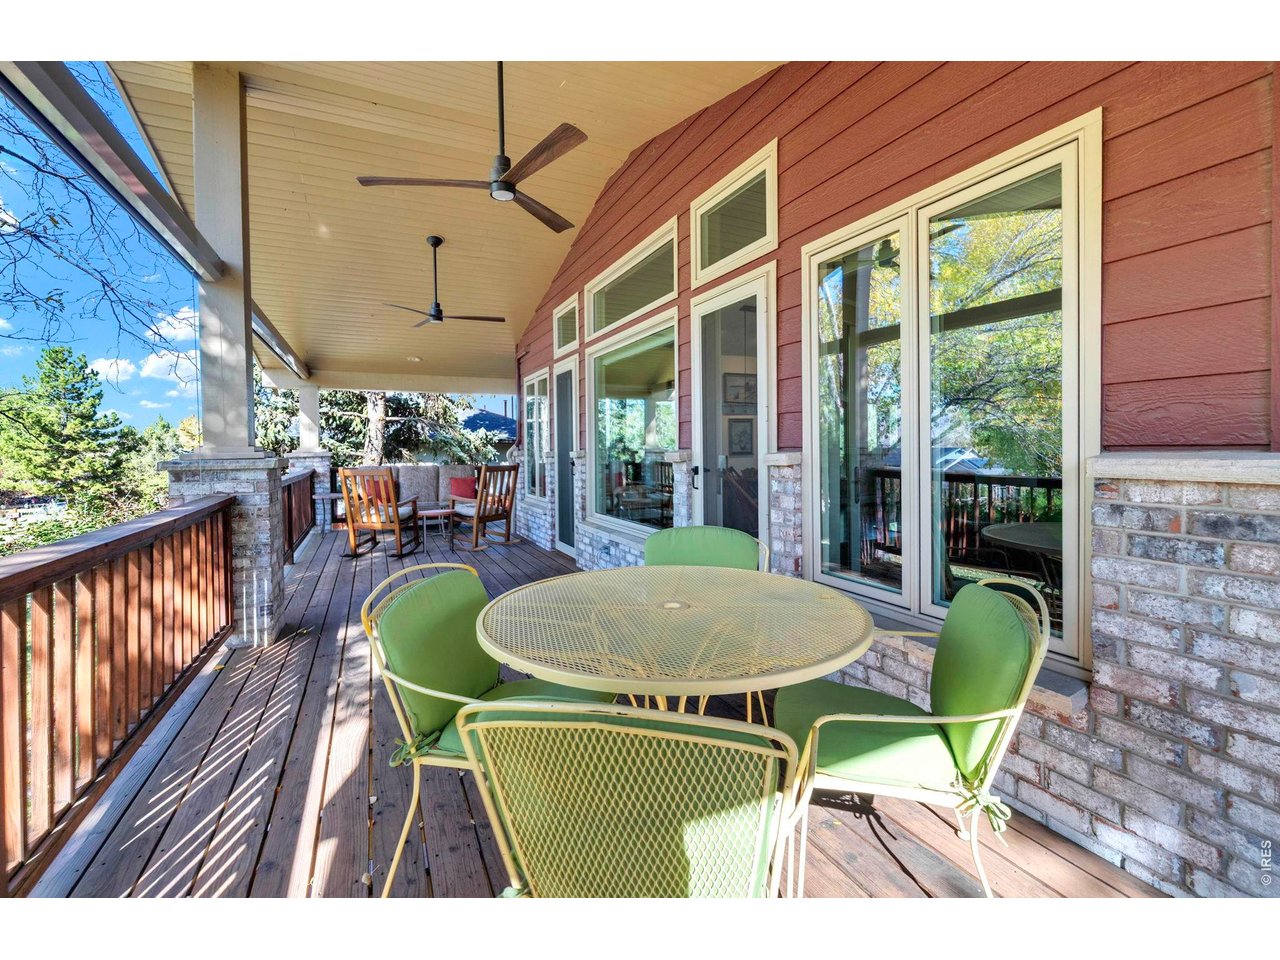
Covered deck with green patio chairs, a round table, and mountain views.
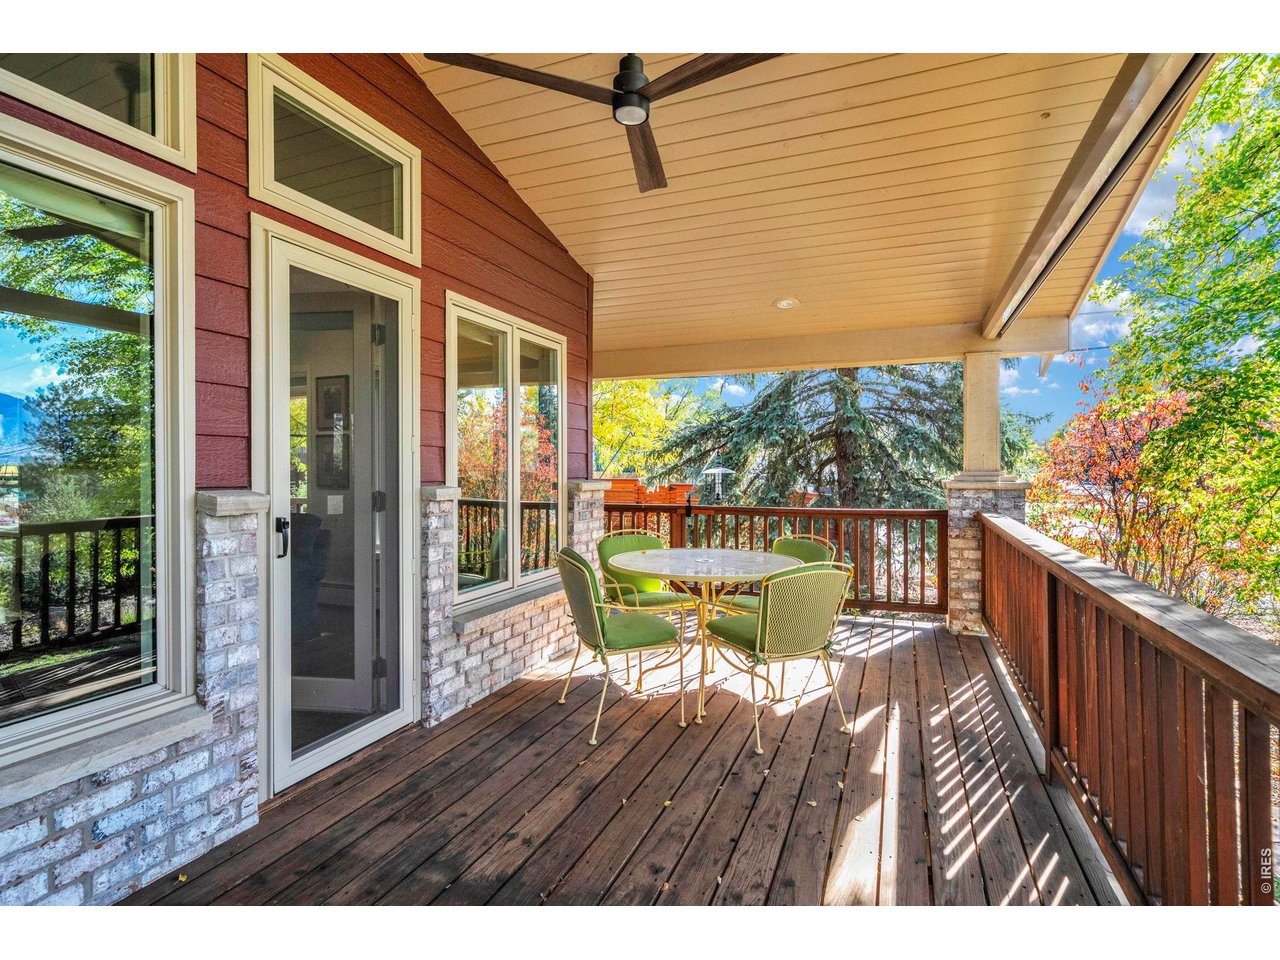
Covered wooden deck with patio dining set, stone accents, and red siding.
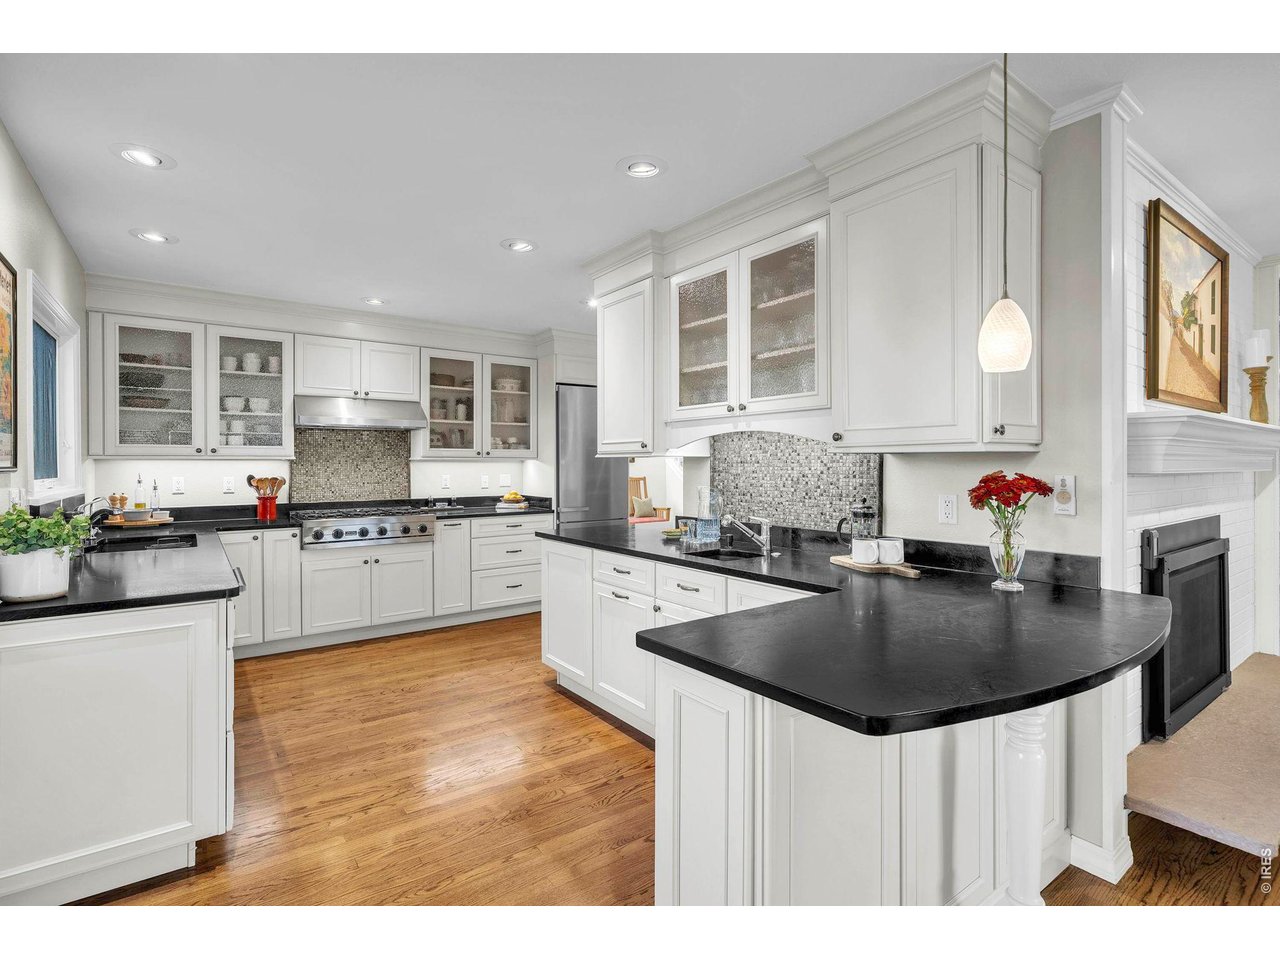
Kitchen with white cabinetry, black countertops, mosaic backsplash, and hardwood flooring.
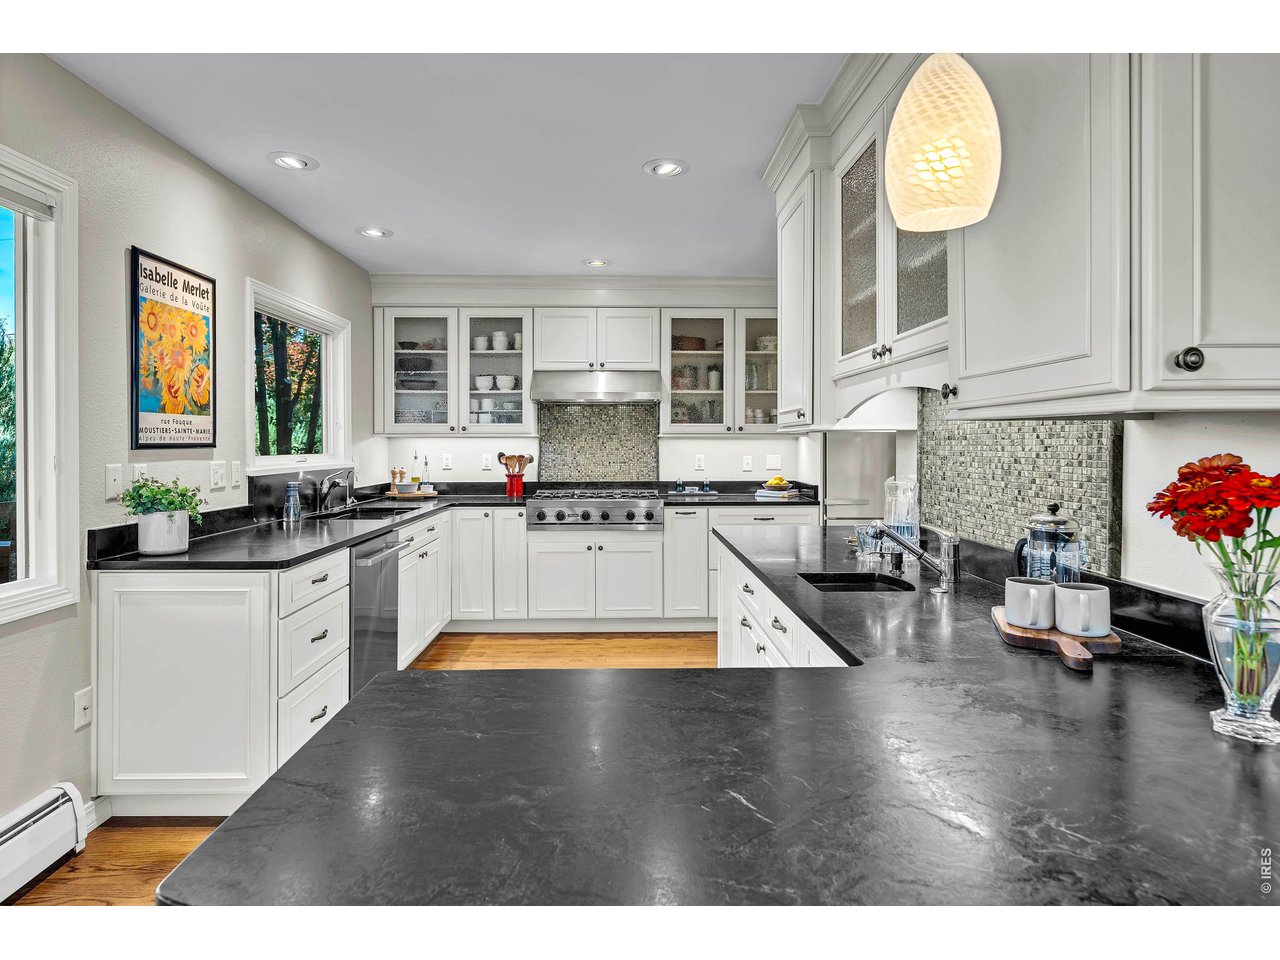
Kitchen with white cabinetry, dark stone counters, mosaic tile backsplash, and a large foreground island.
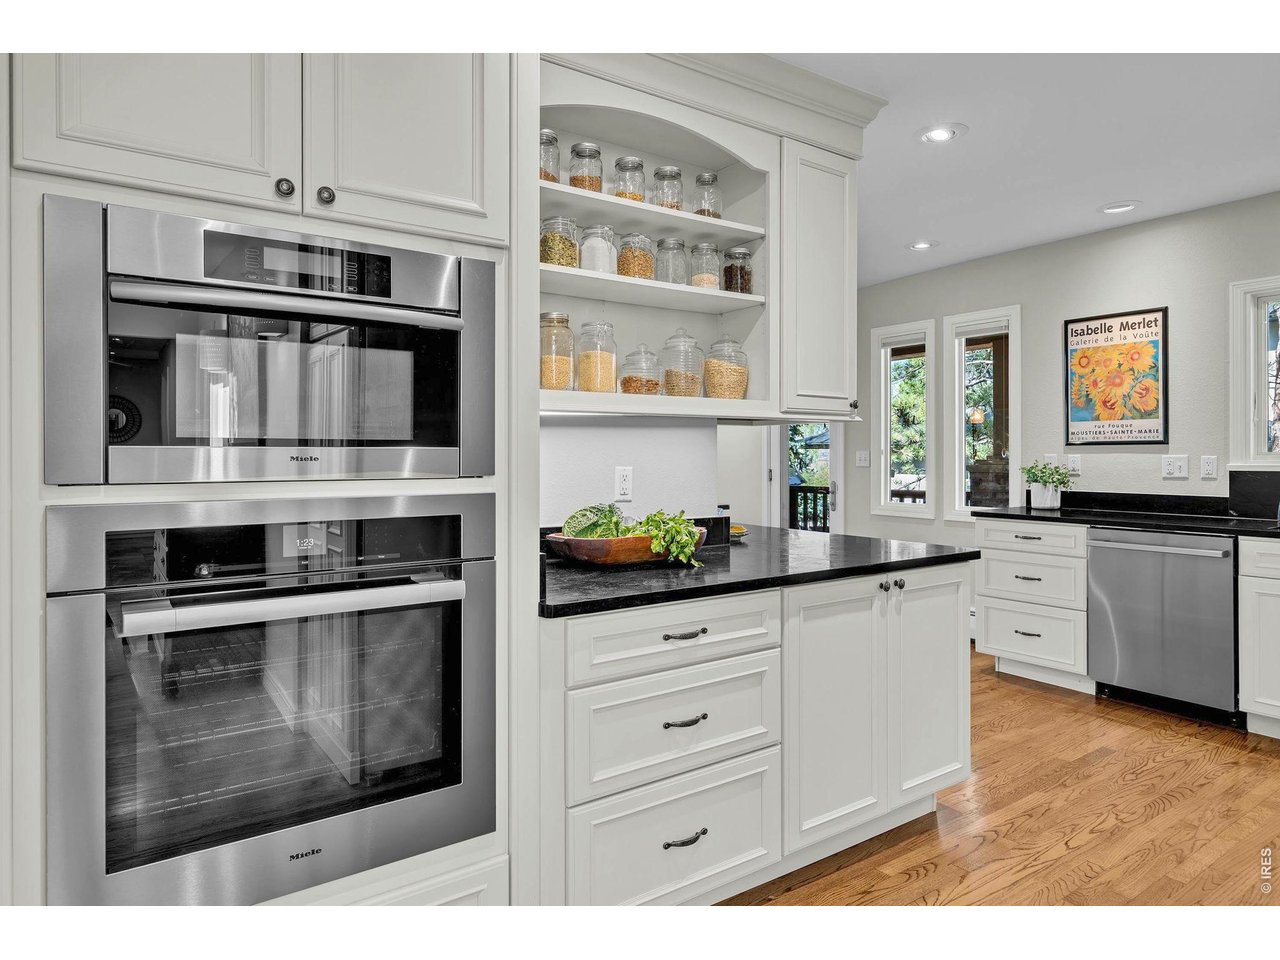
White kitchen with black countertops, stacked stainless-steel ovens, open jar shelves, and hardwood floors.
Bright entryway with a carpeted staircase, wooden bench, and colorful patterned rug.
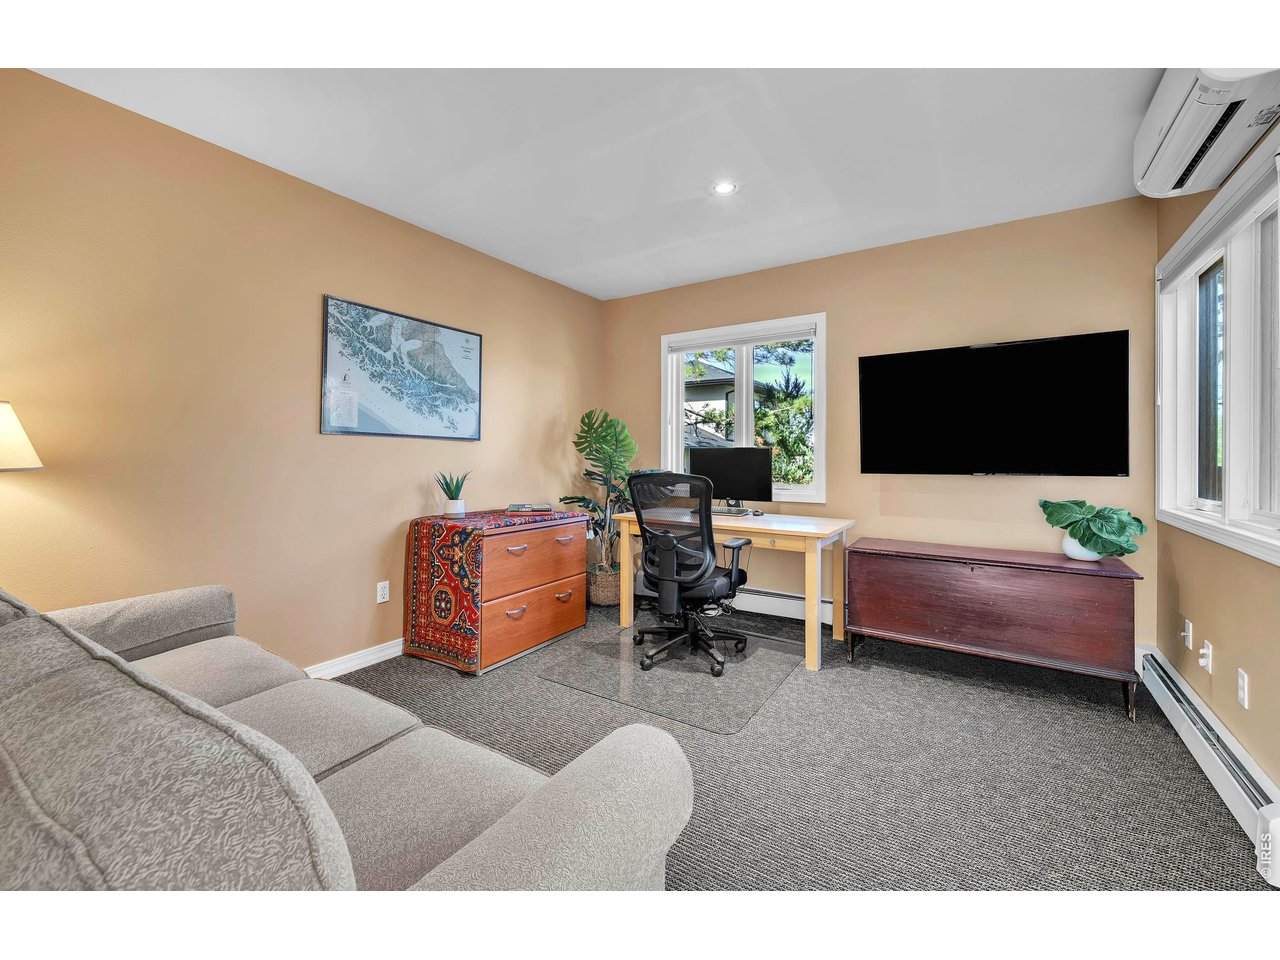
Home office with a desk and chair, wall-mounted television, and gray sofa beside two windows.
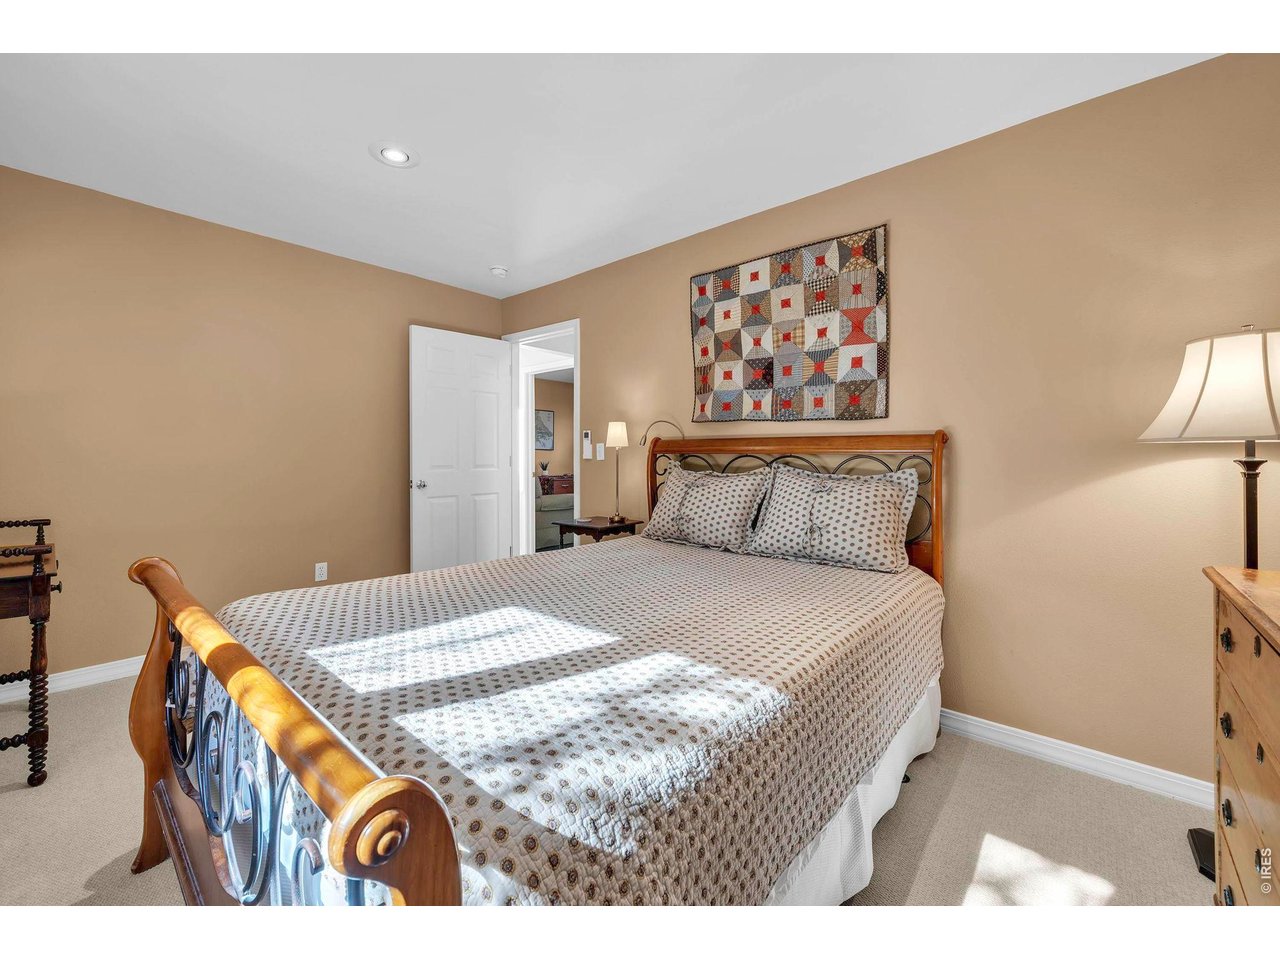
Bedroom with a metal-and-wood bed, patterned quilt, and patchwork wall hanging.
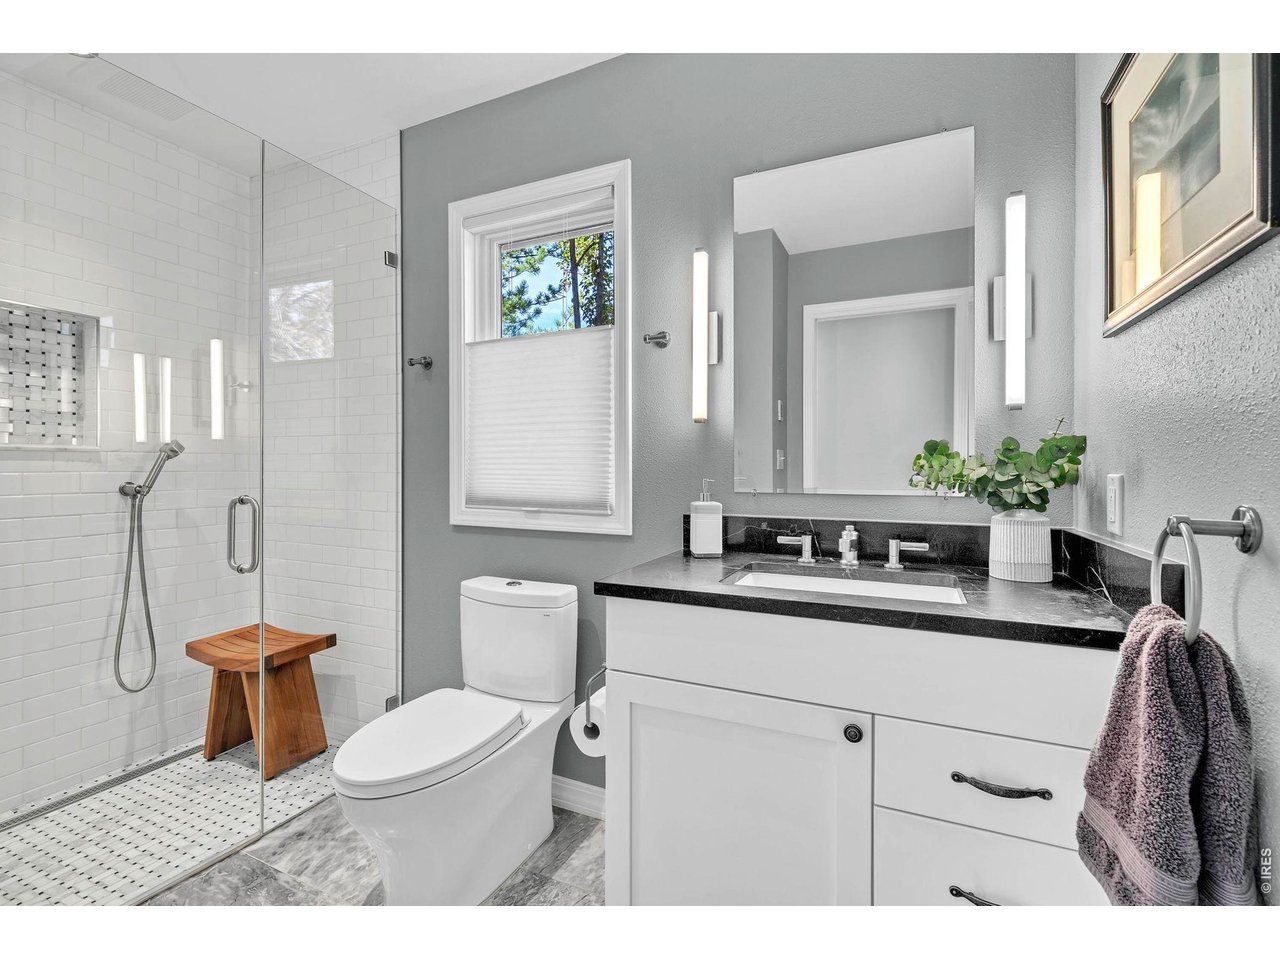
Bathroom with a glass-enclosed white-tile shower, black countertop, and window overlooking trees.
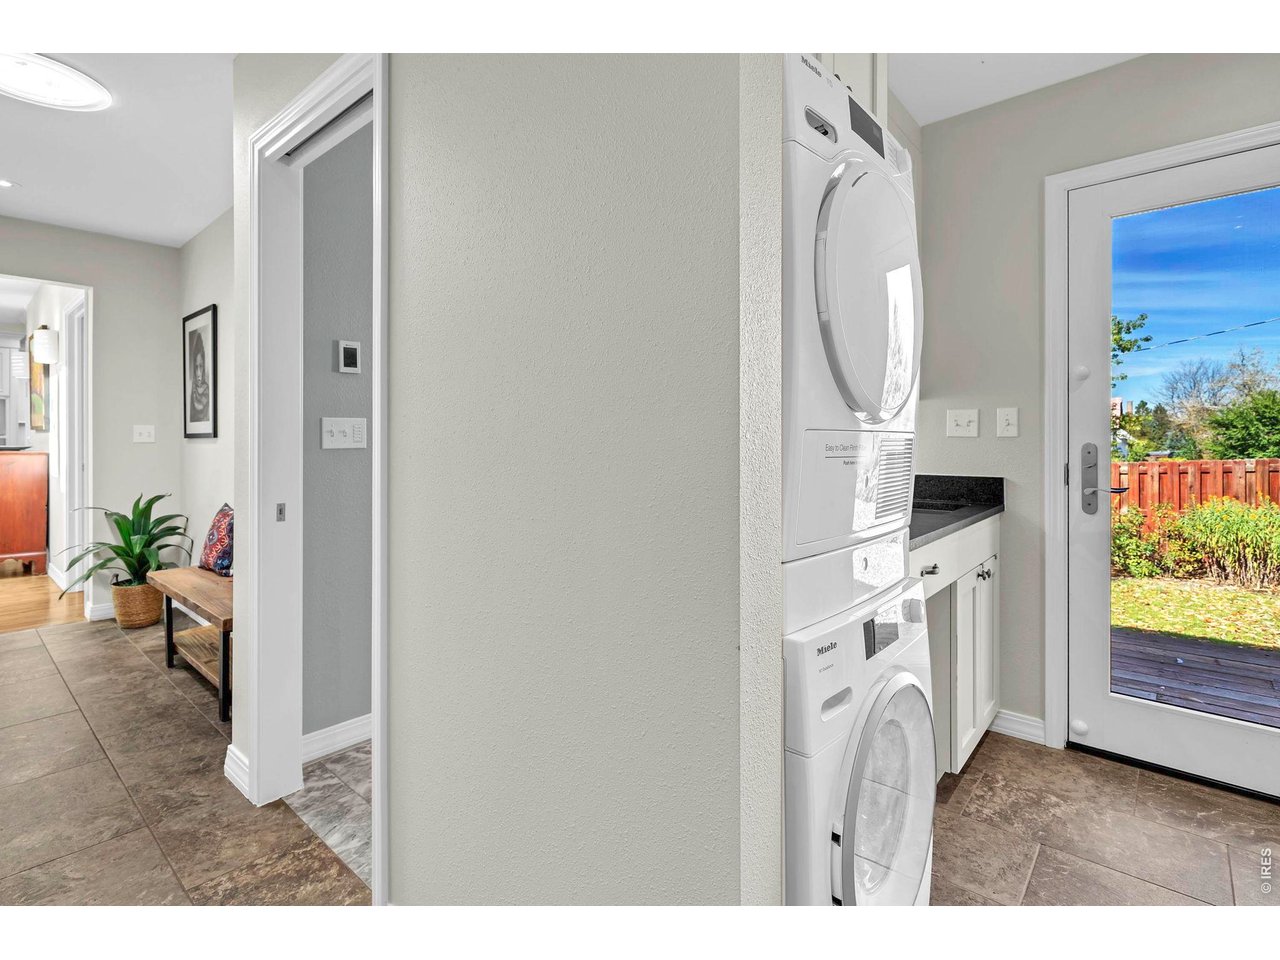
Laundry area with stacked washer and dryer beside a glass door to the backyard.
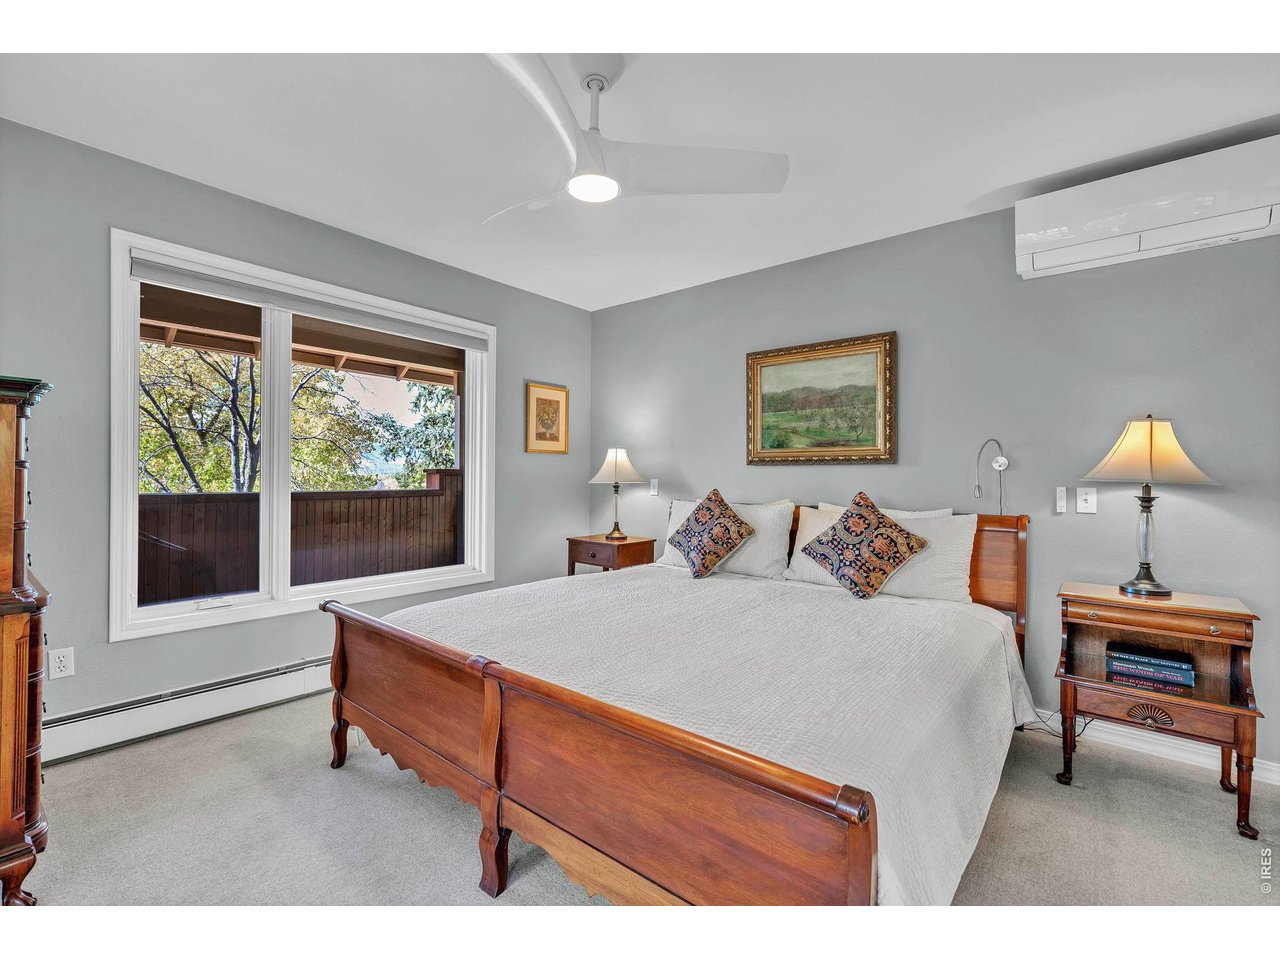
Bedroom with a wooden bed, ceiling fan, and sliding doors opening to a deck.
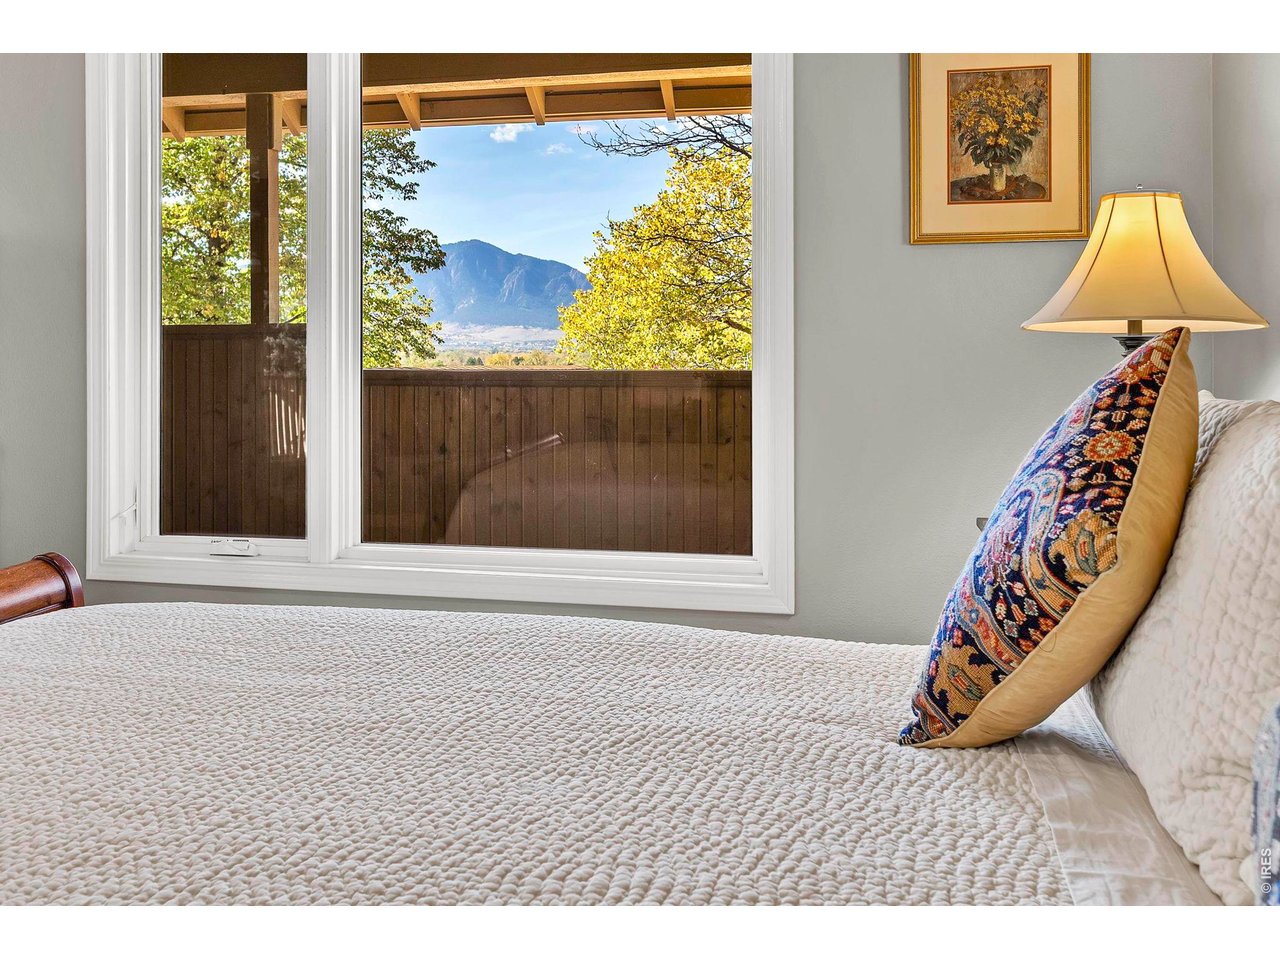
Bedroom with a large window overlooking a mountain and autumn-colored trees.
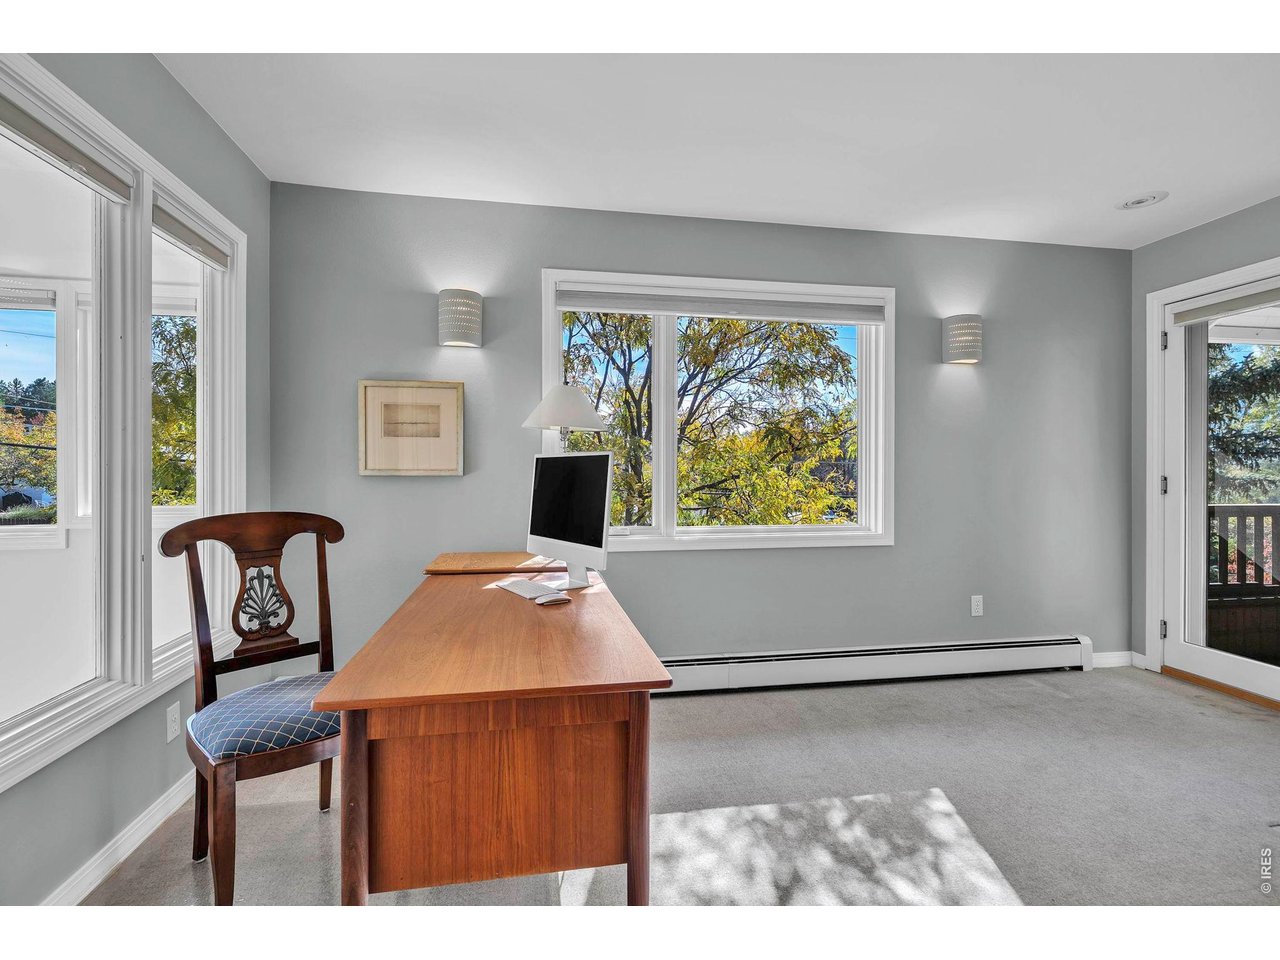
Home office with a wooden desk, large windows, and leafy trees outside.
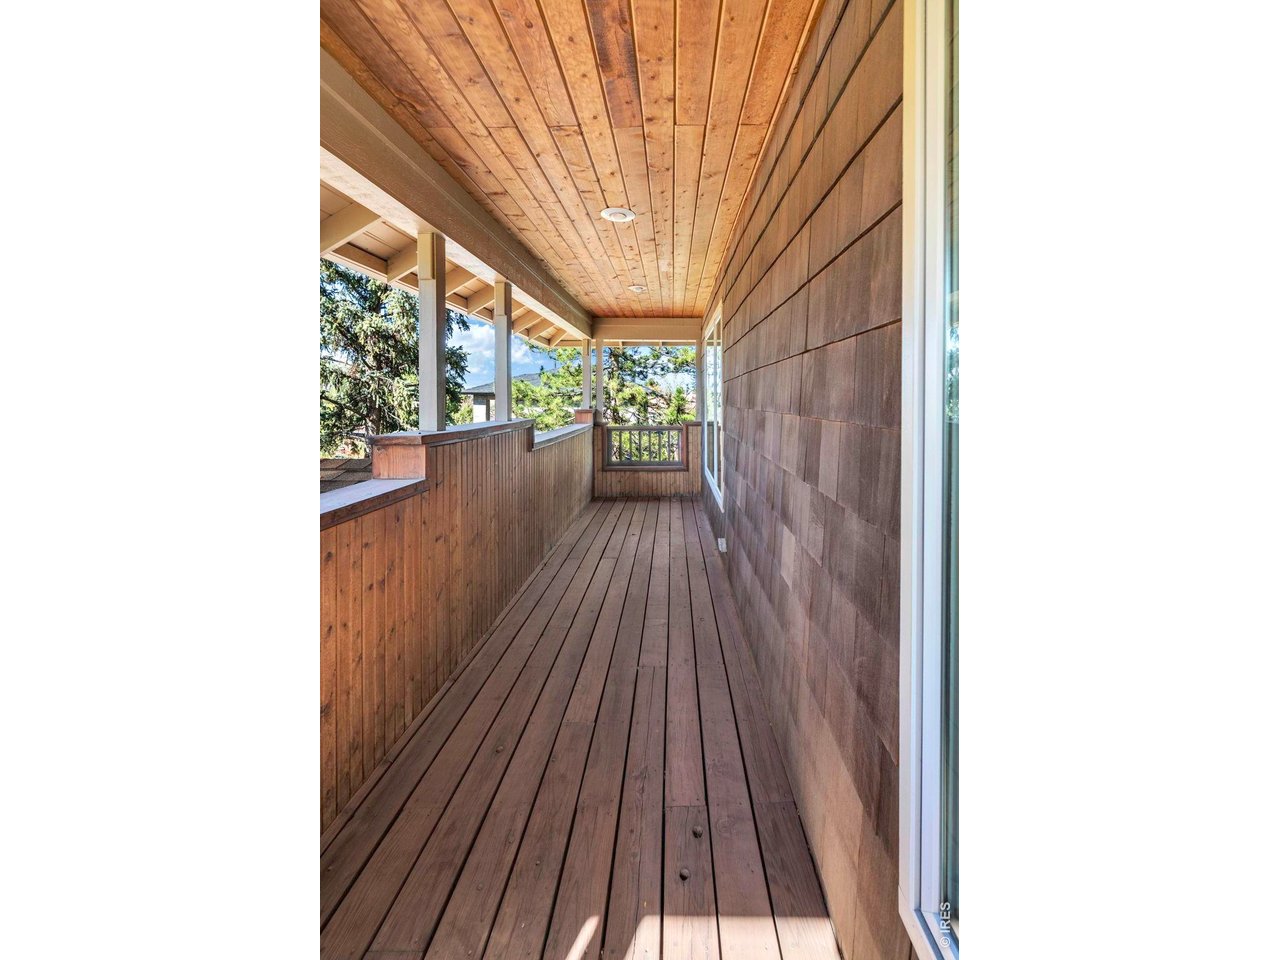
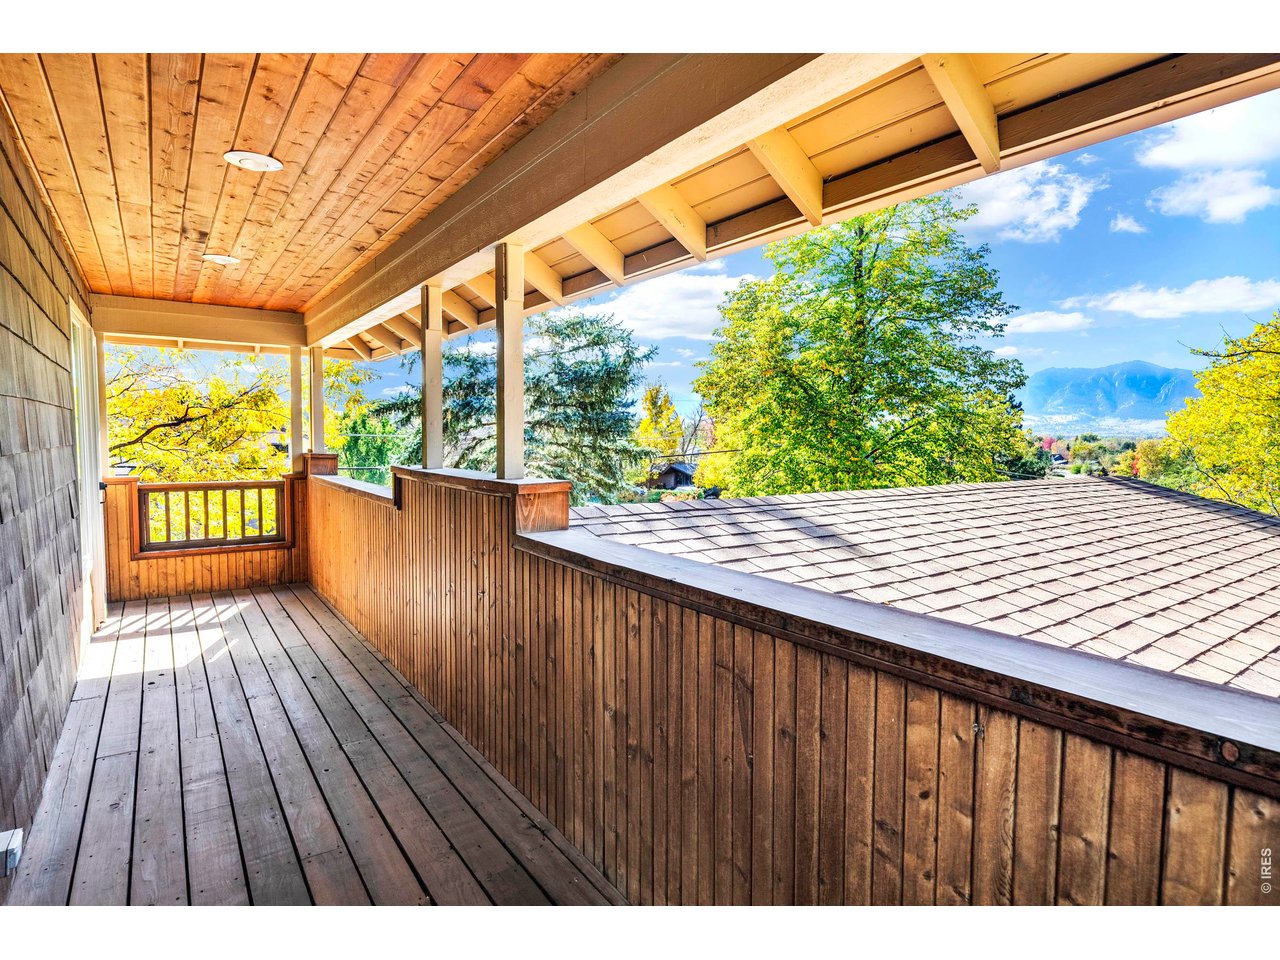
Covered wooden porch with plank flooring, a shingled wall, and views of trees and mountains.
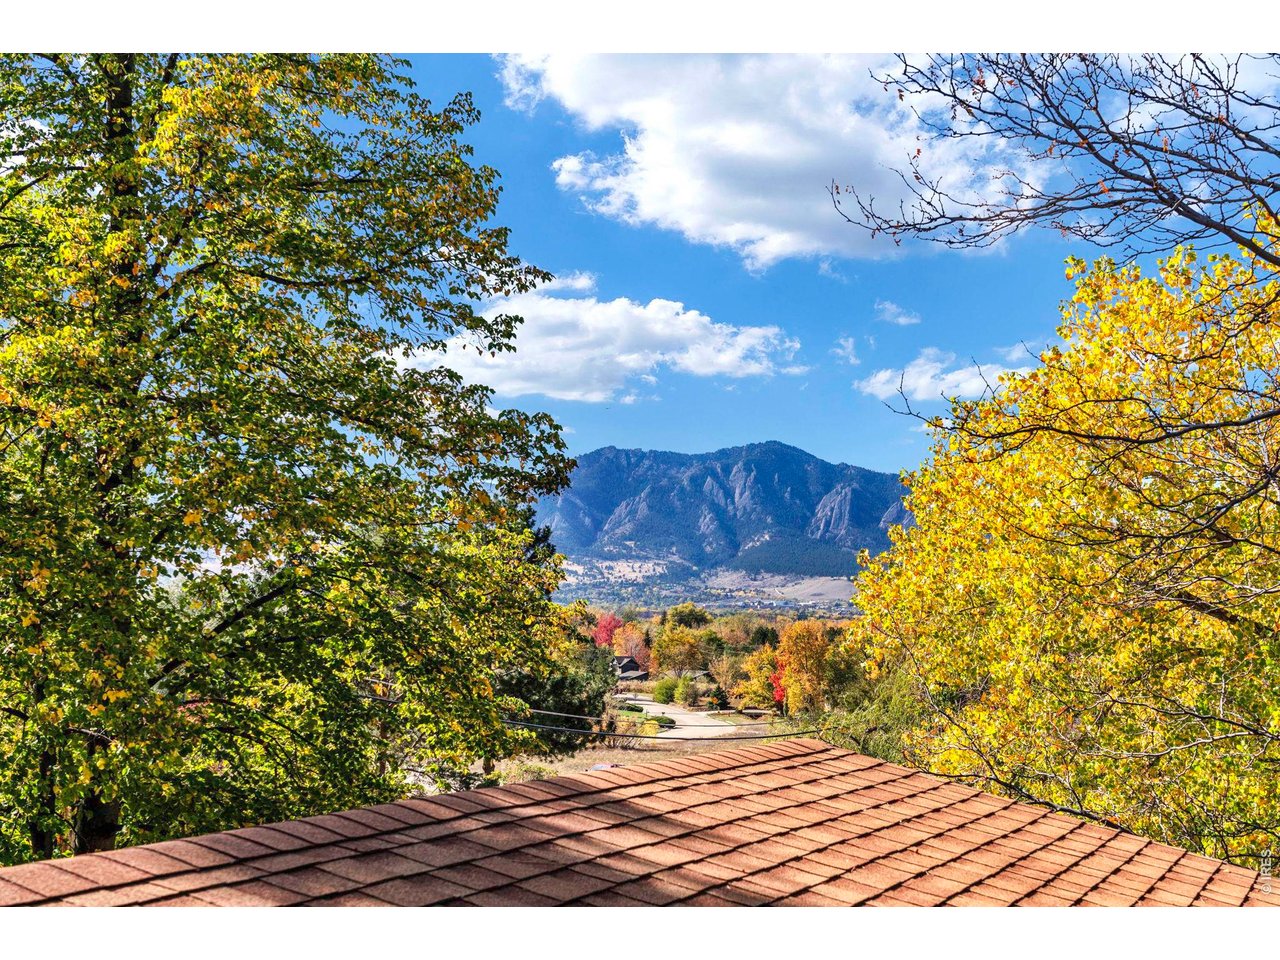
Mountain view framed by autumn trees, with a shingled roof in the foreground.
Covered wooden deck overlooking trees and distant mountains.
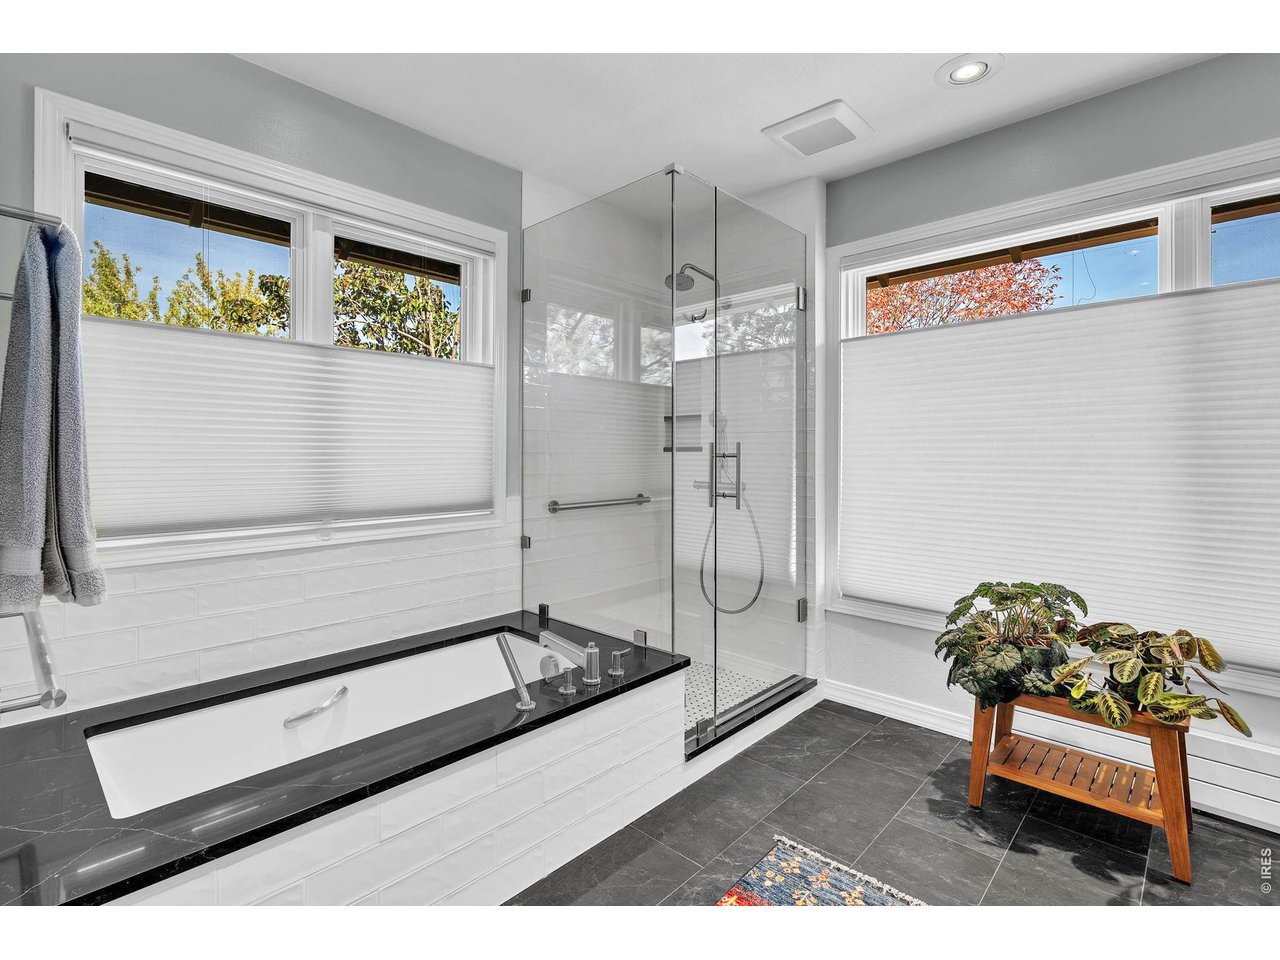
Bathroom with a glass-enclosed shower, built-in tub, and wide windows with pleated shades.
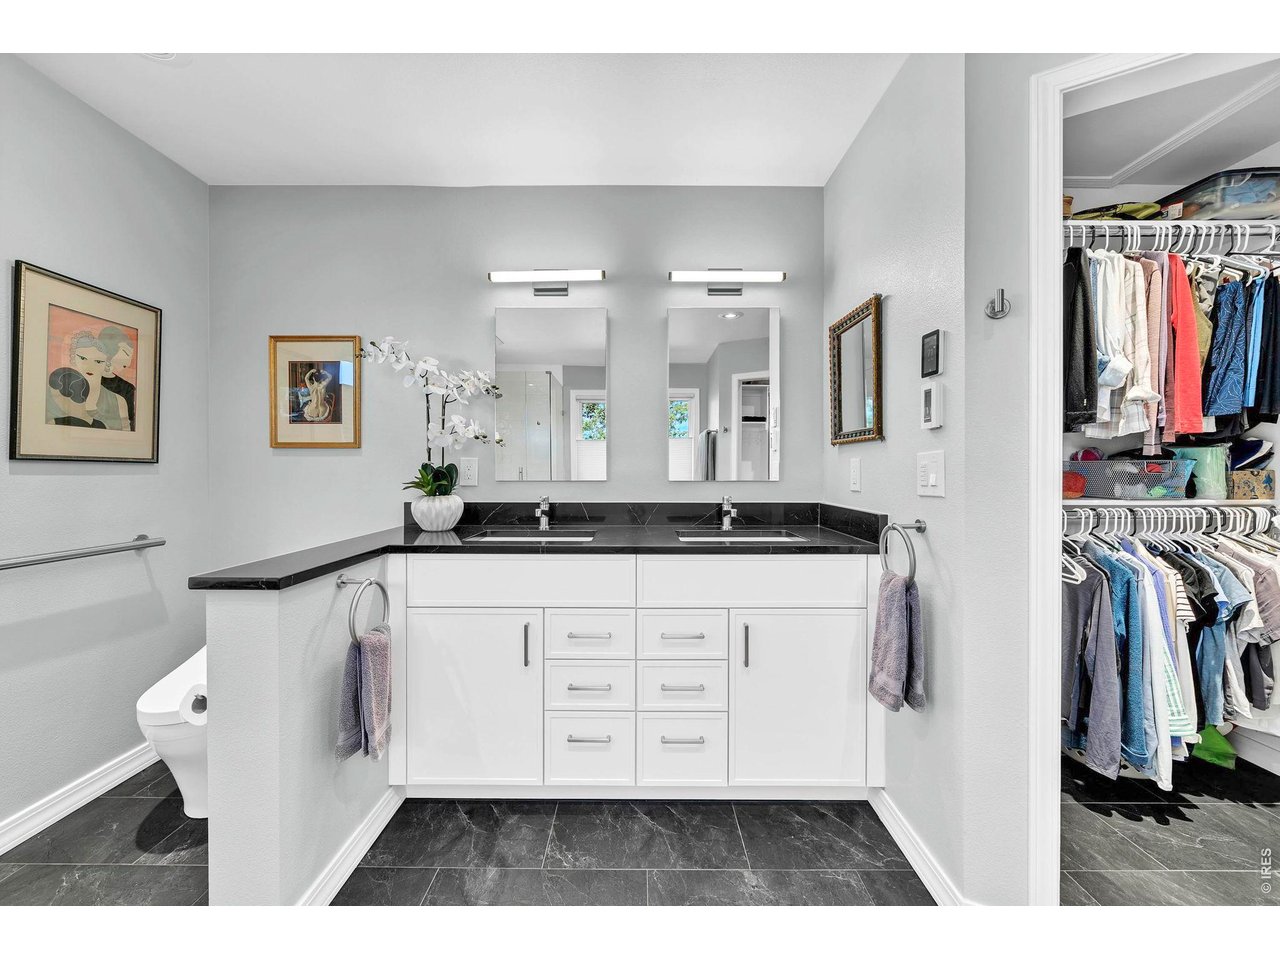
Bathroom with a double-sink vanity, black countertops, and an open walk-in closet.
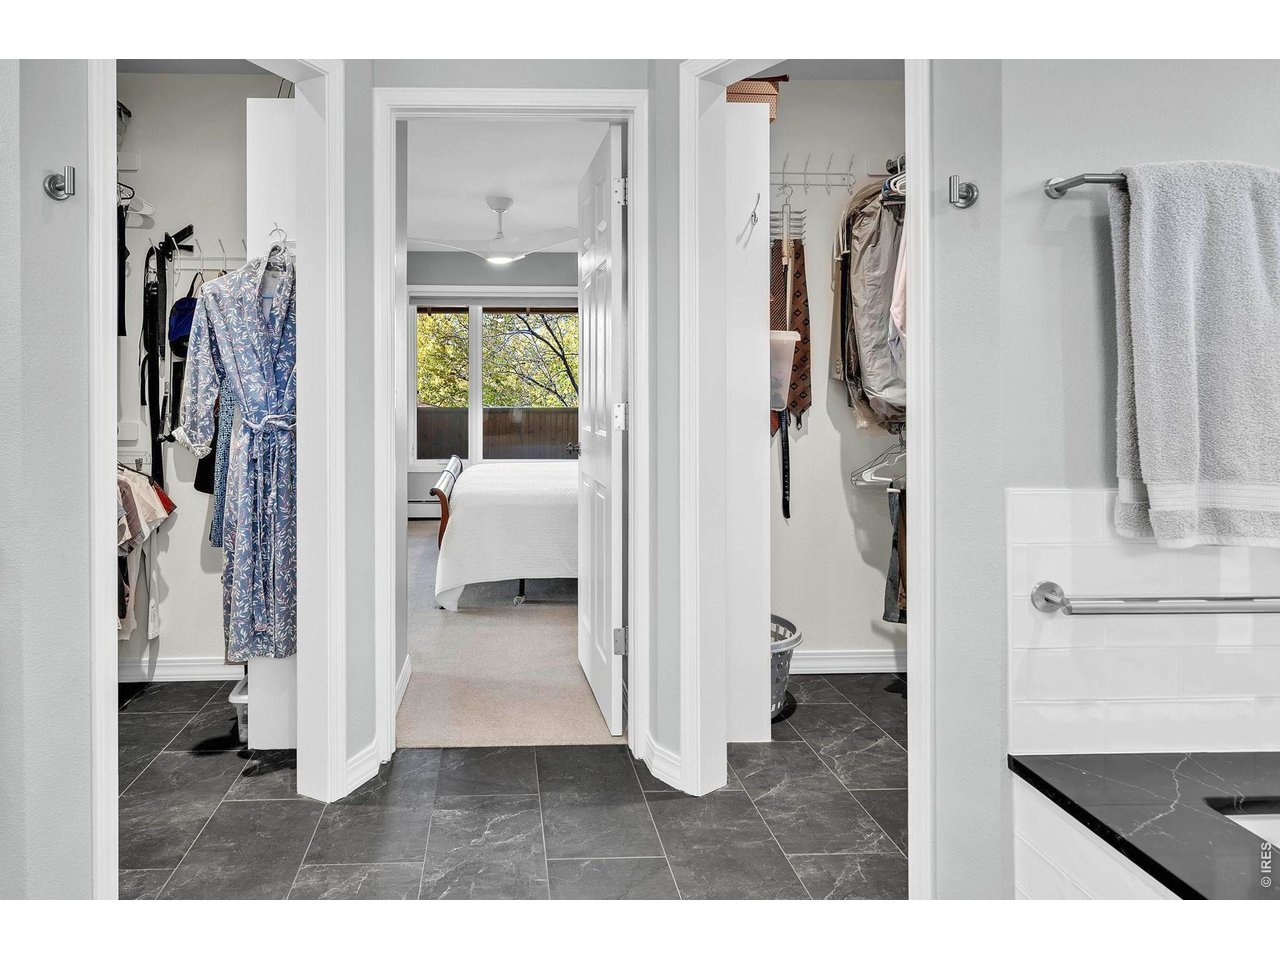
Bathroom with dark tile flooring, walk-in closets on both sides, and a bedroom beyond.
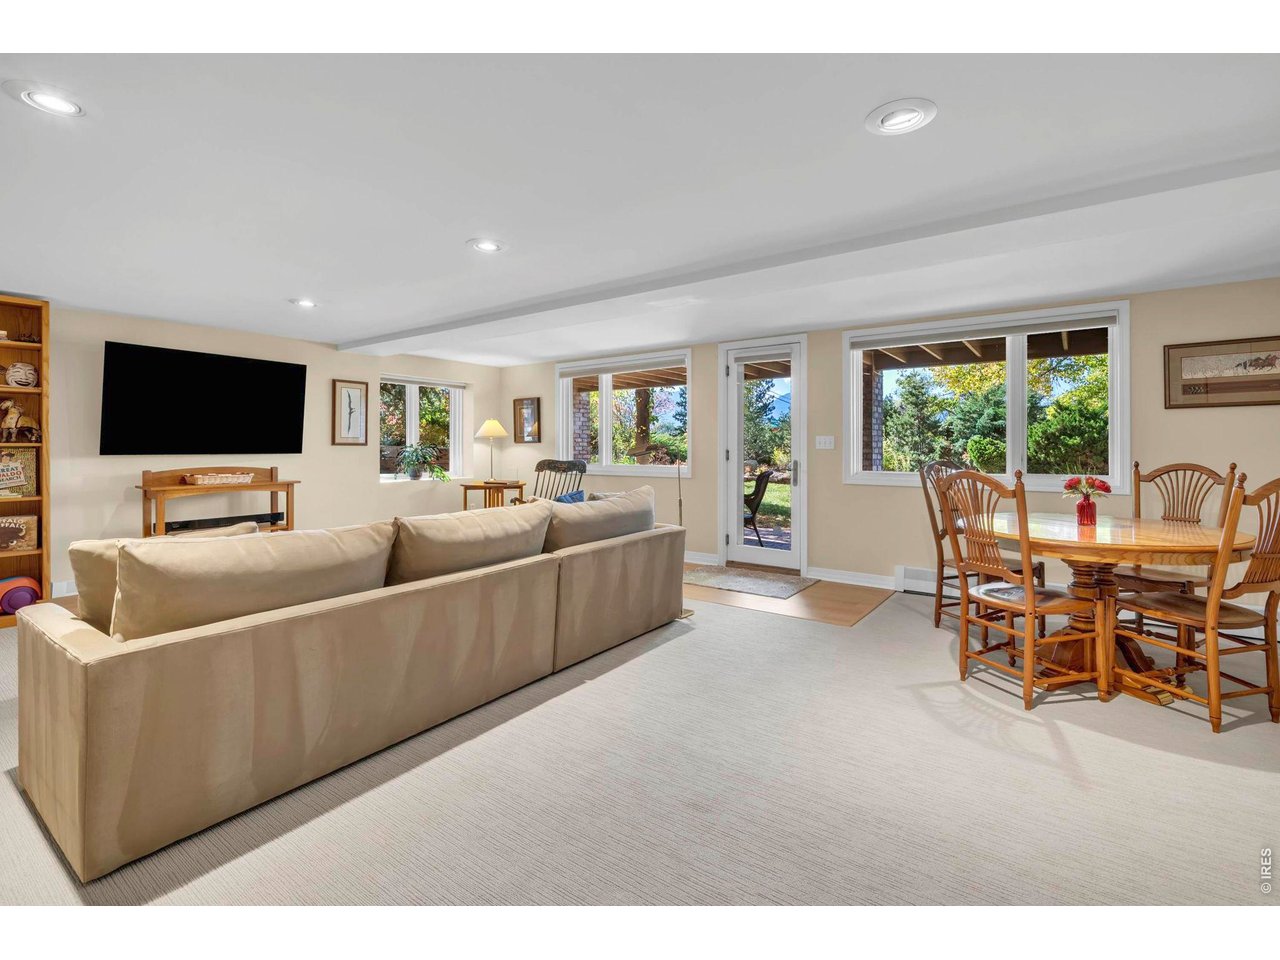
Open living and dining room with a cream sectional, wooden dining set, and windows overlooking greenery.
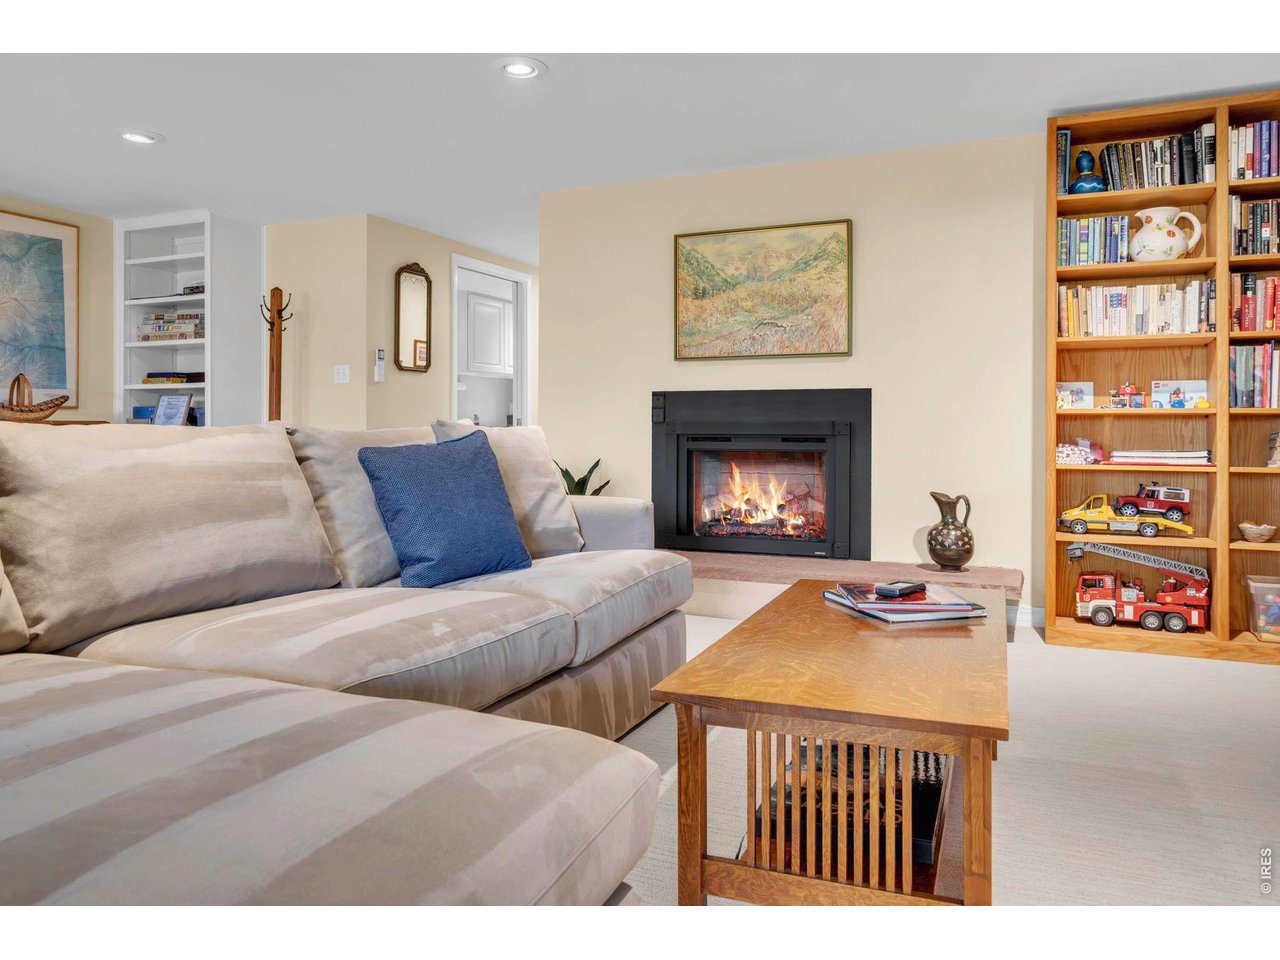
Living room with a fireplace, large sectional sofa, wooden coffee table, and full-height bookcase.
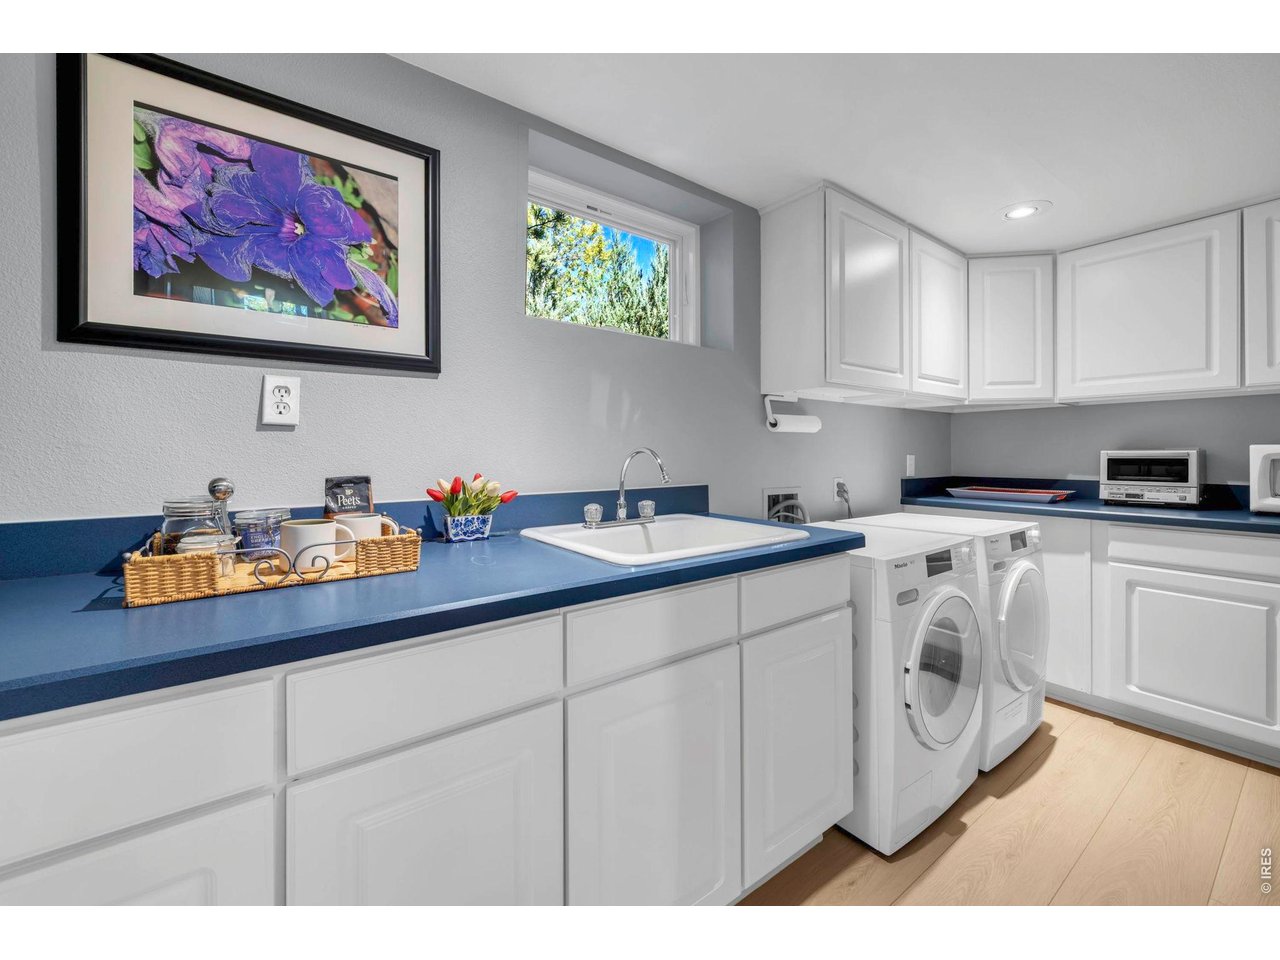
Laundry room with white cabinets, blue countertops, a utility sink, and front-loading washer and dryer.
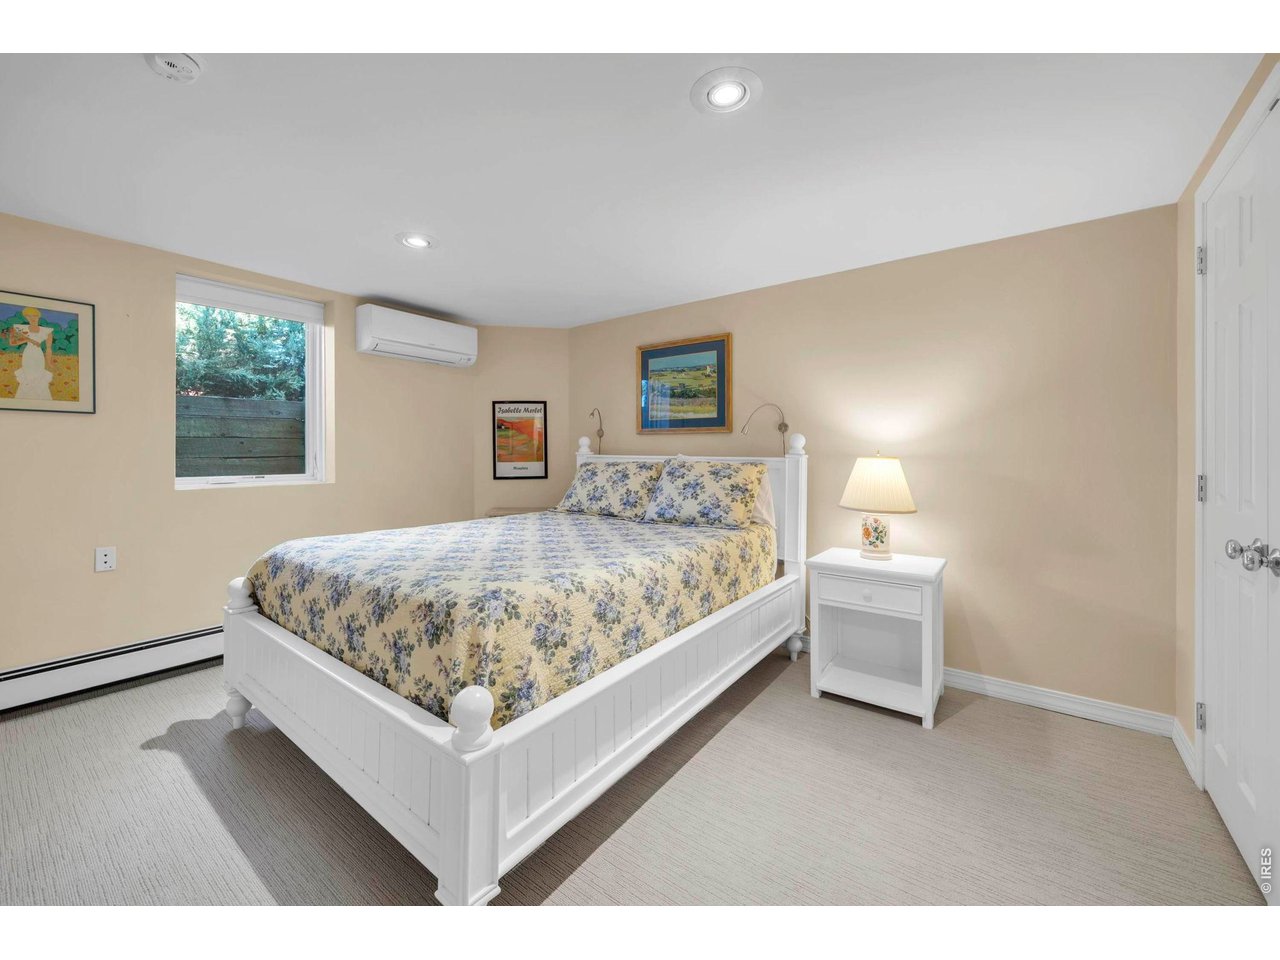
Bedroom with a white bed, floral bedding, and a window overlooking trees.
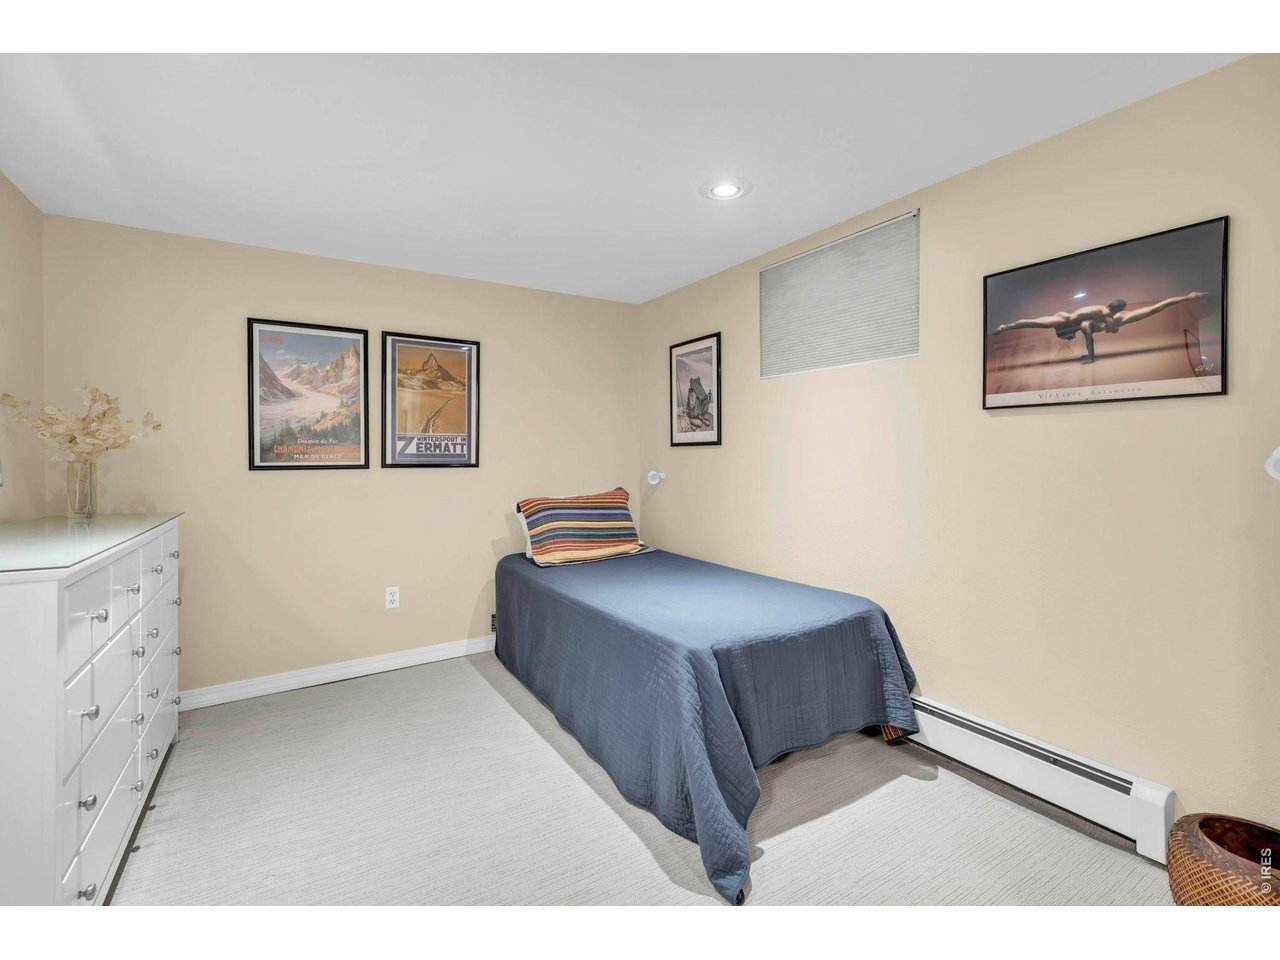
Bedroom with a single bed, white dresser, and framed travel posters on beige walls.
6539 Stearns Ave
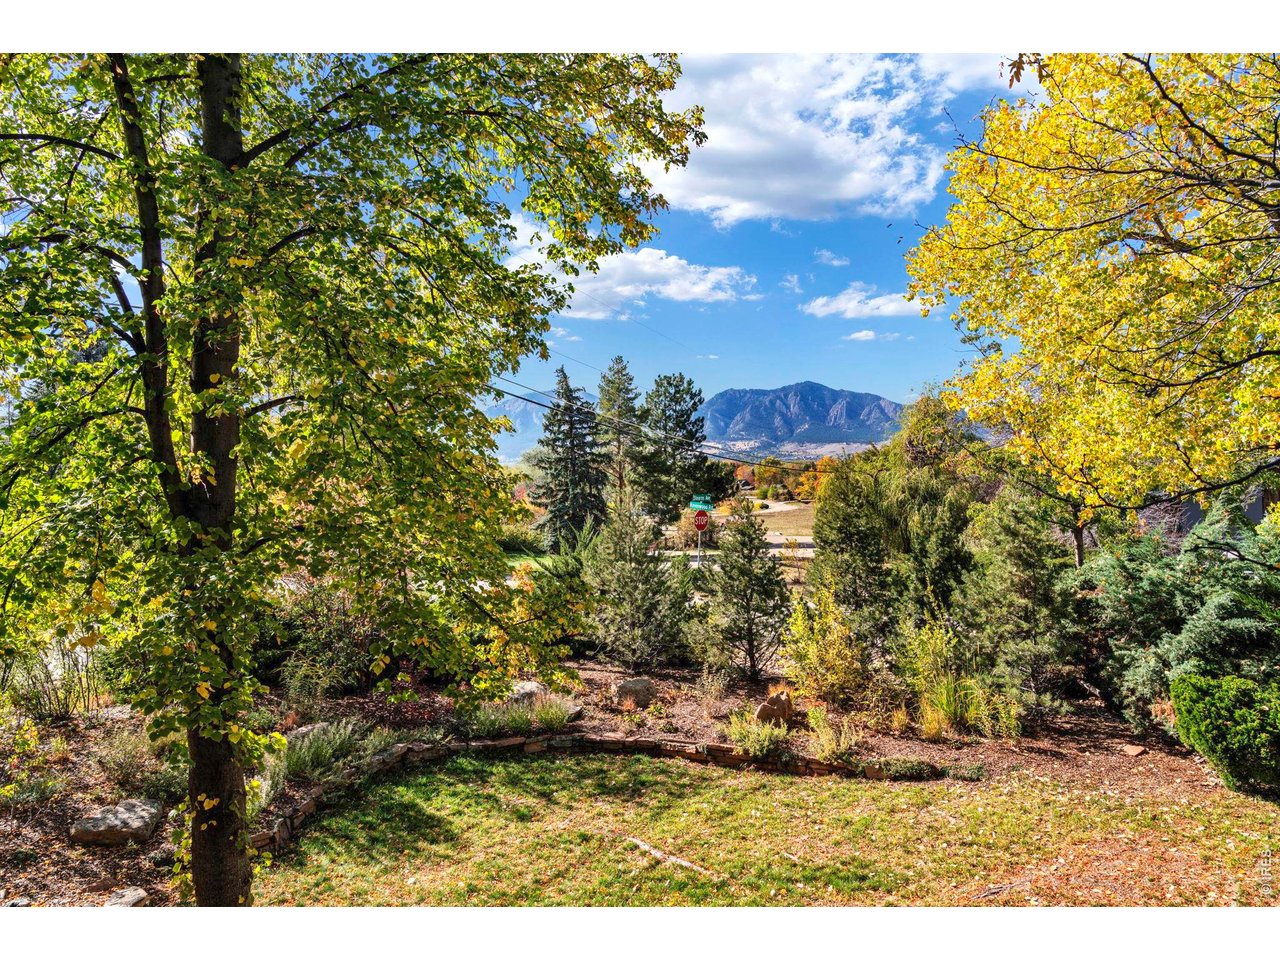
Landscaped yard with autumn trees framing a mountain view beyond the street.
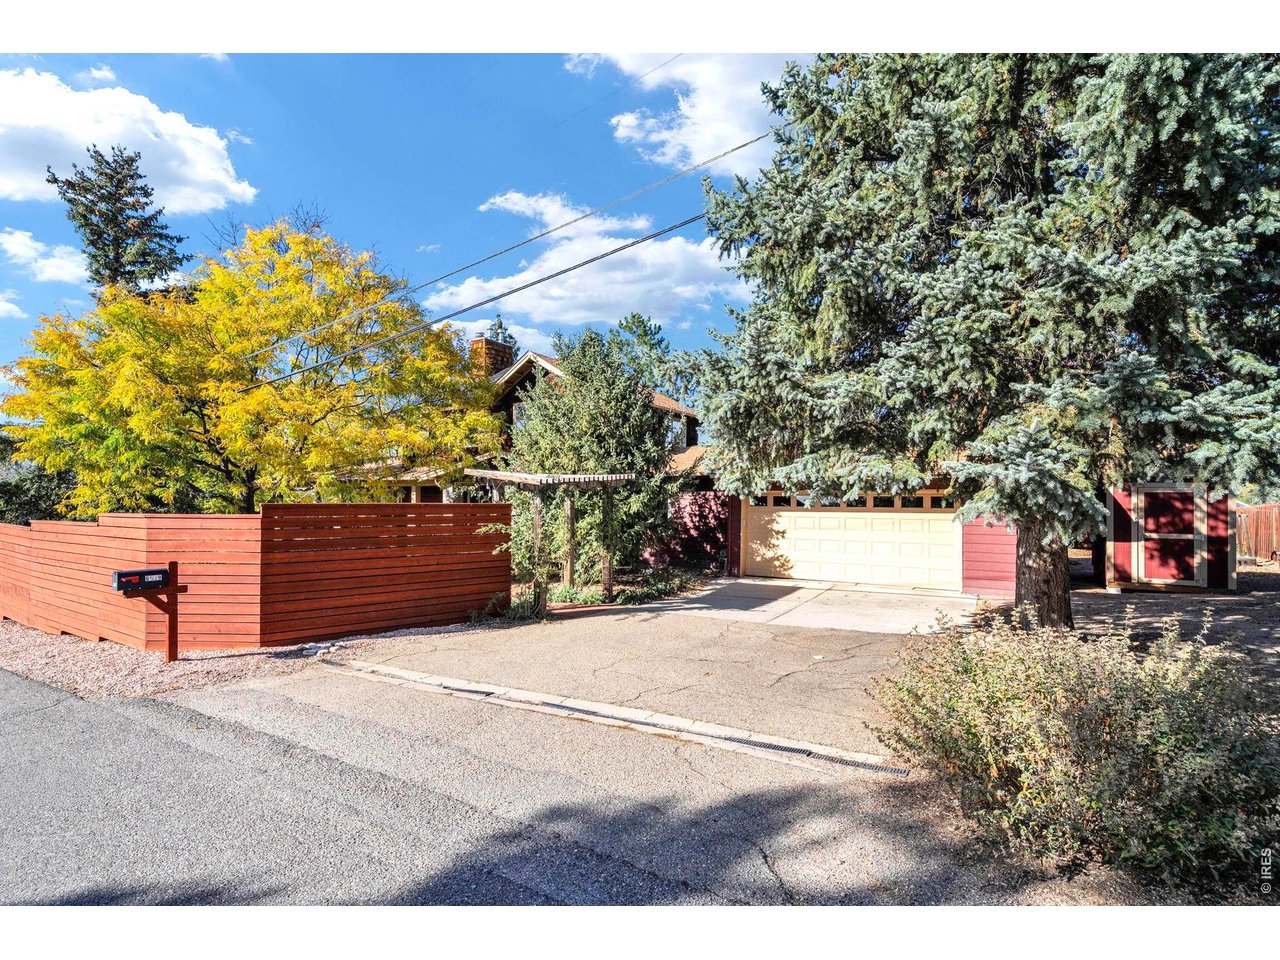
Home with a driveway and garage, partly screened by evergreen trees and a red wooden fence.
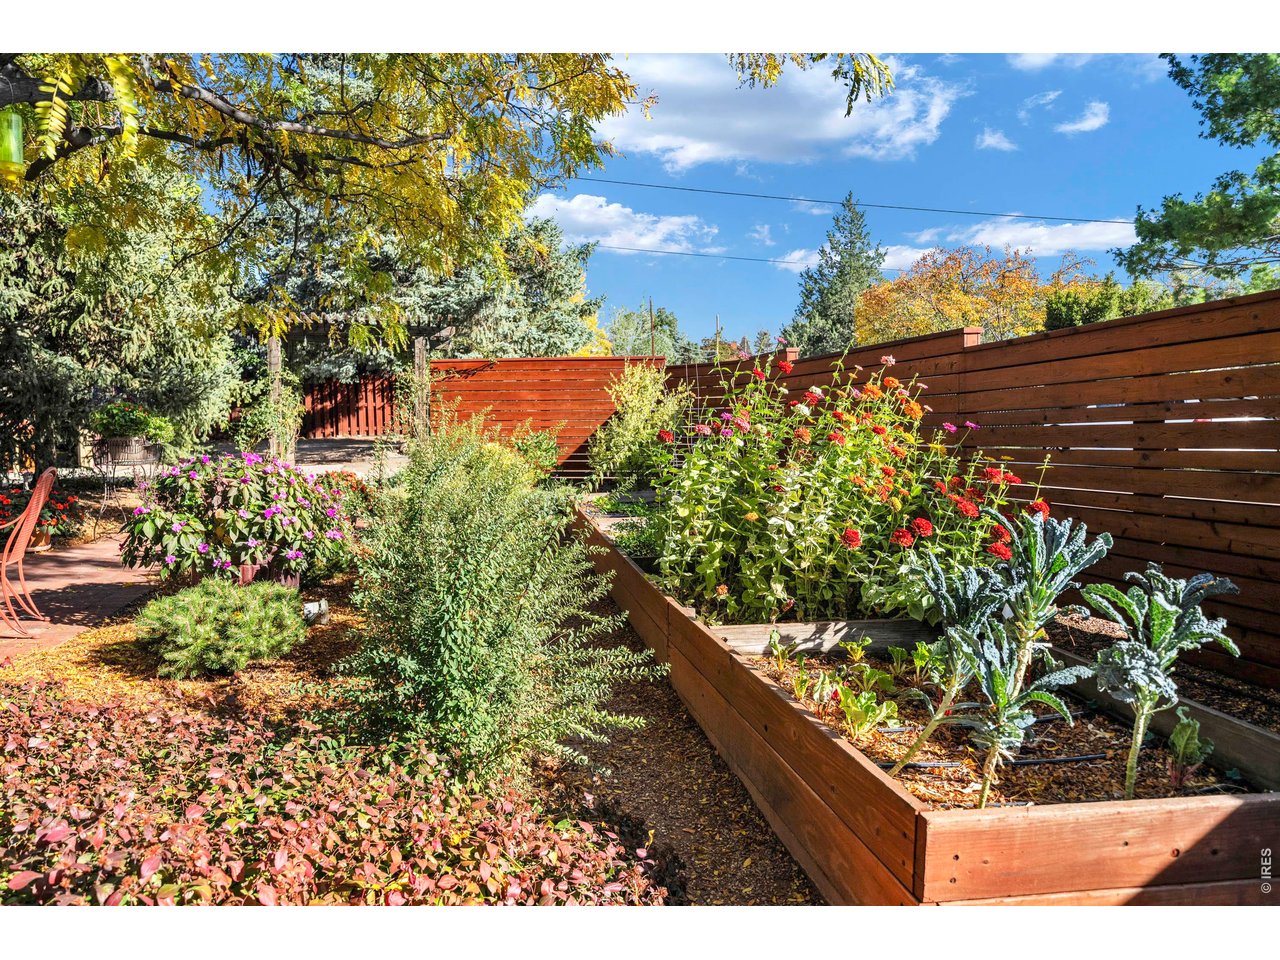
Landscaped backyard with raised vegetable beds, colorful flowers, and a wooden privacy fence.
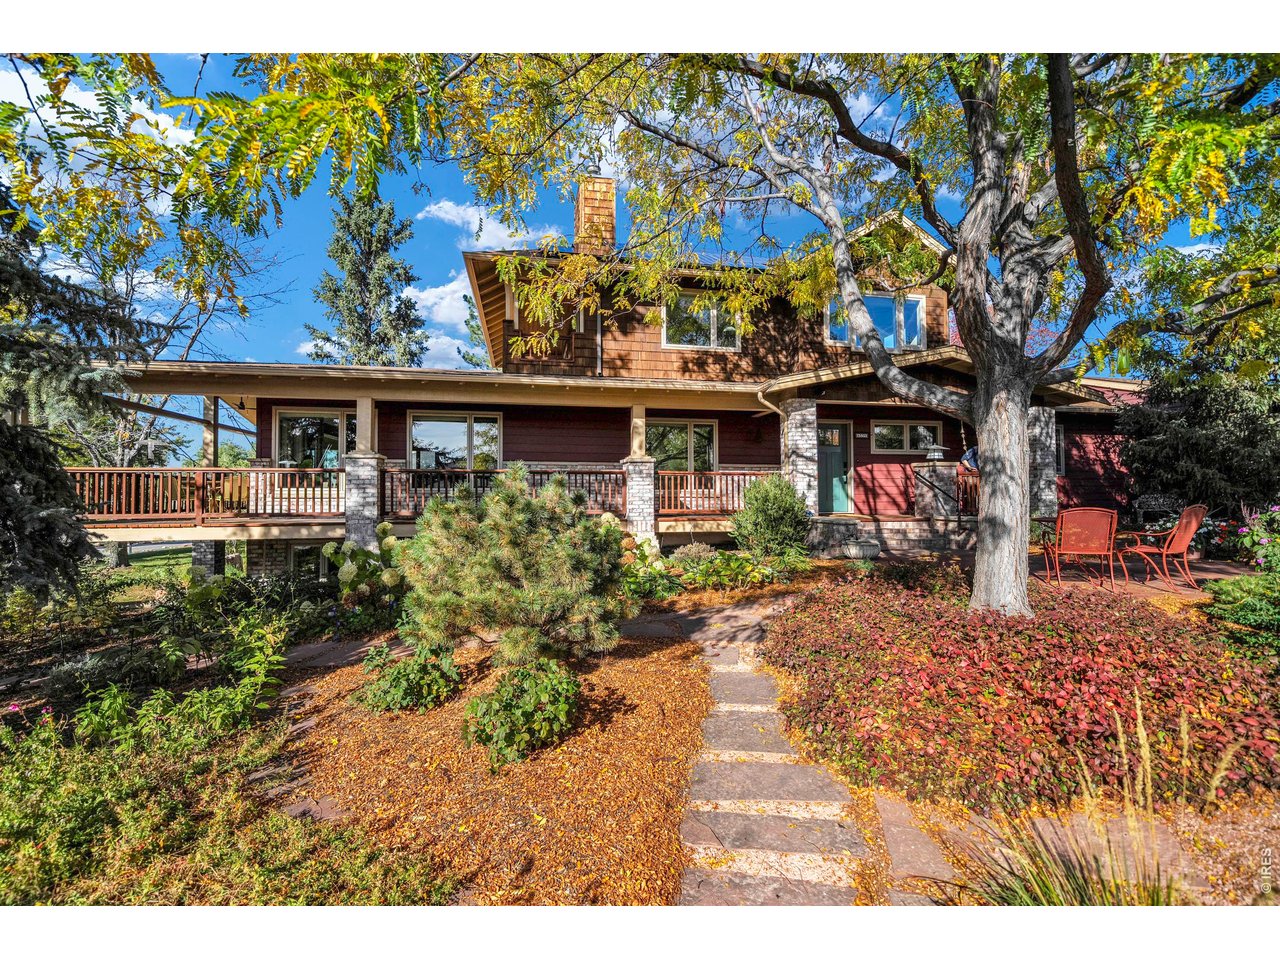
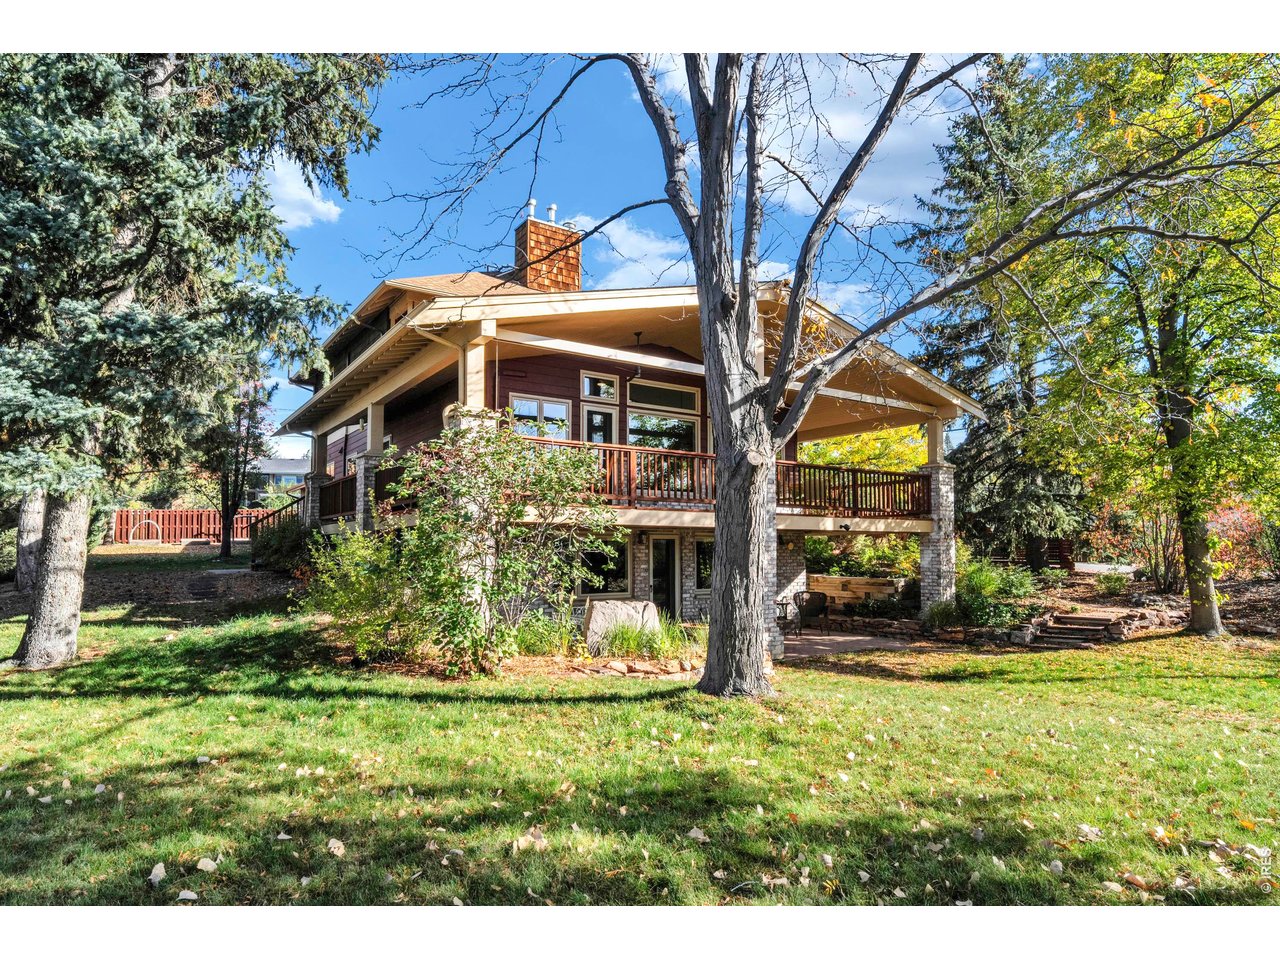
Two-story brown home with a long raised deck, stone supports, and a landscaped autumn garden.
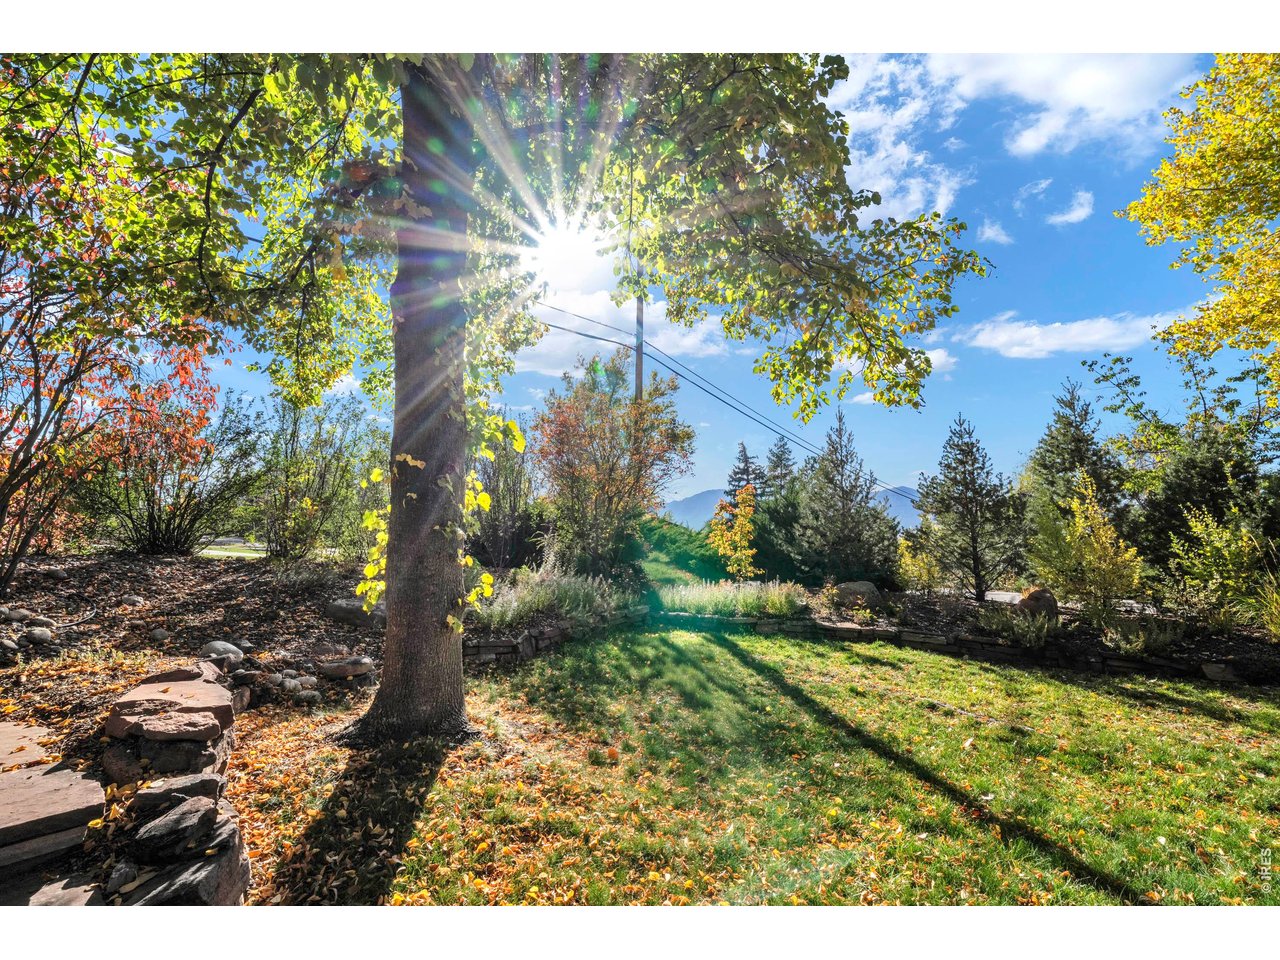
Landscaped backyard with a broad lawn, mature trees, and sunlight filtering through autumn leaves.
Wood-sided home with a broad covered deck, framed by mature trees and landscaped lawn.
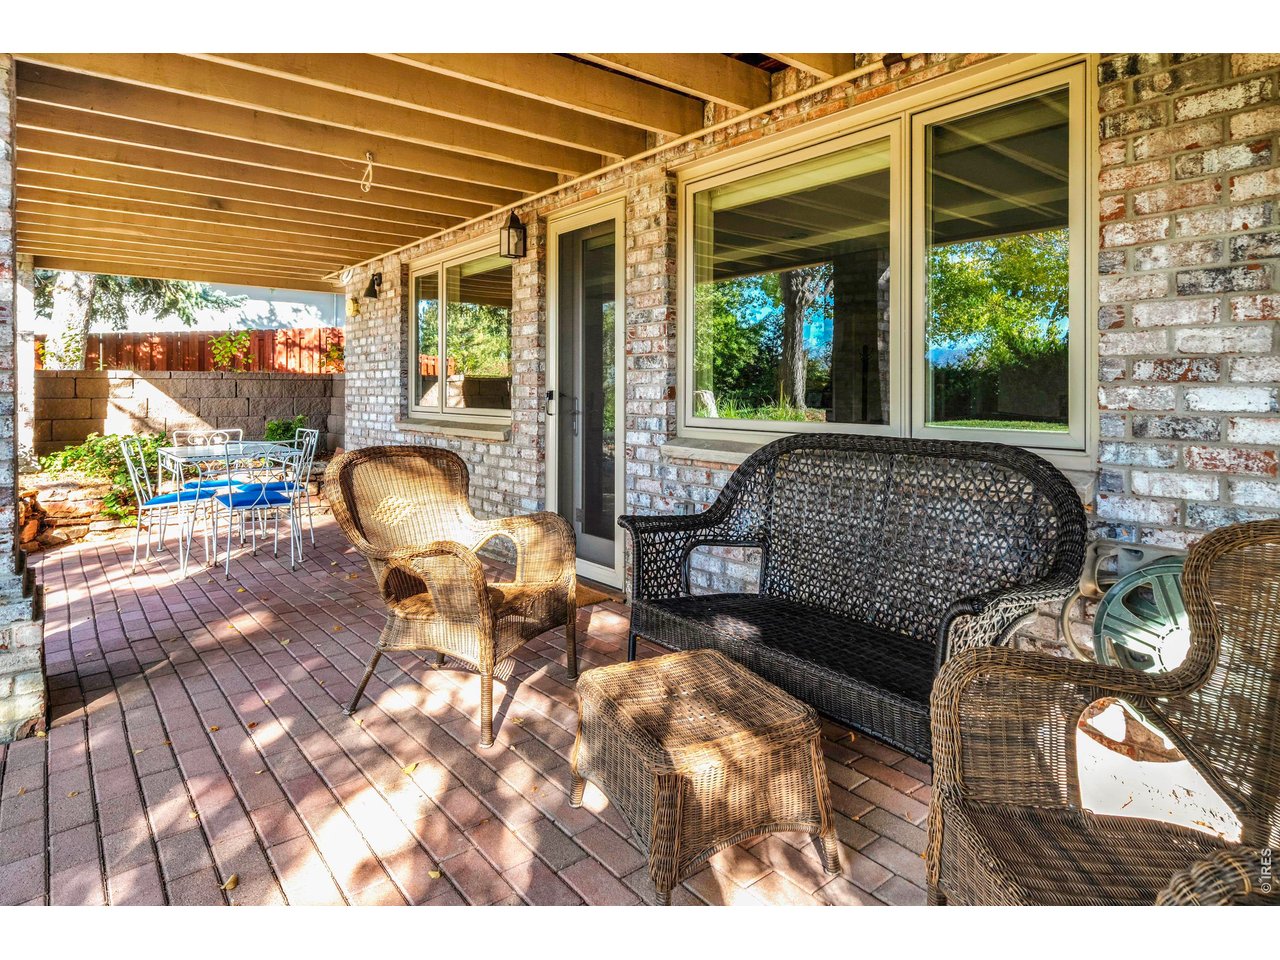
Covered brick patio with wicker seating, dining table, and large windows.
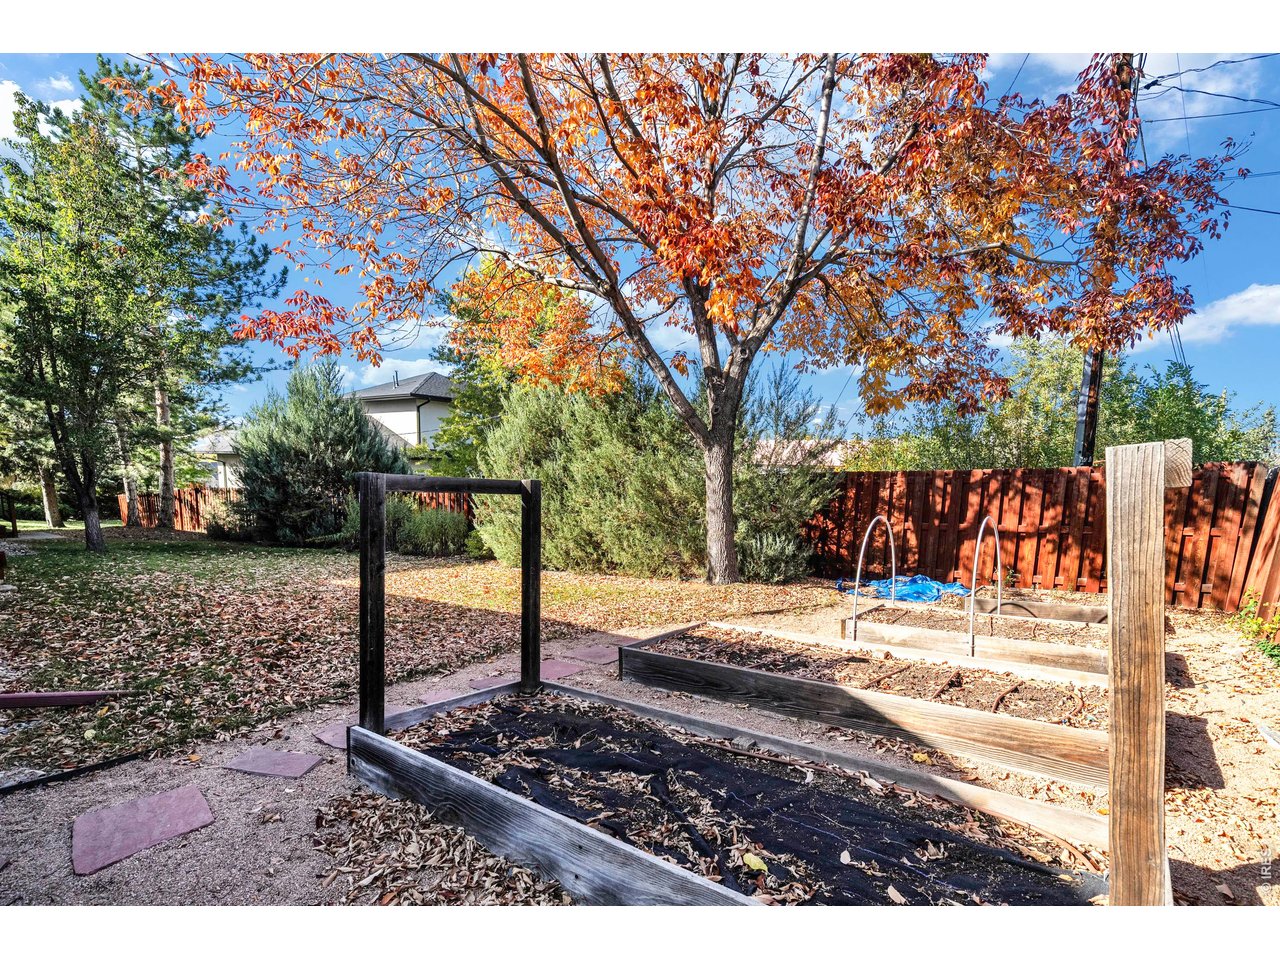
Fenced backyard with raised garden beds beneath a large autumn tree.
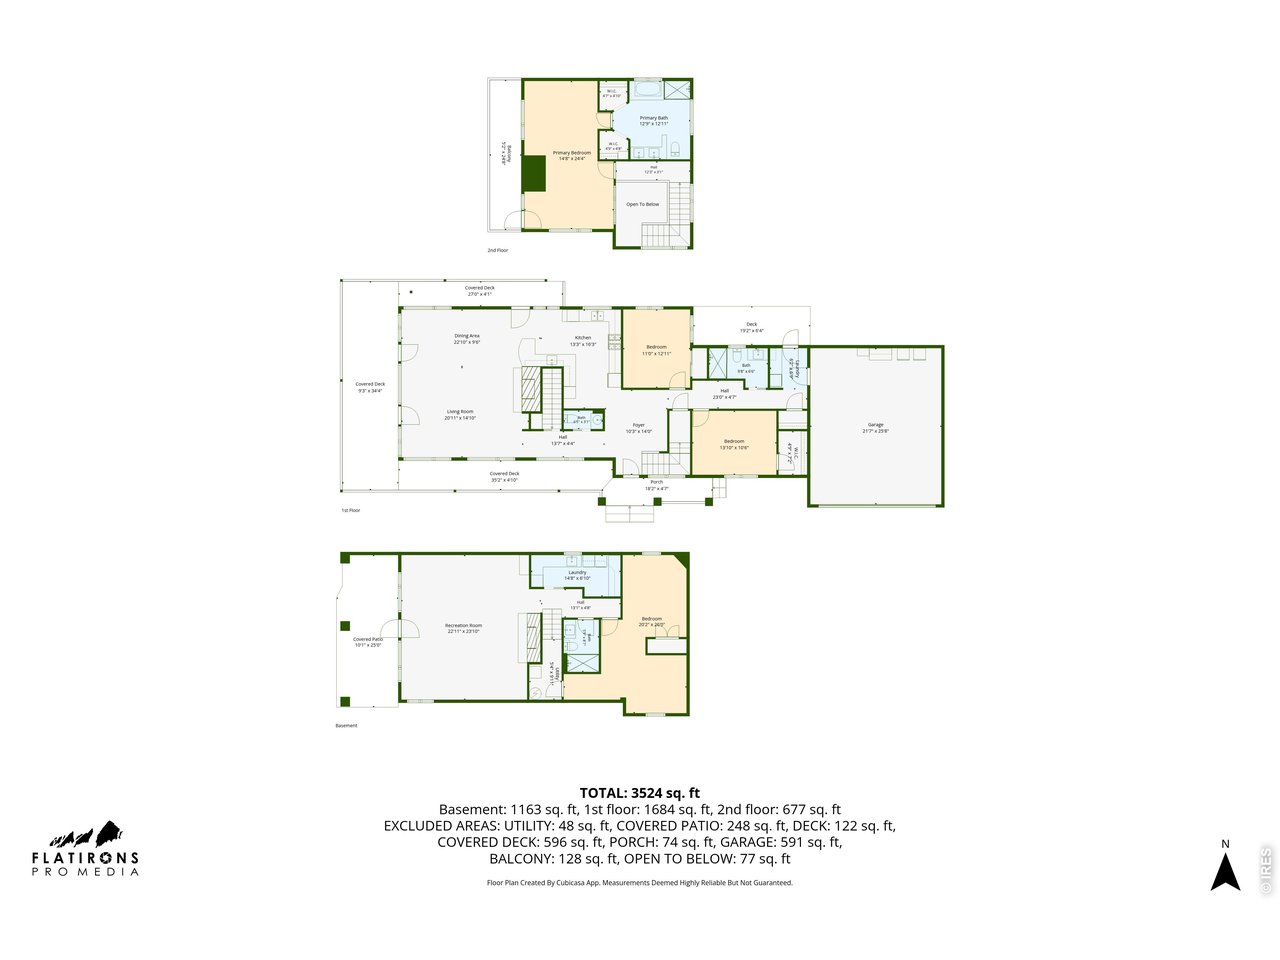
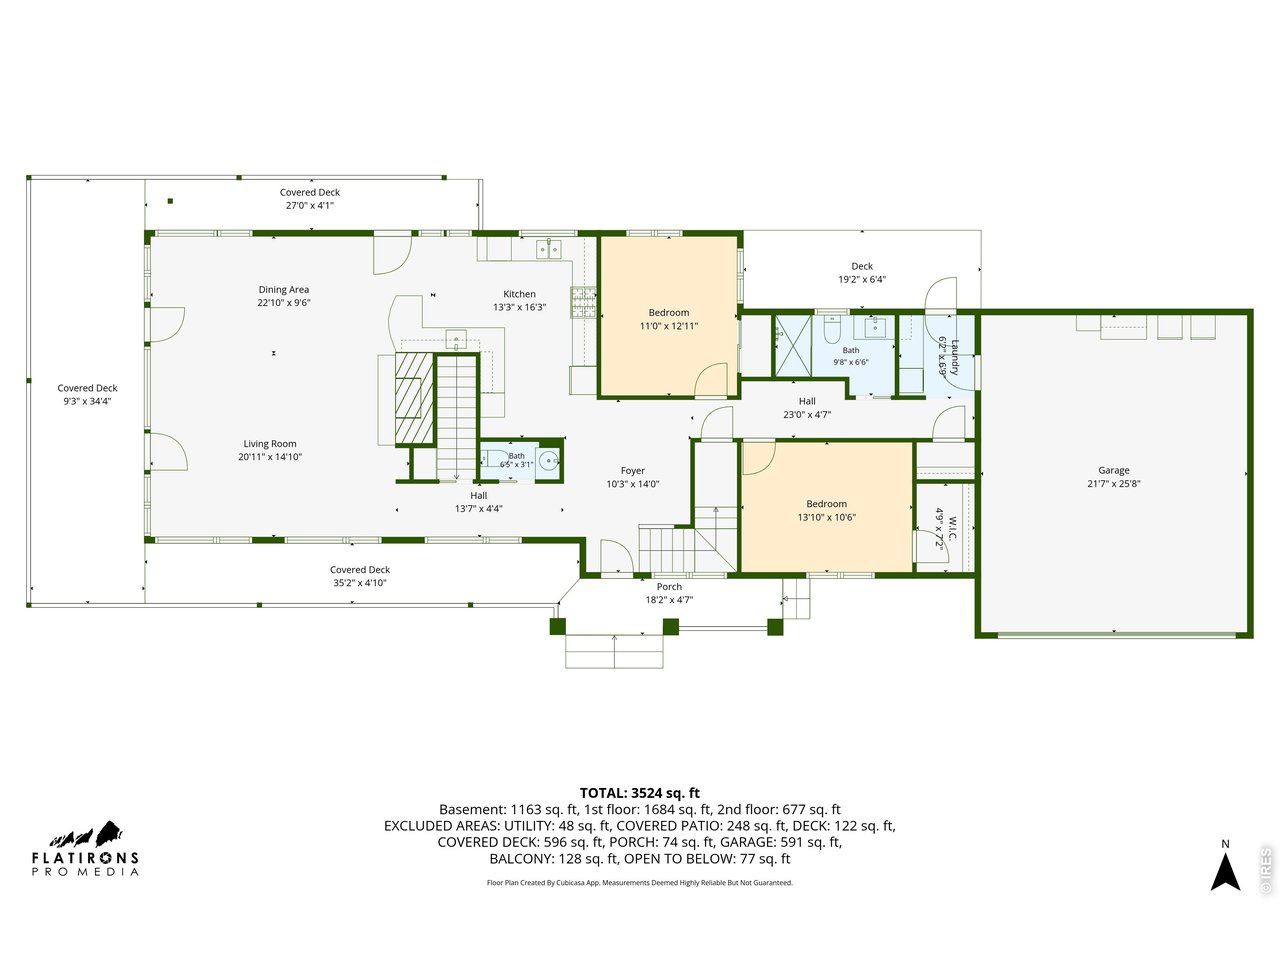
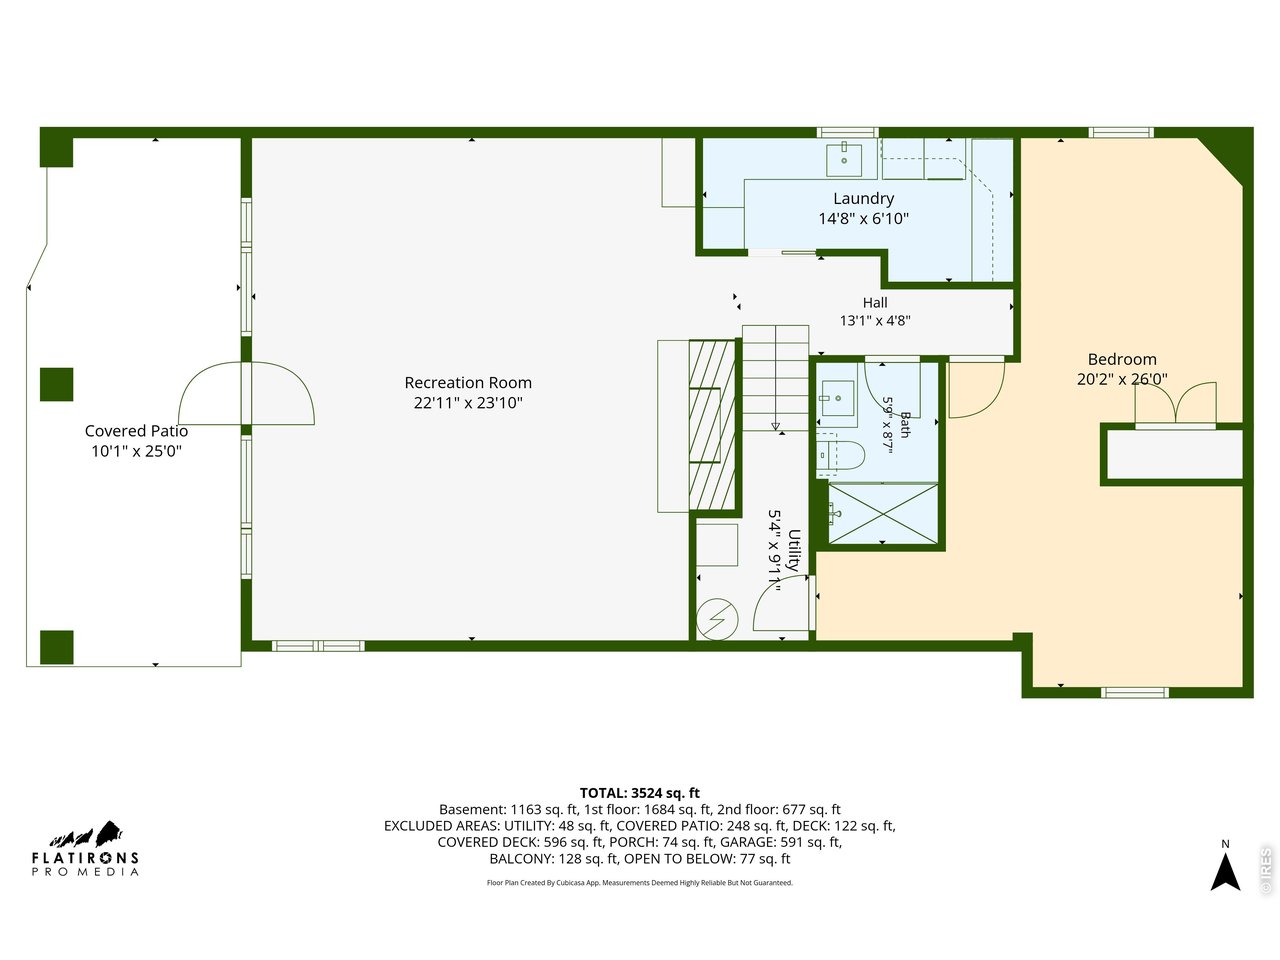
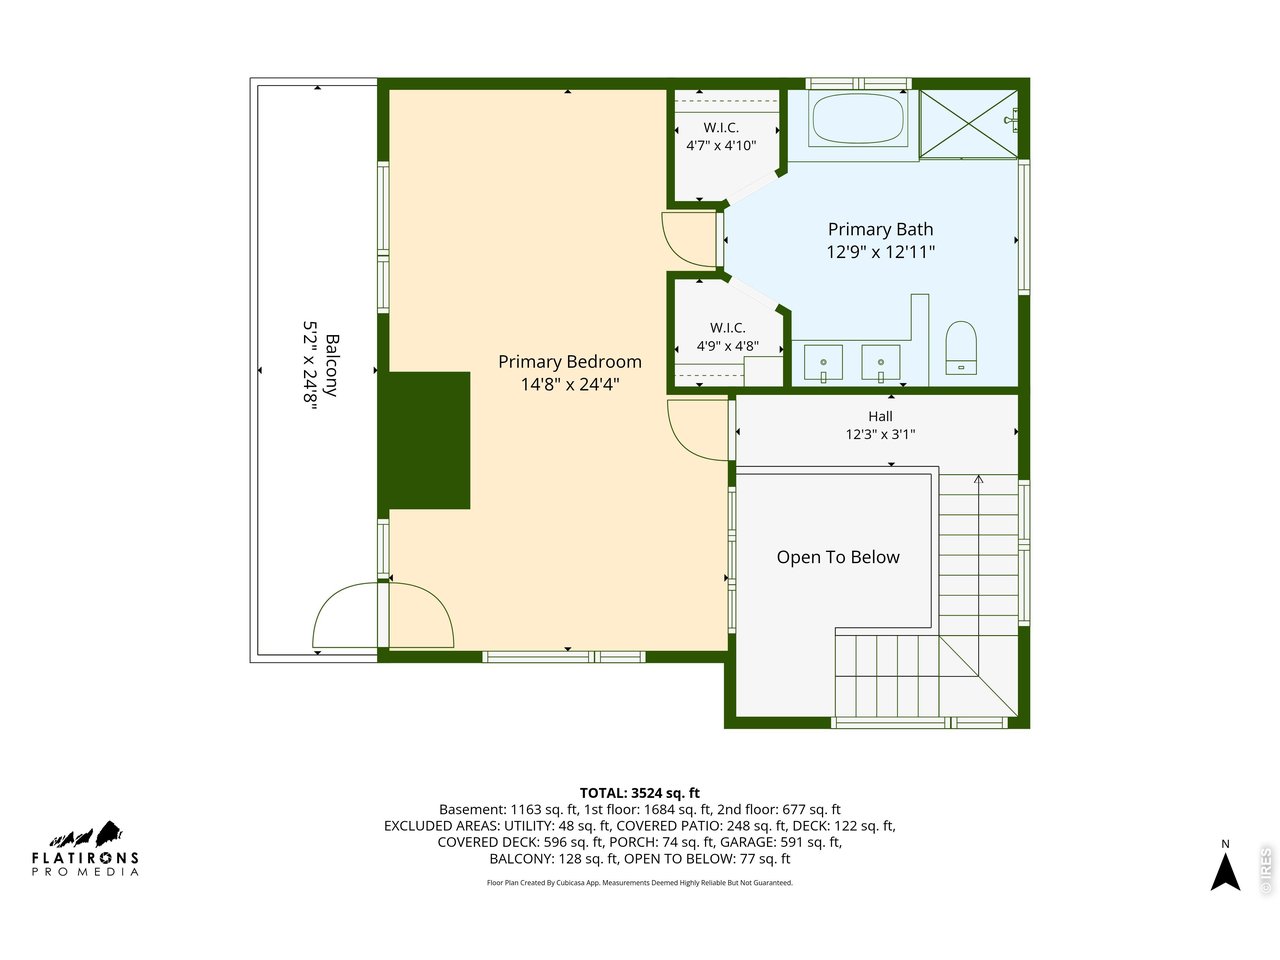
Three-level floor plan showing room layouts, decks, garage, and total area of 3,524 square feet.
Floor plan showing the home's rooms, decks, porch, and garage
Floor plan showing a recreation room, bedroom, laundry, bath, utility room, and covered patio.
Second-floor plan showing the primary bedroom, primary bath, balcony, hall, and open-to-below area.
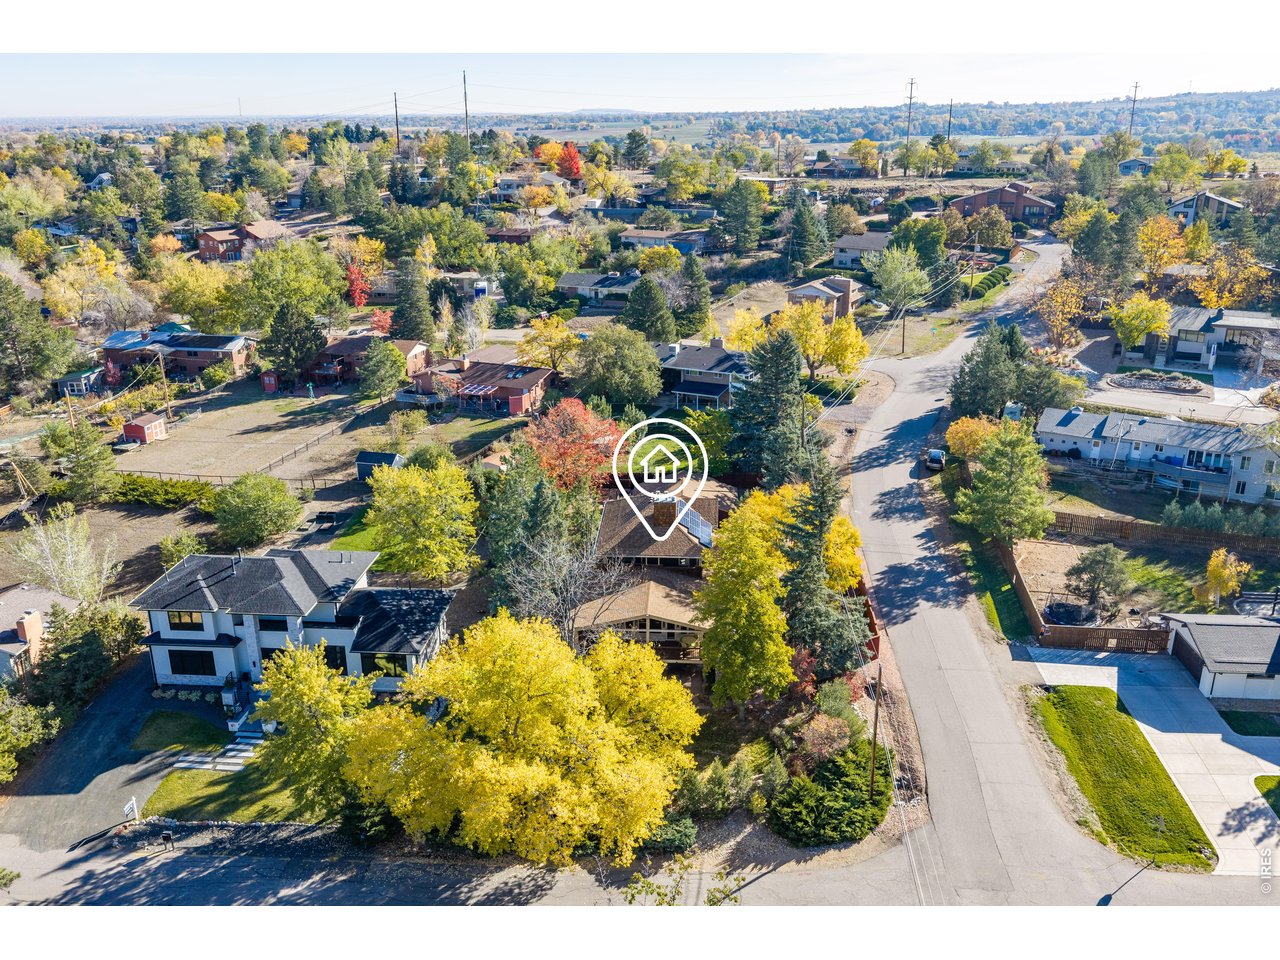
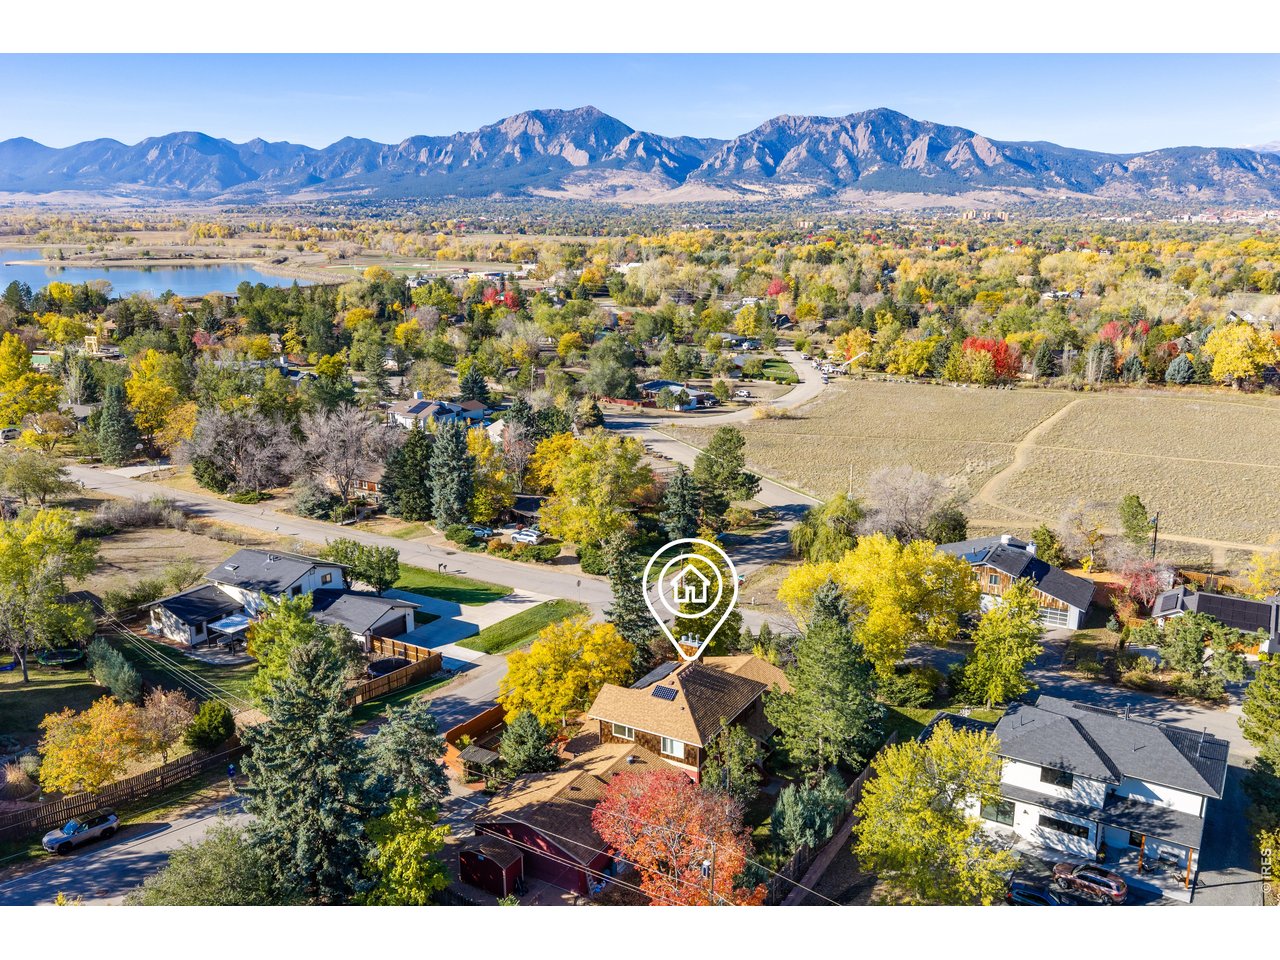
Aerial view of a tree-lined residential neighborhood with the featured home marked.
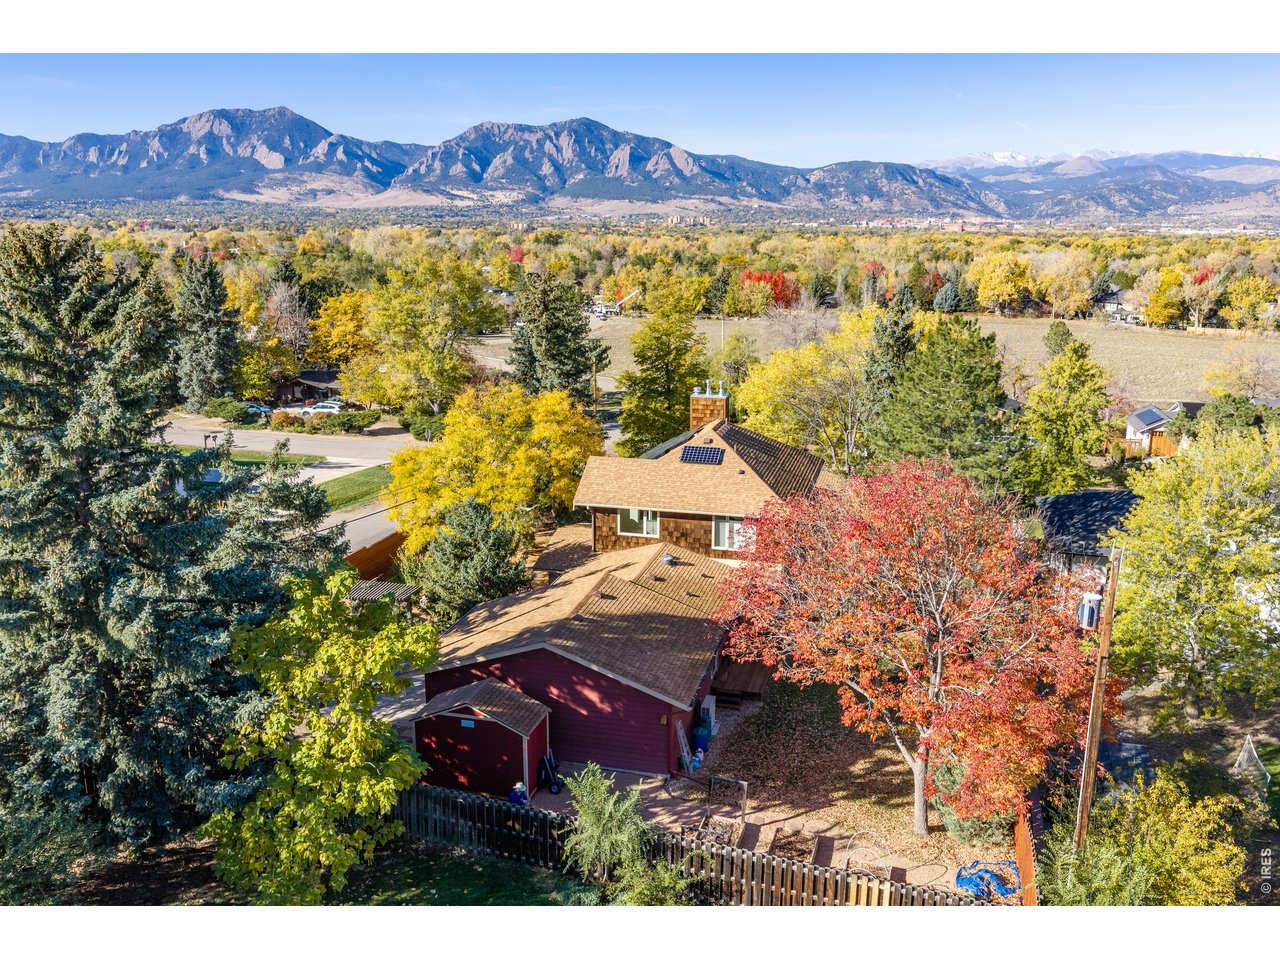
Aerial view of a home among autumn trees, with a mountain range beyond.
Aerial view of a home amid autumn trees, with mountains and a reservoir beyond.
SEE ALL PHOTOS
Wood-sided home with a garden patio, outdoor seating, and golden autumn trees.
Two-story wood-and-stone home with a covered porch, brick patio, and colorful flower beds.
Home exterior with a green front door, brick porch, mature tree, and colorful garden flowers.
Home with a covered porch and brick patio surrounded by colorful flowers and mature trees.
Two-story entryway with a white staircase, chandelier, wooden bench, and colorful patterned rug.
Furnished living and dining room with vaulted ceiling, large windows, and hardwood floors.
Living room with a brick fireplace, colorful patterned rug, and adjoining dining area.
Bright living and dining room with vaulted ceiling, deck access, and mountain views through large windows.
Living room with mountain views through a large window and wood-framed chairs.
Covered wooden deck with cushioned seating, a dining table, and views of surrounding trees.
Covered deck with green patio chairs, a round table, and mountain views.
Covered wooden deck with patio dining set, stone accents, and red siding.
Kitchen with white cabinetry, black countertops, mosaic backsplash, and hardwood flooring.
Kitchen with white cabinetry, dark stone counters, mosaic tile backsplash, and a large foreground island.
White kitchen with black countertops, stacked stainless-steel ovens, open jar shelves, and hardwood floors.
Bright entryway with a carpeted staircase, wooden bench, and colorful patterned rug.
Home office with a desk and chair, wall-mounted television, and gray sofa beside two windows.
Bedroom with a metal-and-wood bed, patterned quilt, and patchwork wall hanging.
Bathroom with a glass-enclosed white-tile shower, black countertop, and window overlooking trees.
Laundry area with stacked washer and dryer beside a glass door to the backyard.
Bedroom with a wooden bed, ceiling fan, and sliding doors opening to a deck.
Bedroom with a large window overlooking a mountain and autumn-colored trees.
Home office with a wooden desk, large windows, and leafy trees outside.
Covered wooden porch with plank flooring, a shingled wall, and views of trees and mountains.
Mountain view framed by autumn trees, with a shingled roof in the foreground.
Covered wooden deck overlooking trees and distant mountains.
Bathroom with a glass-enclosed shower, built-in tub, and wide windows with pleated shades.
Bathroom with a double-sink vanity, black countertops, and an open walk-in closet.
Bathroom with dark tile flooring, walk-in closets on both sides, and a bedroom beyond.
Open living and dining room with a cream sectional, wooden dining set, and windows overlooking greenery.
Living room with a fireplace, large sectional sofa, wooden coffee table, and full-height bookcase.
Laundry room with white cabinets, blue countertops, a utility sink, and front-loading washer and dryer.
Bedroom with a white bed, floral bedding, and a window overlooking trees.
Bedroom with a single bed, white dresser, and framed travel posters on beige walls.
6539 Stearns Ave
Landscaped yard with autumn trees framing a mountain view beyond the street.
Home with a driveway and garage, partly screened by evergreen trees and a red wooden fence.
Landscaped backyard with raised vegetable beds, colorful flowers, and a wooden privacy fence.
Two-story brown home with a long raised deck, stone supports, and a landscaped autumn garden.
Landscaped backyard with a broad lawn, mature trees, and sunlight filtering through autumn leaves.
Wood-sided home with a broad covered deck, framed by mature trees and landscaped lawn.
Covered brick patio with wicker seating, dining table, and large windows.
Fenced backyard with raised garden beds beneath a large autumn tree.
Three-level floor plan showing room layouts, decks, garage, and total area of 3,524 square feet.
Floor plan showing the home's rooms, decks, porch, and garage
Floor plan showing a recreation room, bedroom, laundry, bath, utility room, and covered patio.
Second-floor plan showing the primary bedroom, primary bath, balcony, hall, and open-to-below area.
Aerial view of a tree-lined residential neighborhood with the featured home marked.
Aerial view of a home among autumn trees, with a mountain range beyond.
Aerial view of a home amid autumn trees, with mountains and a reservoir beyond.
Courtesy of Sandrock Real Estate, Thom Sandrock Listing Contact: 3032495599 
For Sale

6539 Stearns Ave

6539 Stearns Ave, Boulder, CO 80303

$2,100,000
Welcome to the grand dame of Ridglea Hills located to capture breathtaking, multi-level panoramic views of the Flatirons, Front Range, and Continental Divide. This exceptional home blends timeless character, privacy, and modern luxury. Lovingly curated by long-time owners, the property features upgrades for age-in-place living, and beautifully manicured gardens creating an idyllic oasis with premier spaces for outdoor entertaining. The sunny, view-filled living and dining areas open to a wrap-around deck. The chef's kitchen boasts elegant soapstone countertops alongside premium Viking and Miele stainless steel appliances. The main level is thoughtfully optimized for single-story living, completed by two versatile bedrooms (perfect for dedicated home offices), a main-floor Miele laundry area, and a pristine new bathroom featuring heated floors and a walk-in shower. Upstairs, the exclusive primary retreat offers a private deck, endless mountain vistas, a flexible office/workout space, and a stunning luxury bathroom. The walk-out lower level features an expanded family space or a rare, currently permitted for short term rental use, 2-bedroom, 1-bathroom income suite. Complete with a private entrance, dedicated patio, large family room, secondary laundry, and a well-appointed kitchenette, this lock-off provides well-established, short-term rental potential or flexible accommodations for multi-generational living and guests. Eco-friendly and high-tech upgrades include fully owned solar panels, a 2-car garage with an EV charger, and high-efficiency Mitsubishi mini-splits. Also included is a storage shed, raised garden beds, and RV storage area. Residents are eligible to join the coveted Baseline Reservoir Swim Club. Ideally situated near Boulder, Louisville, and Lafayette, this landmark property offers an exceptional Colorado lifestyle, combining a peaceful, private setting with convenient access to vibrant downtowns, outdoor recreation, and the best of the Front Range.

5
beds

4
baths

3,394 Sq.Ft. LIVING AREA

0.33 Acres lot

Thom Sandrock

Thom Sandrock

Features & Amenities

Interior

  • total bedrooms5
  • Total bathrooms4
  • full bathrooms3
  • half bathroom1
  • Flooring Wood
  • Fireplace Insert, Gas, Living Room, Family Room
  • APPLIANCES Gas Range, Double Oven, Dishwasher, Refrigerator, Washer, Dryer, Microwave, Disposal, Fire Alarm
  • other interior Features Eat-in Kitchen, Cathedral Ceiling(s), Open Floorplan, Workshop, Natural Woodwork, Walk-In Closet(s), Wet Bar, Washer/Dryer Hookup

Area & Lot

  • Status For Sale
  • Living Area3,394 Sq.Ft.
  • Lot Area0.33 Acres
  • MLS® ID1071420
  • TypeResidential
  • YEAR BUILT1965
  • NeighborhoodBoulder
  • Architecture StylesIncludes Rental Unit, Legal Conforming
  • View DescriptionMountain(s), Hills
  • Elementary SchoolDouglass
  • Middle SchoolPlatt
  • High SchoolFairview
  • School DistrictBoulder Valley Dist RE2

Exterior

  • STORIES2
  • Garage Space2.0
  • water SourcePublic
  • utilitiesNatural Gas Available, Electricity Available, Cable Available, Satellite Avail, High Speed Avail
  • roofComposition
  • lot featuresCorner Lot, Evergreen Trees, Deciduous Trees, Level, Sloping Lot, House Faces West, Paved
  • parkingGarage Door Opener, RV Access/Parking, Attached
  • HEAT TYPEHot Water, Heat Pump, Baseboard, Zoned, Radiant
  • AIR CONDITIONINGWall/Window Unit(s), Ceiling Fan(s)
  • sewerPublic Sewer
  • Disability FeaturesMain Floor Bath, Main Level Bedroom
  • other exterior FeaturesSprinkler System, Balcony

Financial

  • Sales Price$2,100,000
  • Real Estate Tax $8,699/yr
  • Zoning ER
View Virtual Tour

Boulder

Boulder is the epitome of a thriving mountain town that has plenty to offer its 107,000 residents.

Explore

Work With Us

We have a pulse on the latest trends and economic data in the area. With our technological and financial tools, we can guide you through the process with confidence and ease.