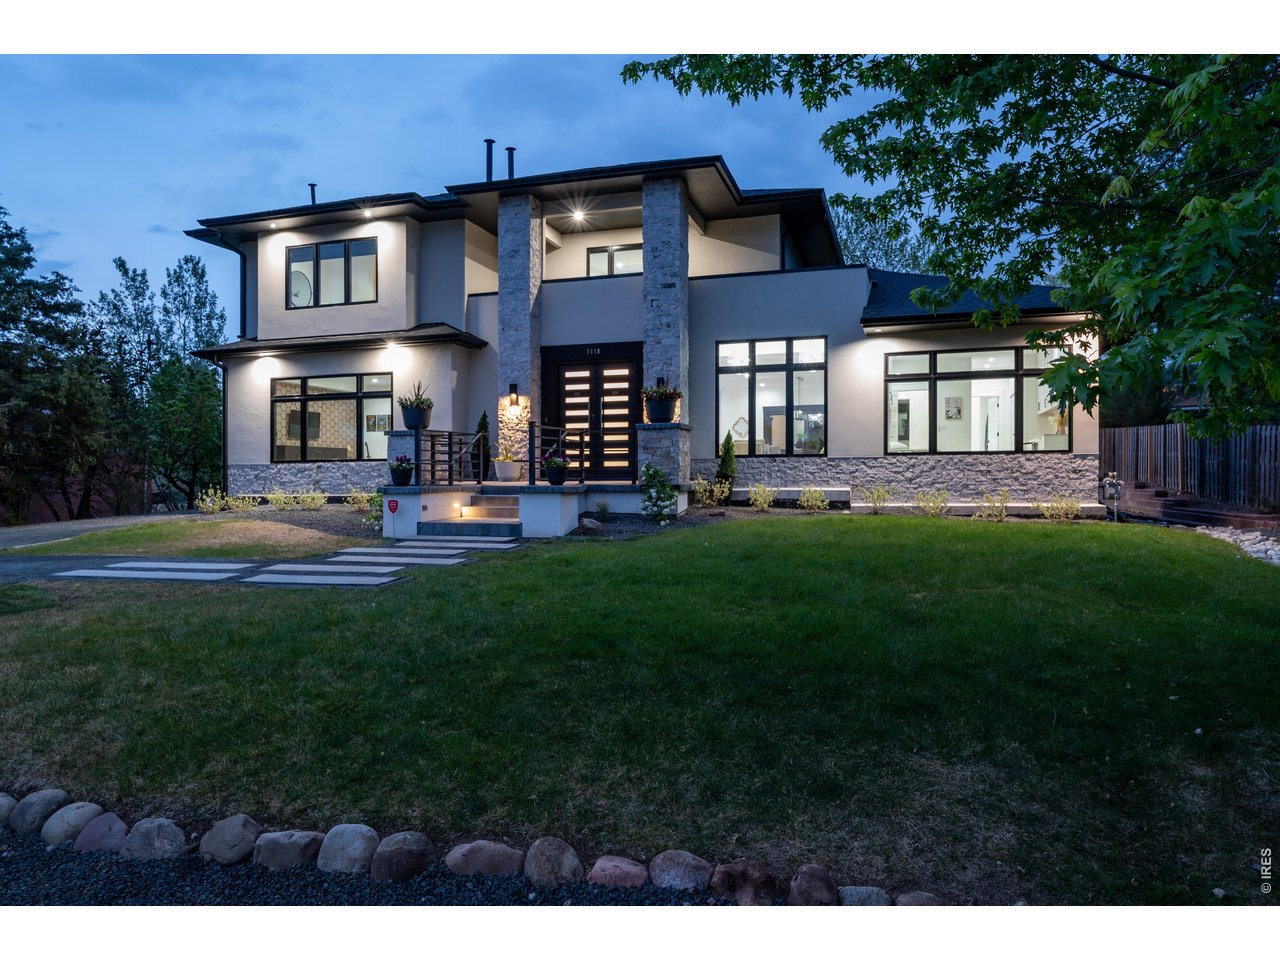
Modern two-story house at dusk with stone columns, illuminated windows, and a broad front lawn.
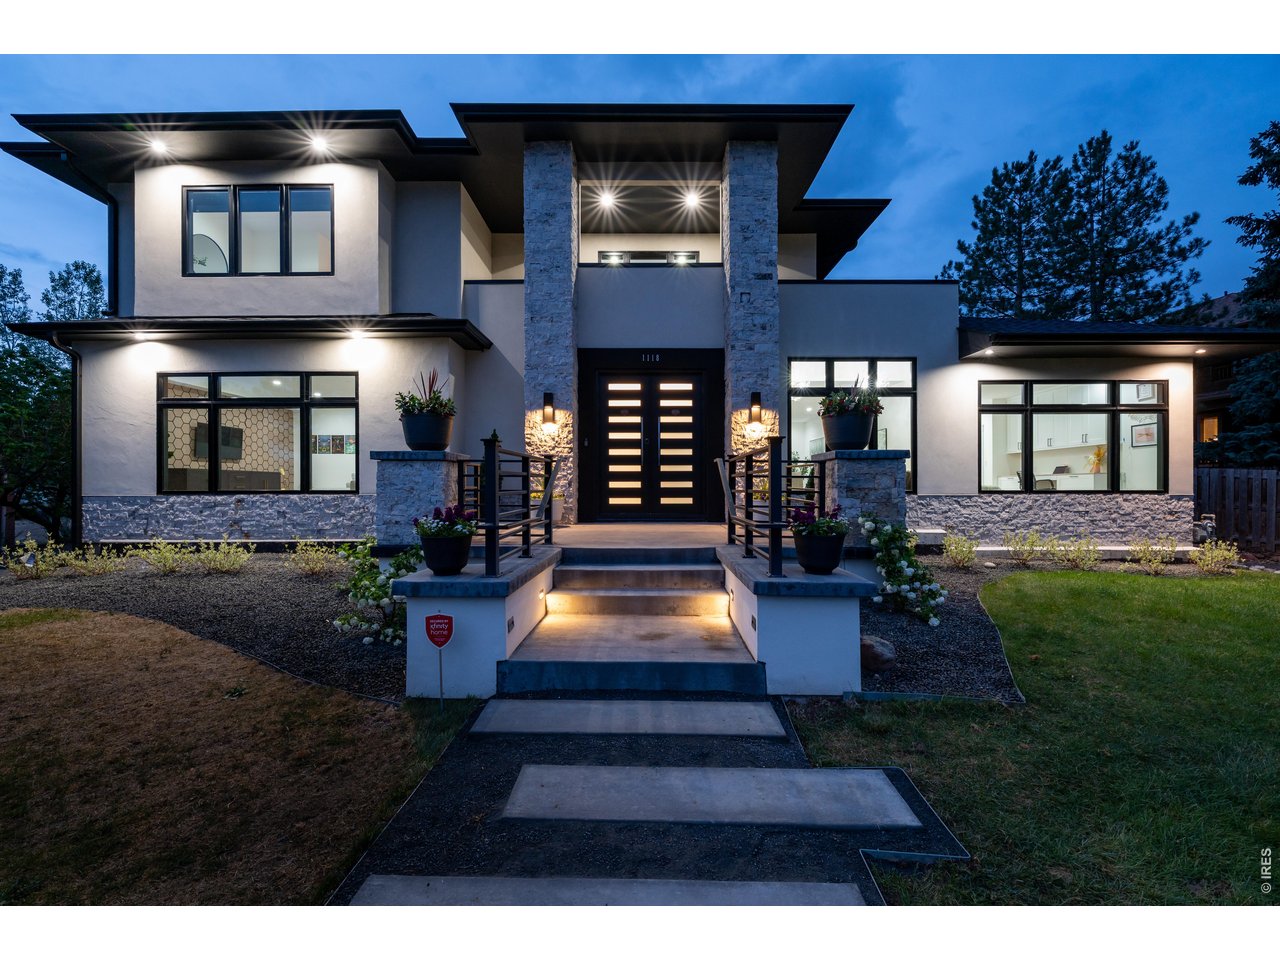
Modern two-story home with stone entry columns and illuminated front steps at dusk.
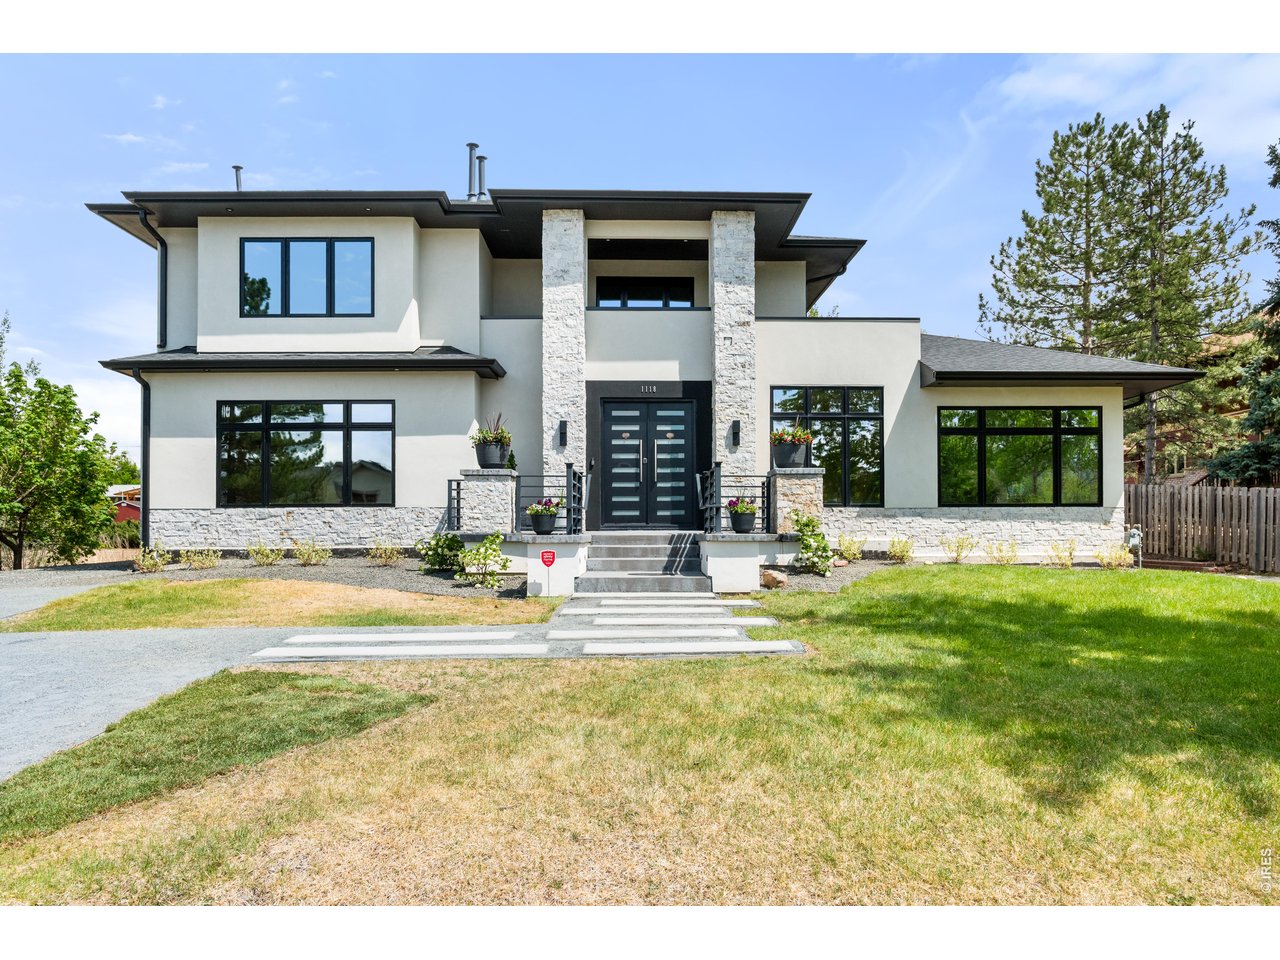
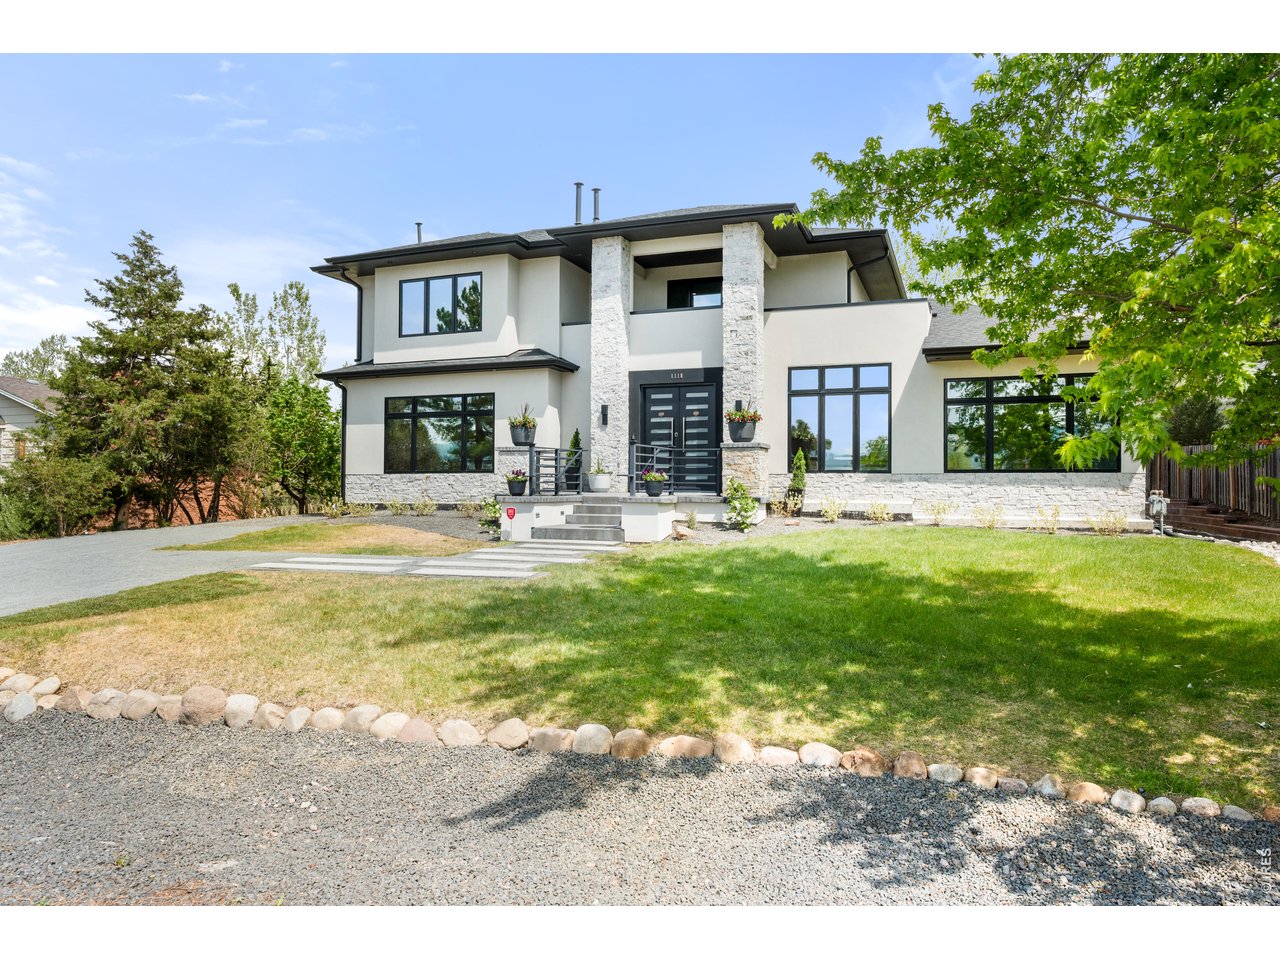
Modern two-story home with stone accents, dark double doors, and a landscaped front lawn.
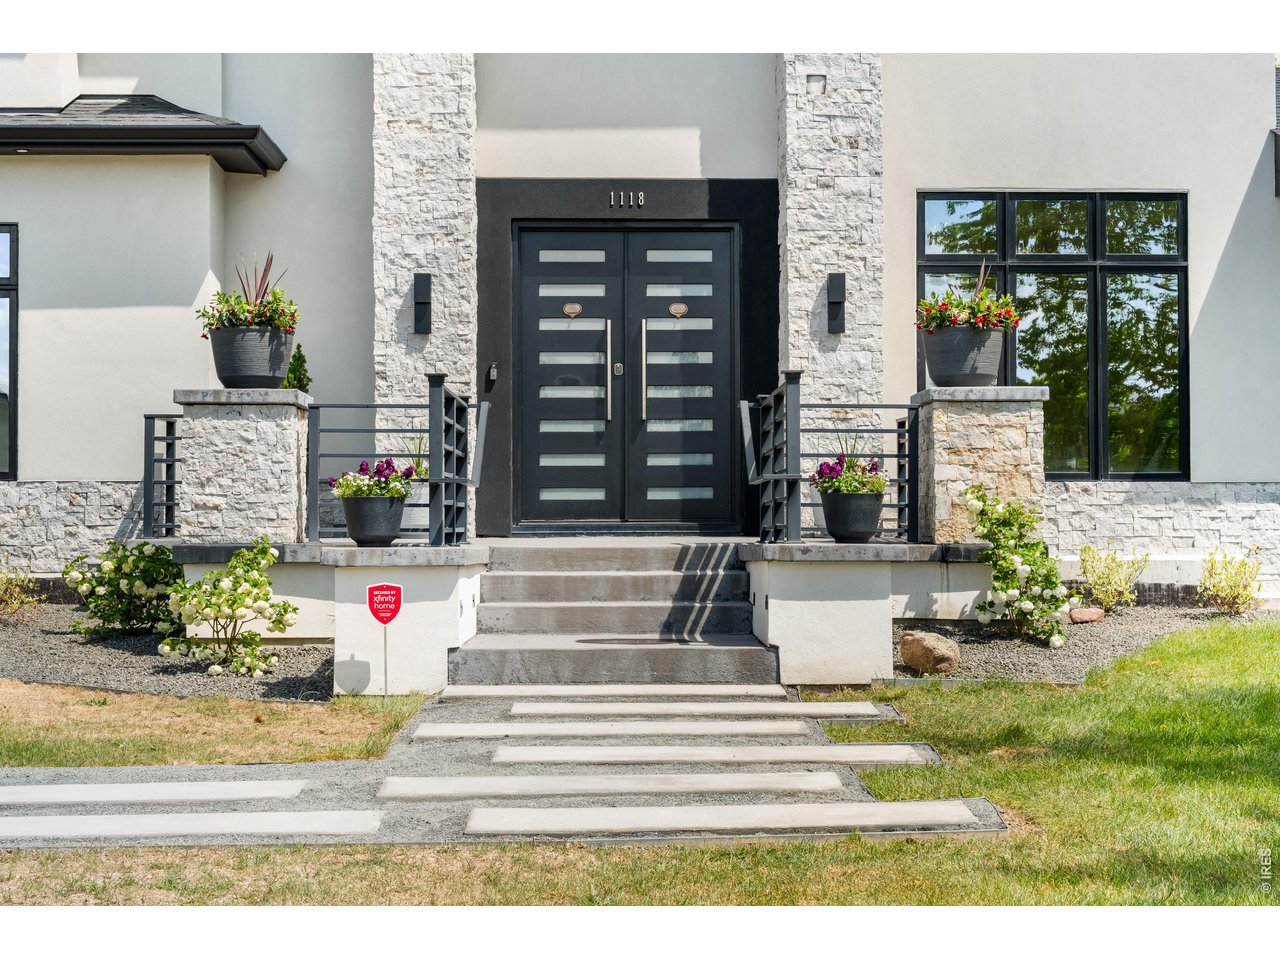
Modern white house entrance with black double doors, stone columns, flower planters, and a broad walkway.
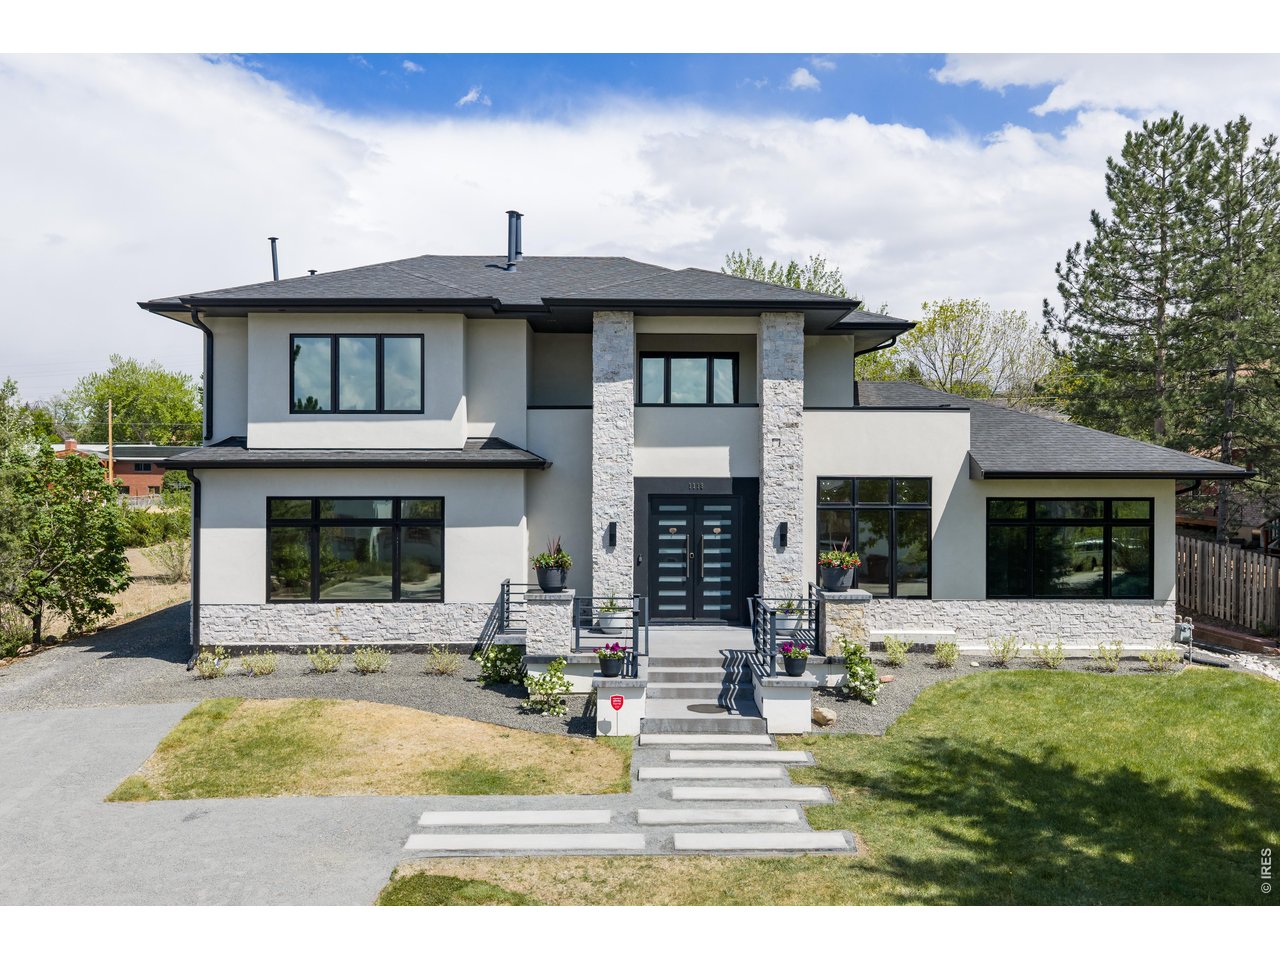
Modern two-story home with stone columns, a gravel driveway, and a broad front lawn.
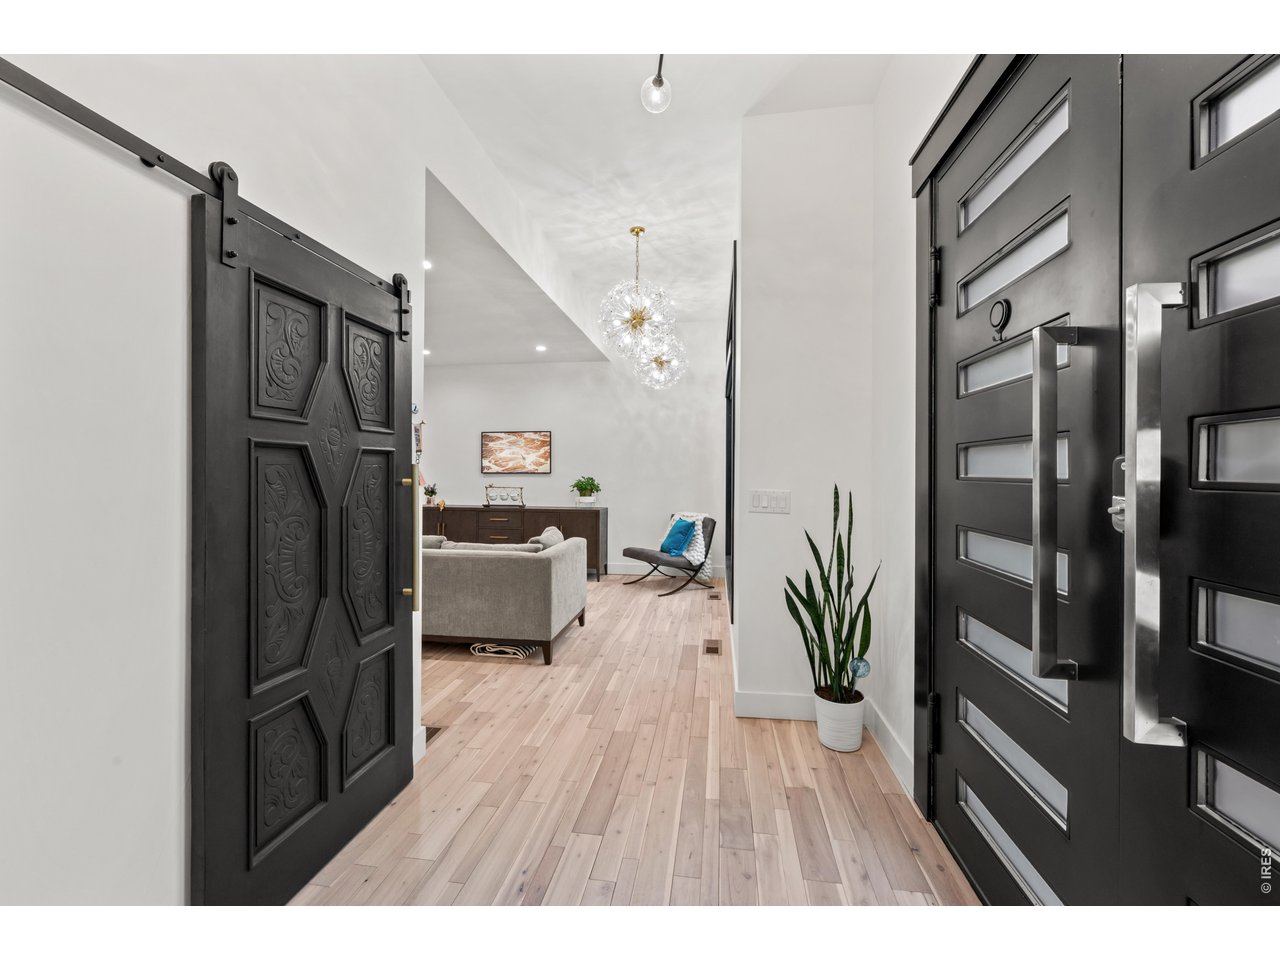
Entry foyer with black doors, pale wood floors, and a view into the furnished living room.
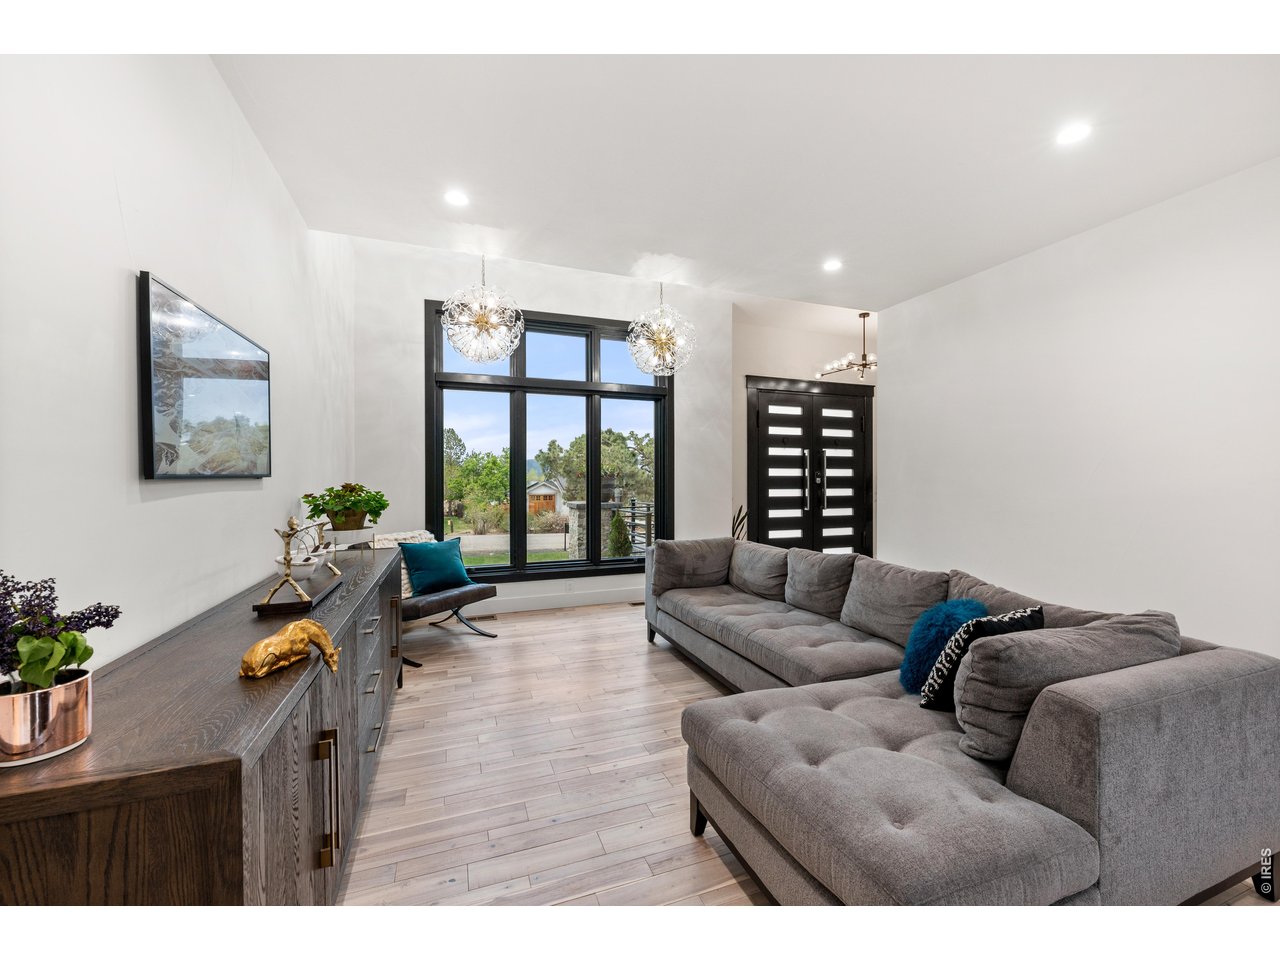
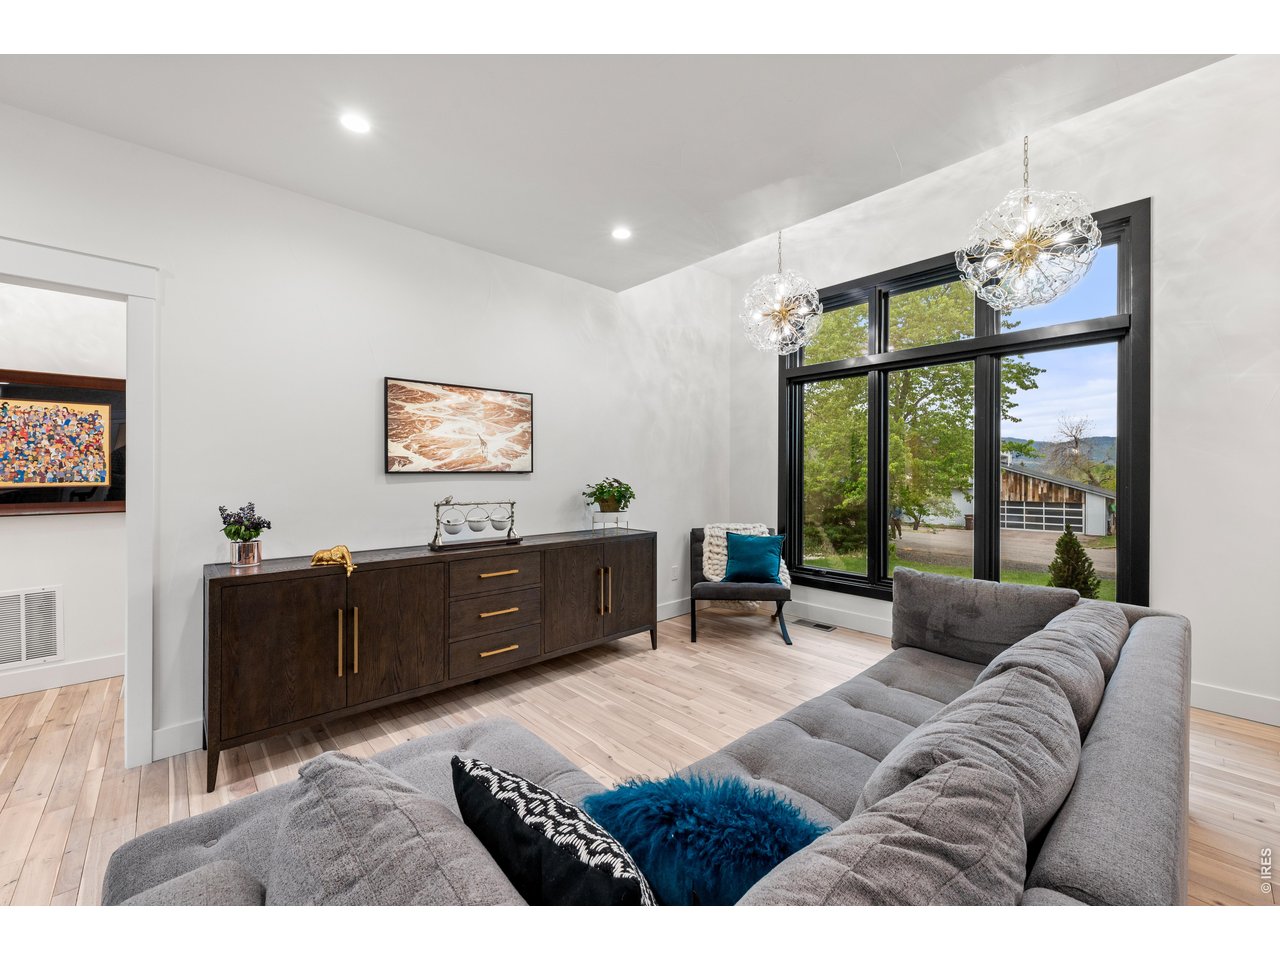
Living room with a gray sectional, broad black-framed window, and two spherical pendant lights.
Living room with a gray sectional, dark wood sideboard, and tall windows overlooking trees and water.
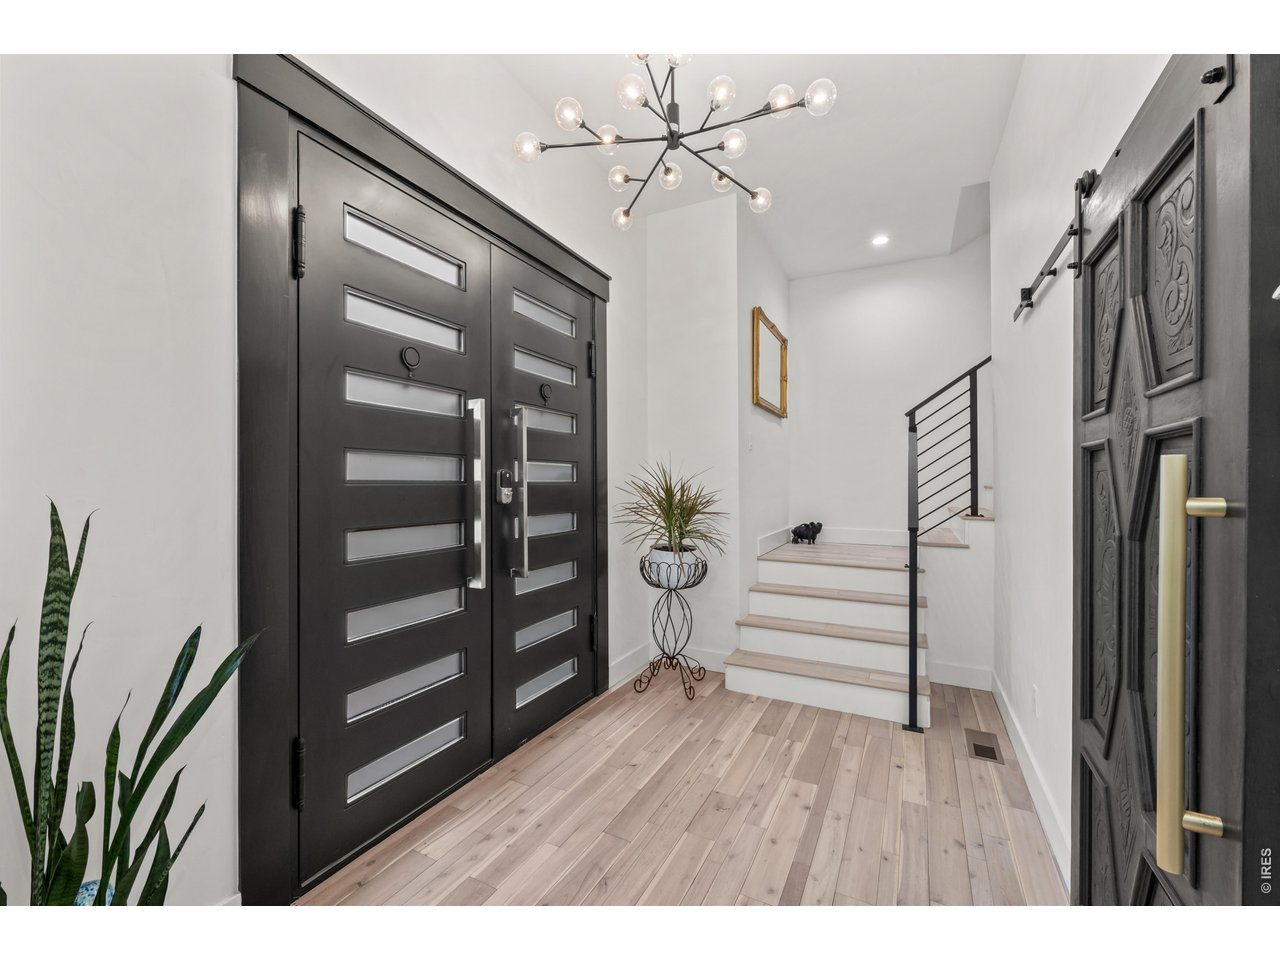
Entry foyer with black double doors, a wood staircase, and a sculptural chandelier.
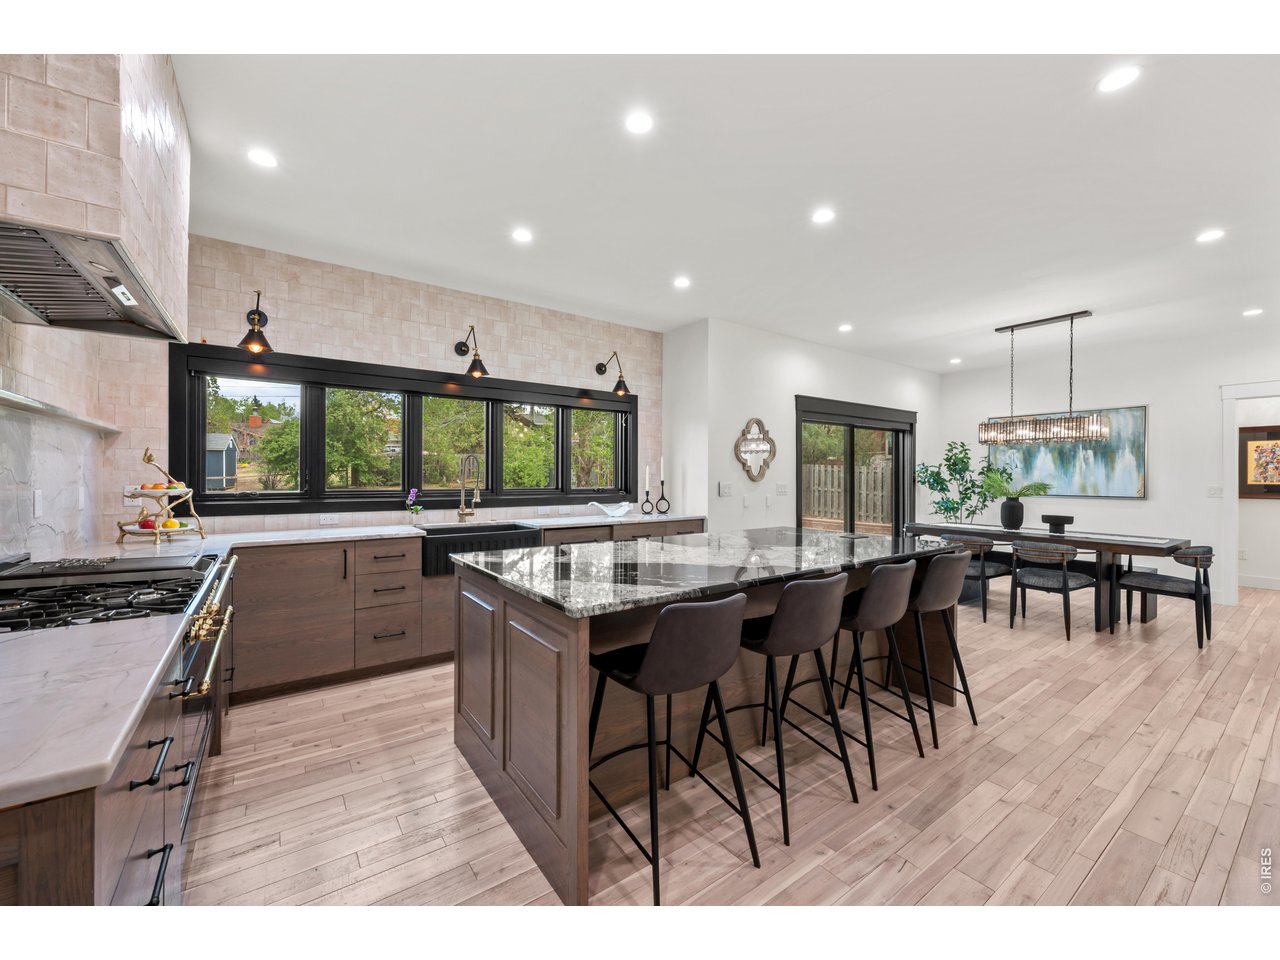
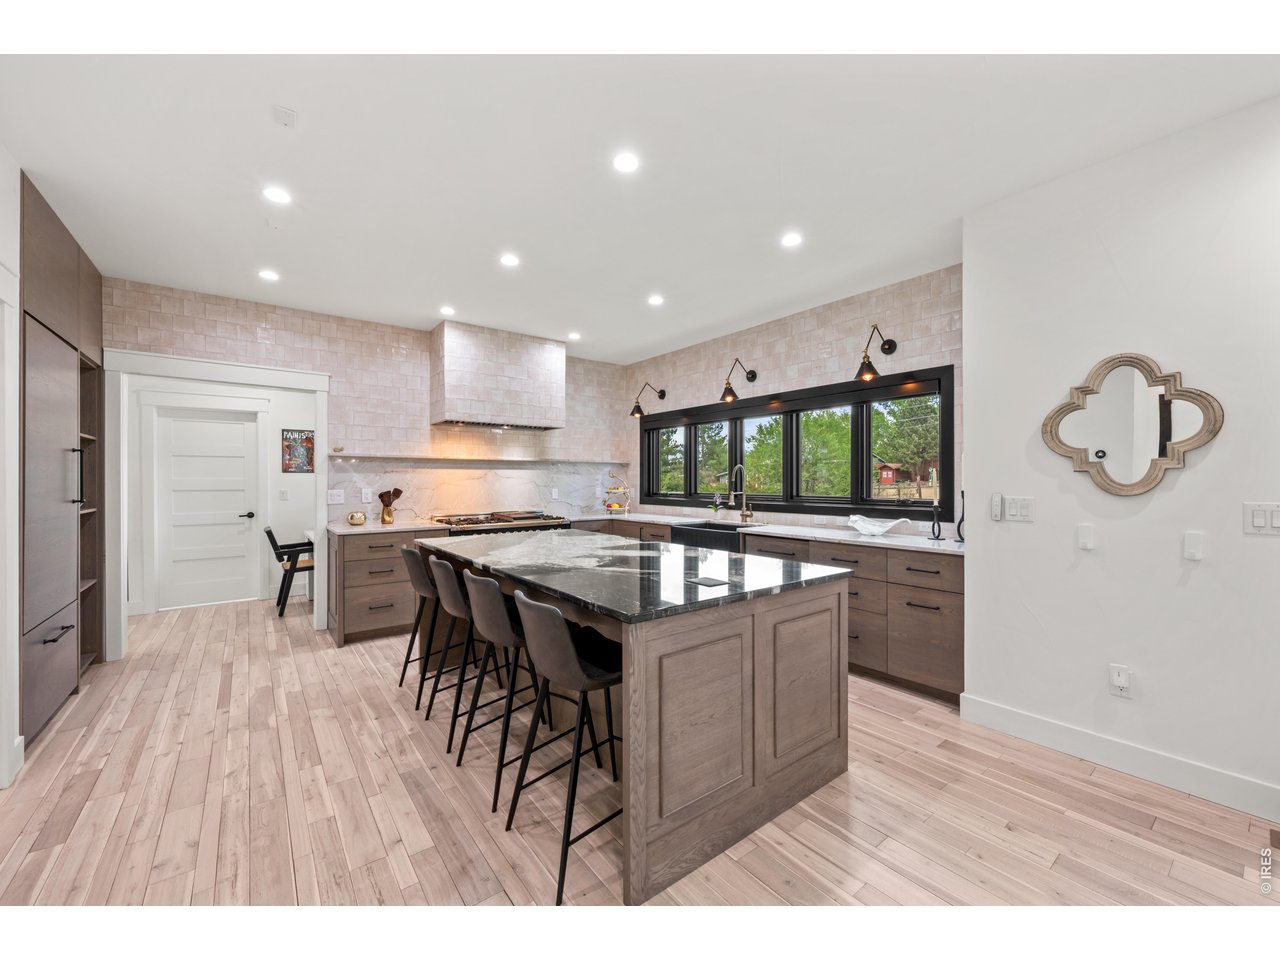
Open-plan kitchen with a marble island, dark cabinetry, wide windows, and adjoining dining area.
Modern kitchen with a dramatic stone island, light wood cabinetry, and large black-framed windows.
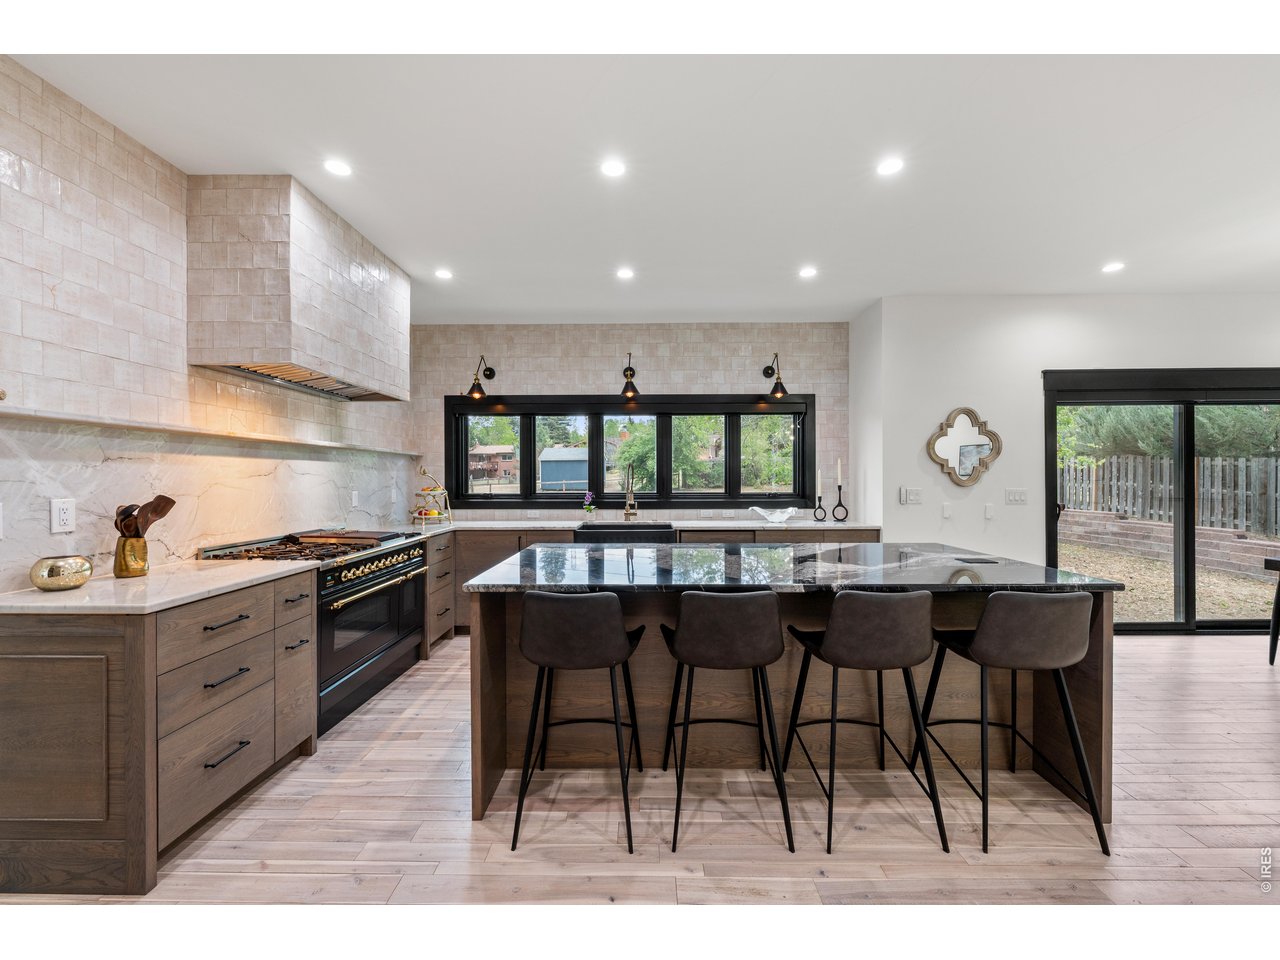
Modern kitchen with a large dark stone island, four bar stools, and black-framed windows.
Modern kitchen with a large stone-topped island, bar stools, and a wide window overlooking trees.
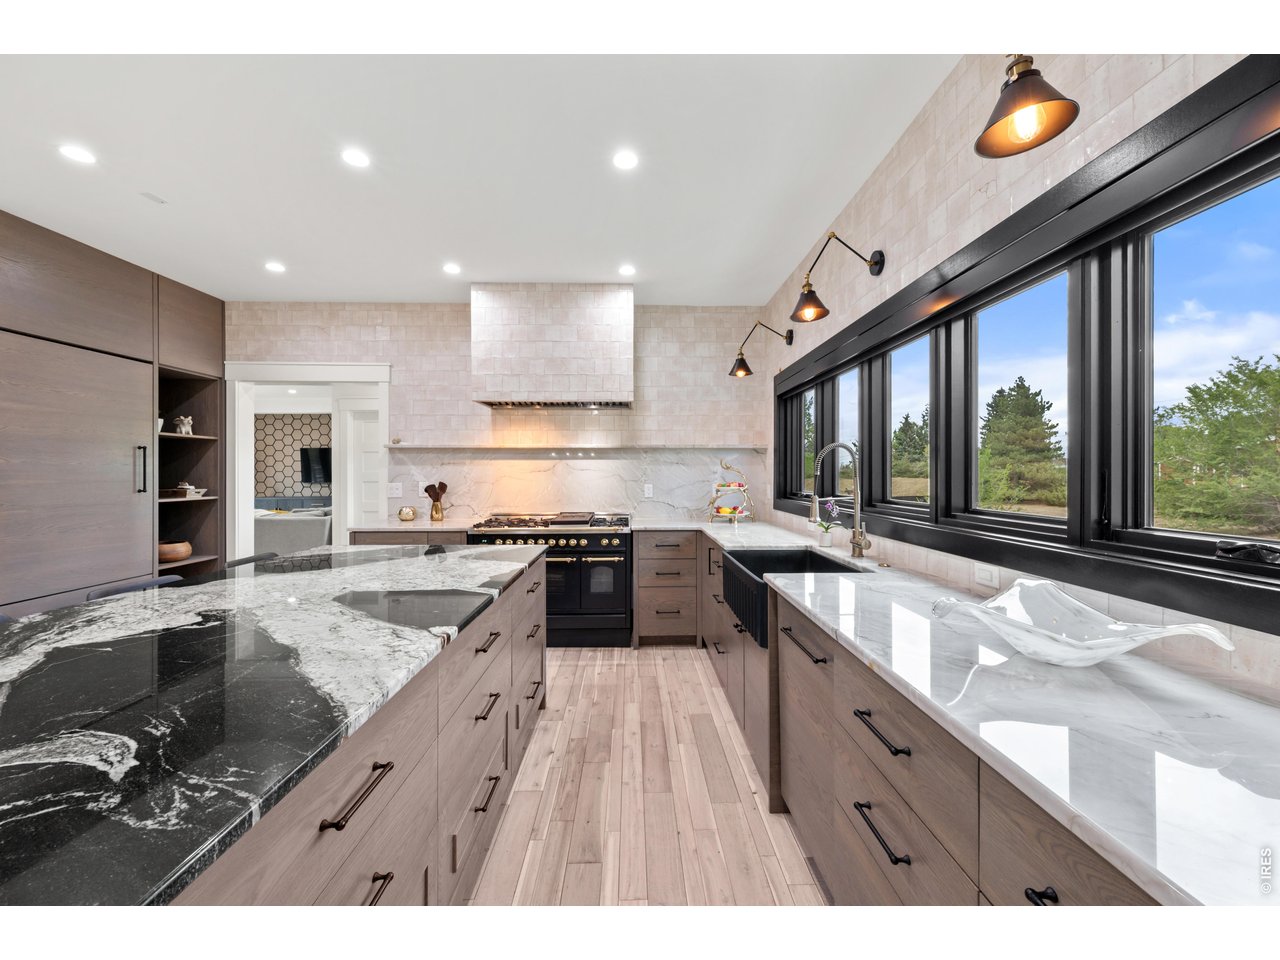
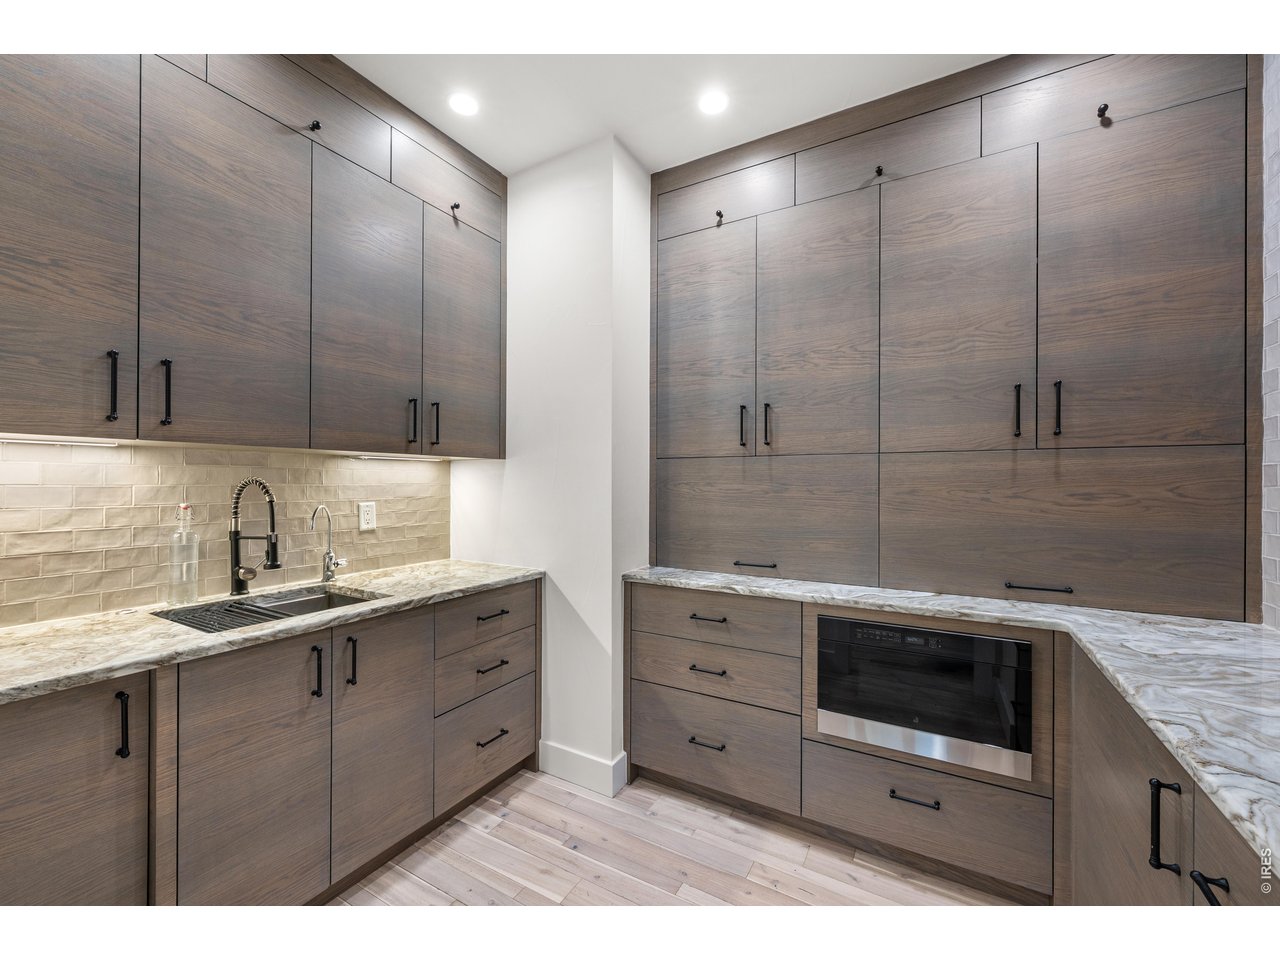
Kitchen with gray wood cabinetry, stone counters, tile backsplash, sink, and built-in oven.
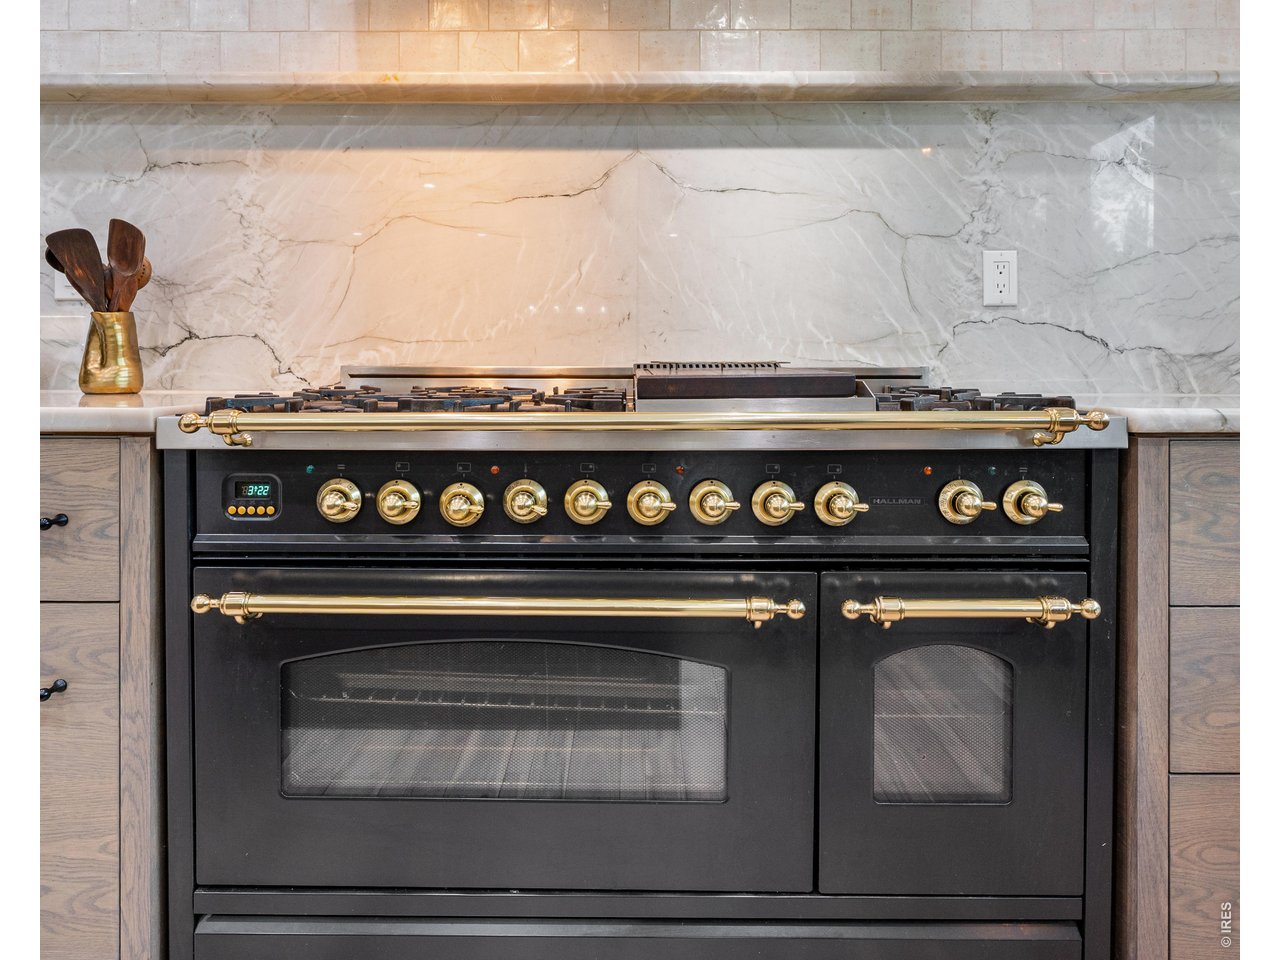
Black double oven range with brass-colored hardware beneath a veined marble backsplash.
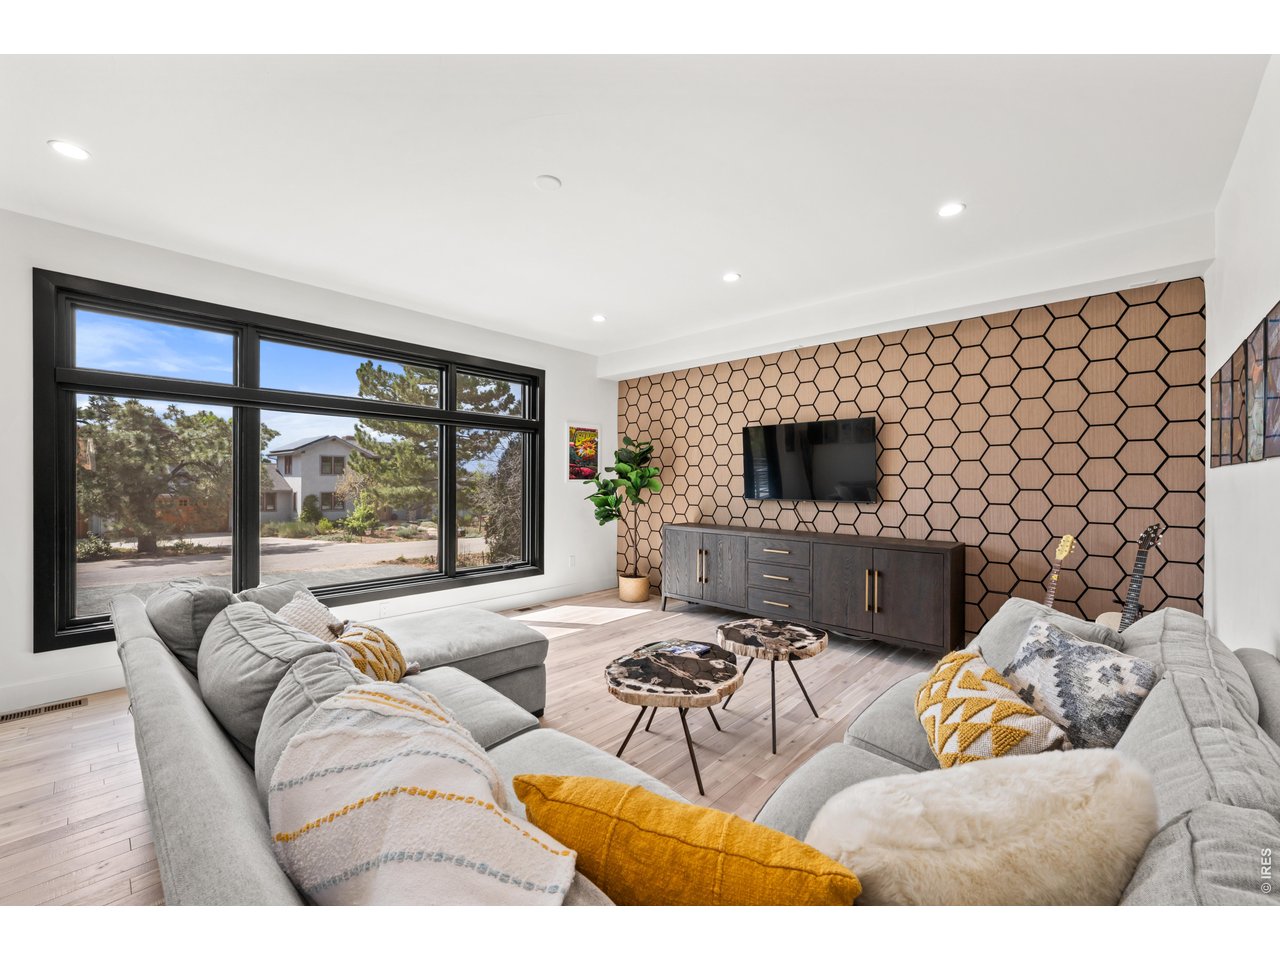
Living room with a gray sectional, geometric accent wall, and large black-framed windows.
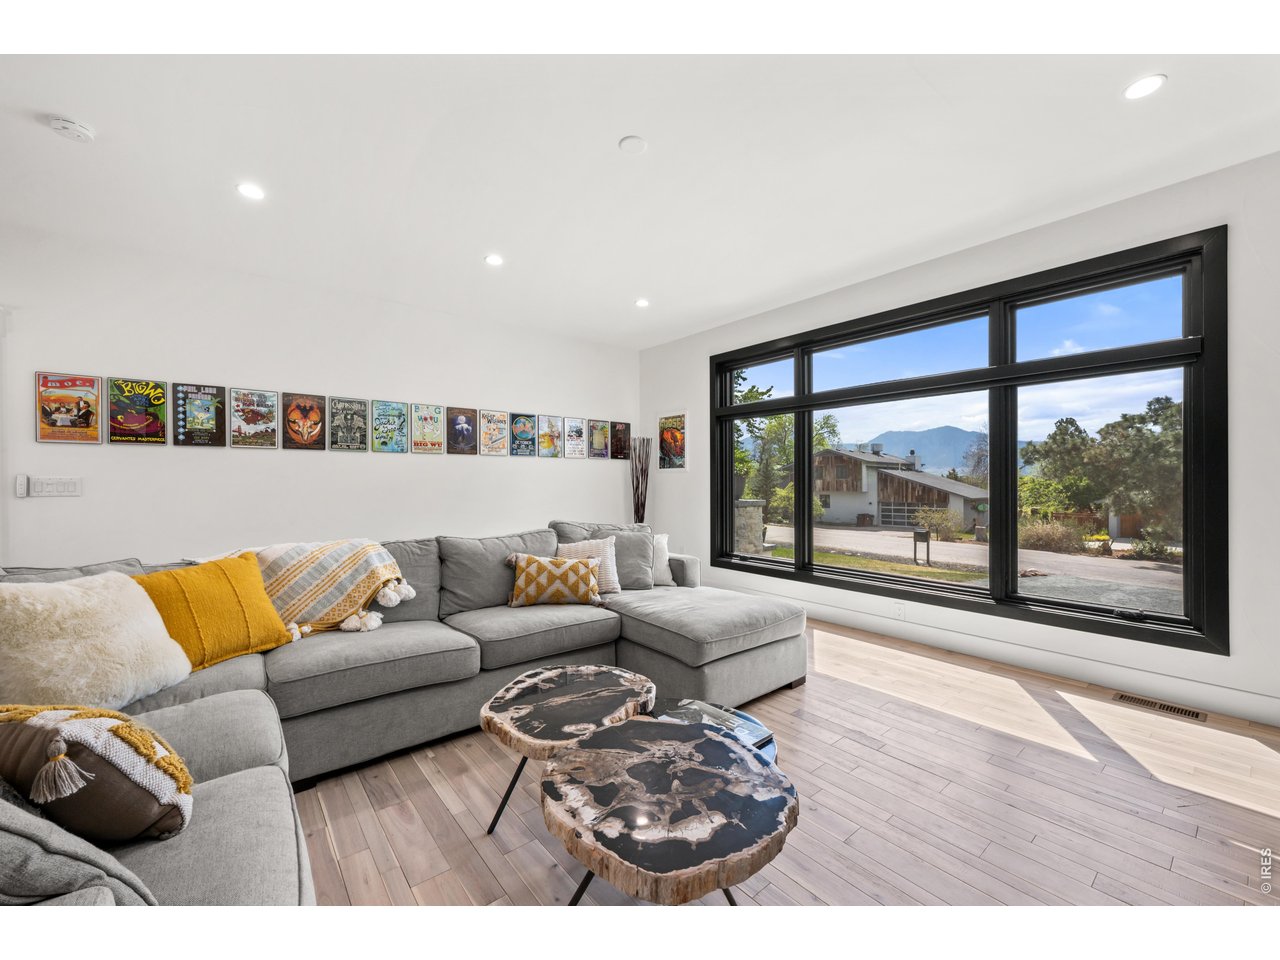
Living room with a gray sectional, live-edge coffee tables, and a large mountain-view window.
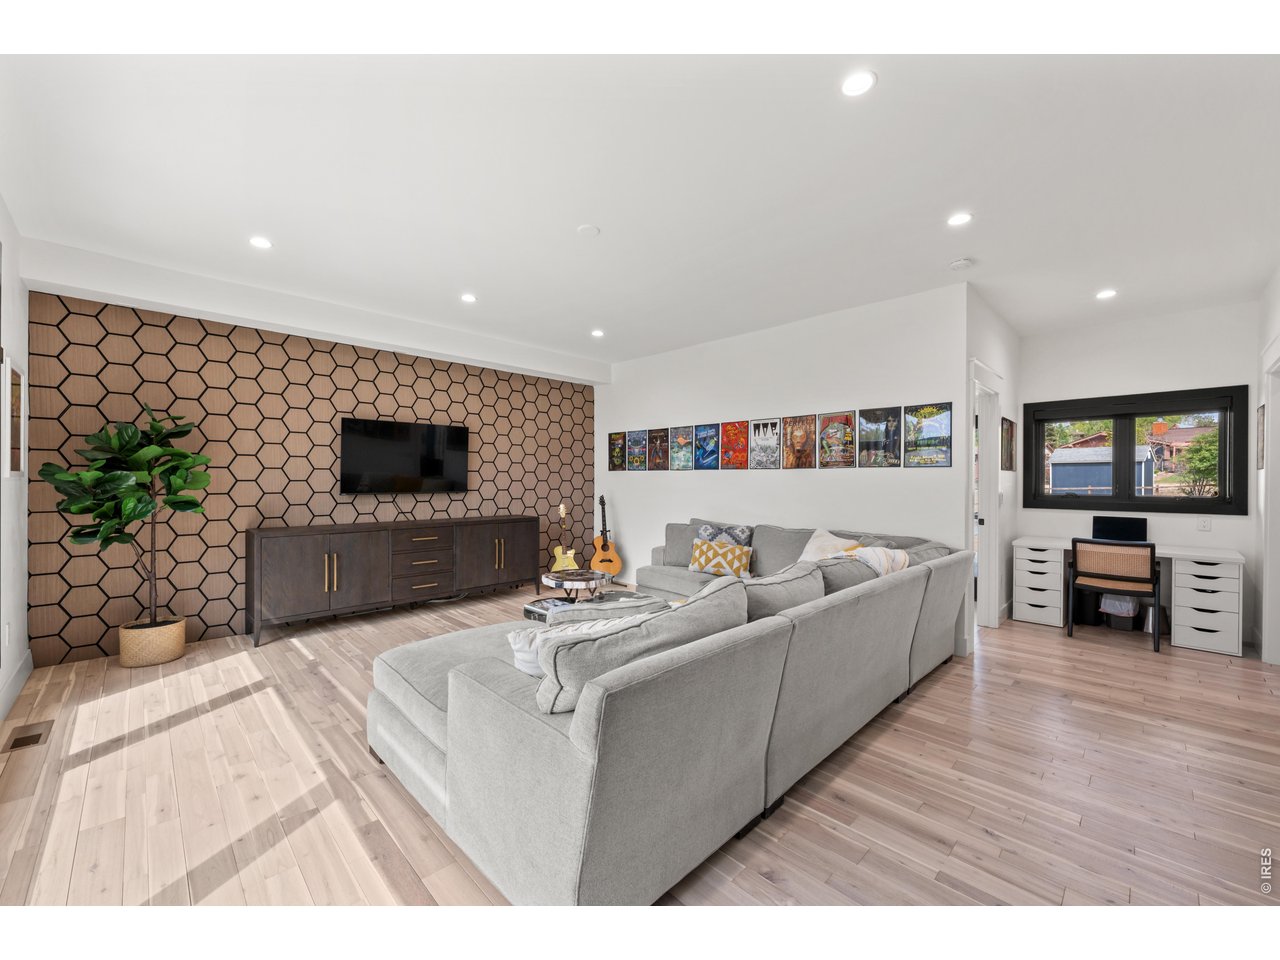
Living room with a gray sectional, geometric wood accent wall, and desk by a black-framed window.
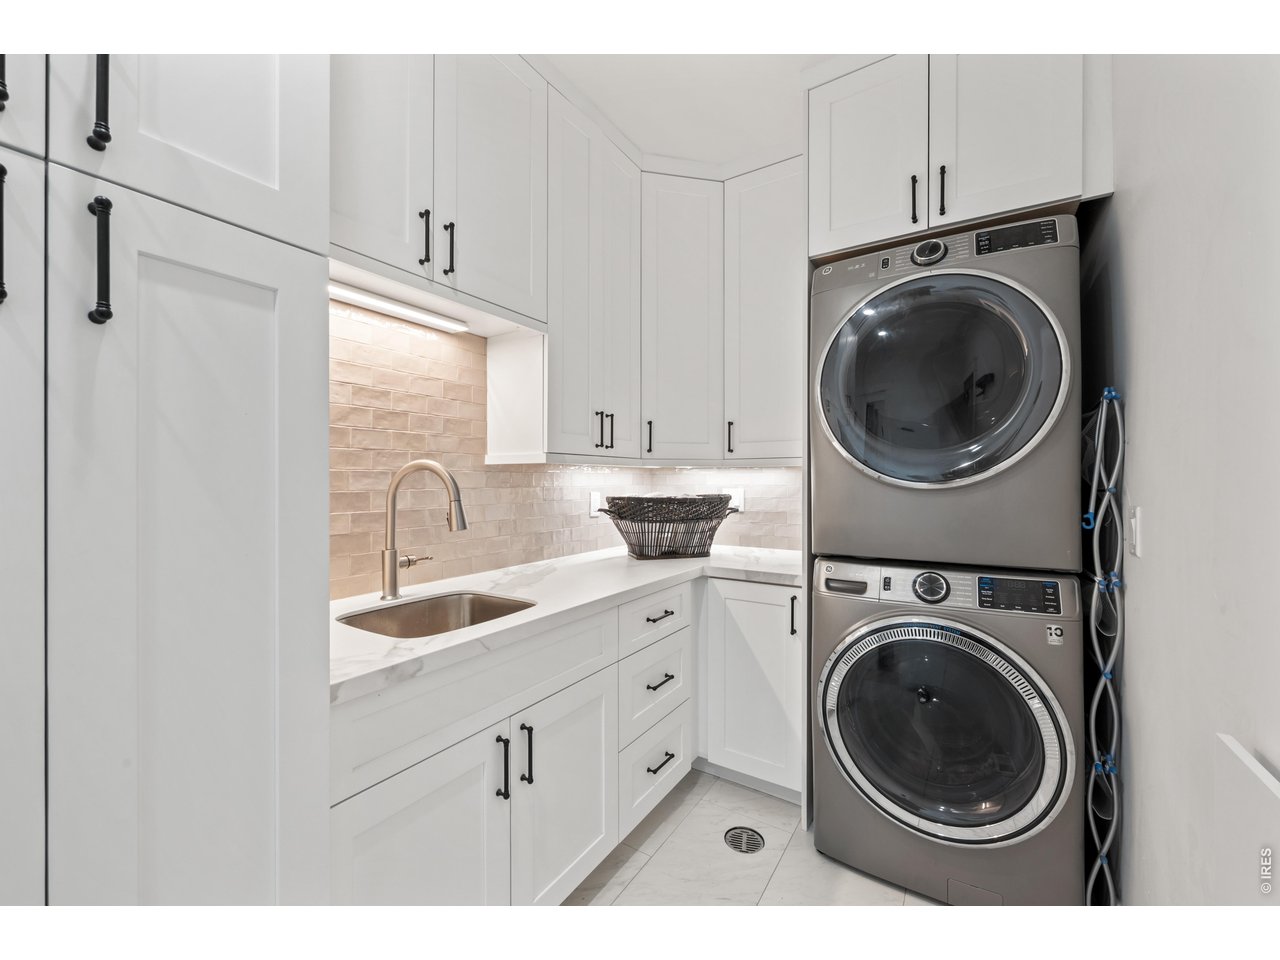
Laundry room with stacked washer and dryer, white cabinetry, and a utility sink.
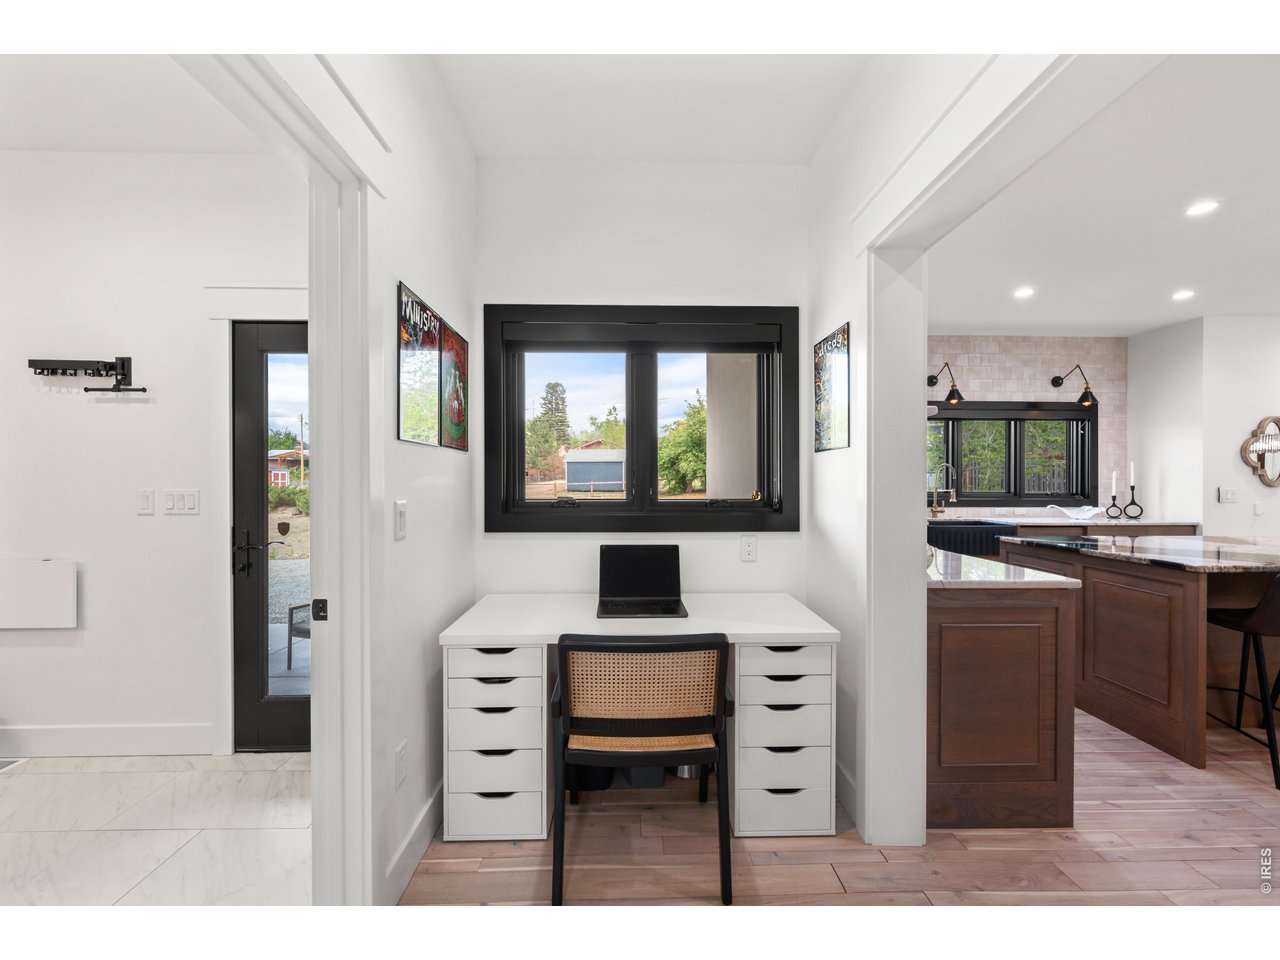
Home office nook with a white desk and cane-back chair beside a kitchen island.
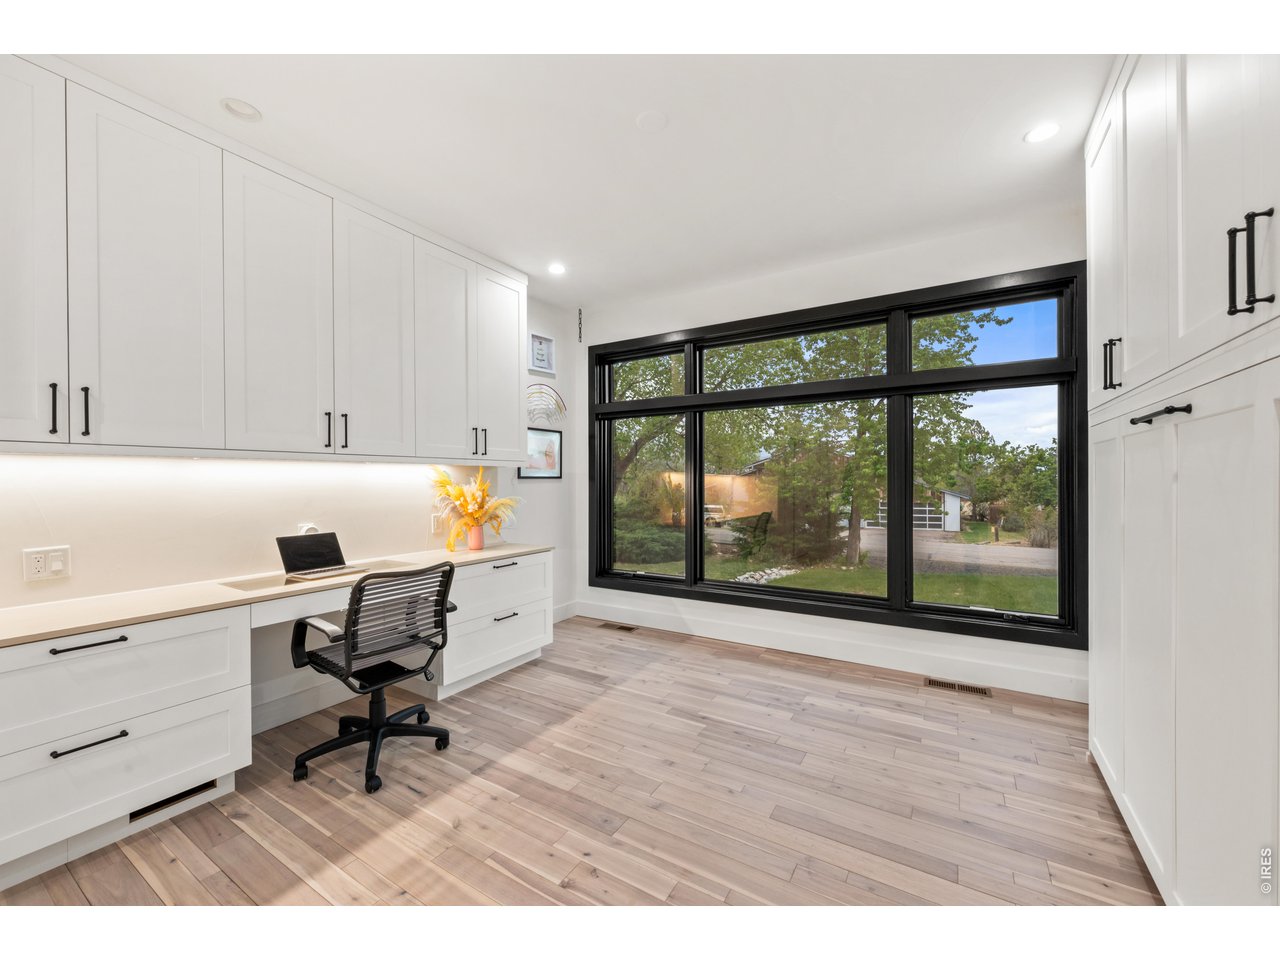
Built-in home office with white cabinetry, a black desk chair, and wide windows overlooking trees and a yard.
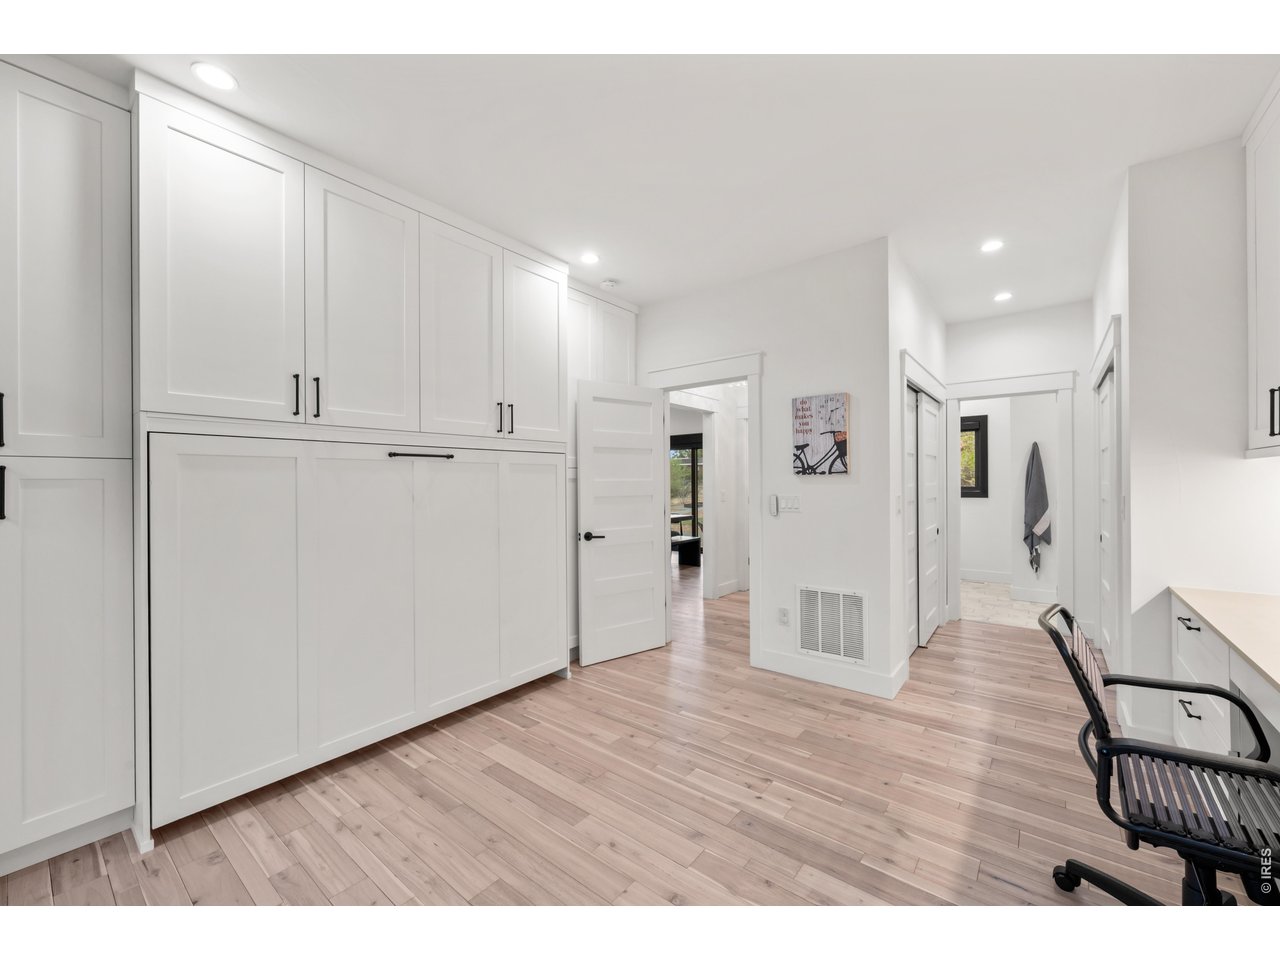
Bright mudroom with extensive white cabinetry, pale wood floors, and a hallway leading to a tiled entry.
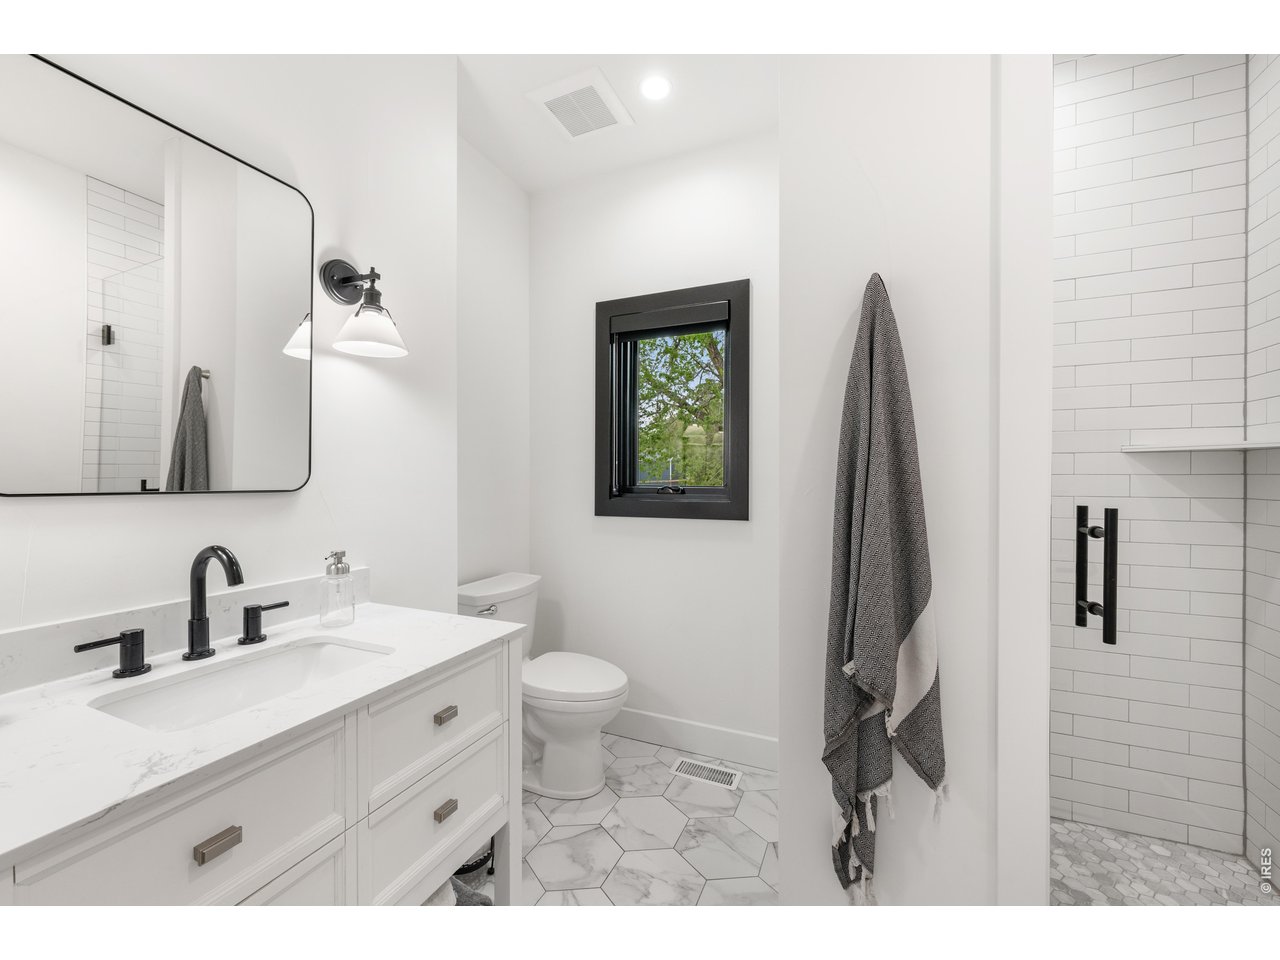
Modern bathroom with a white vanity, black fixtures, hexagonal floor tiles, and a black-framed window.
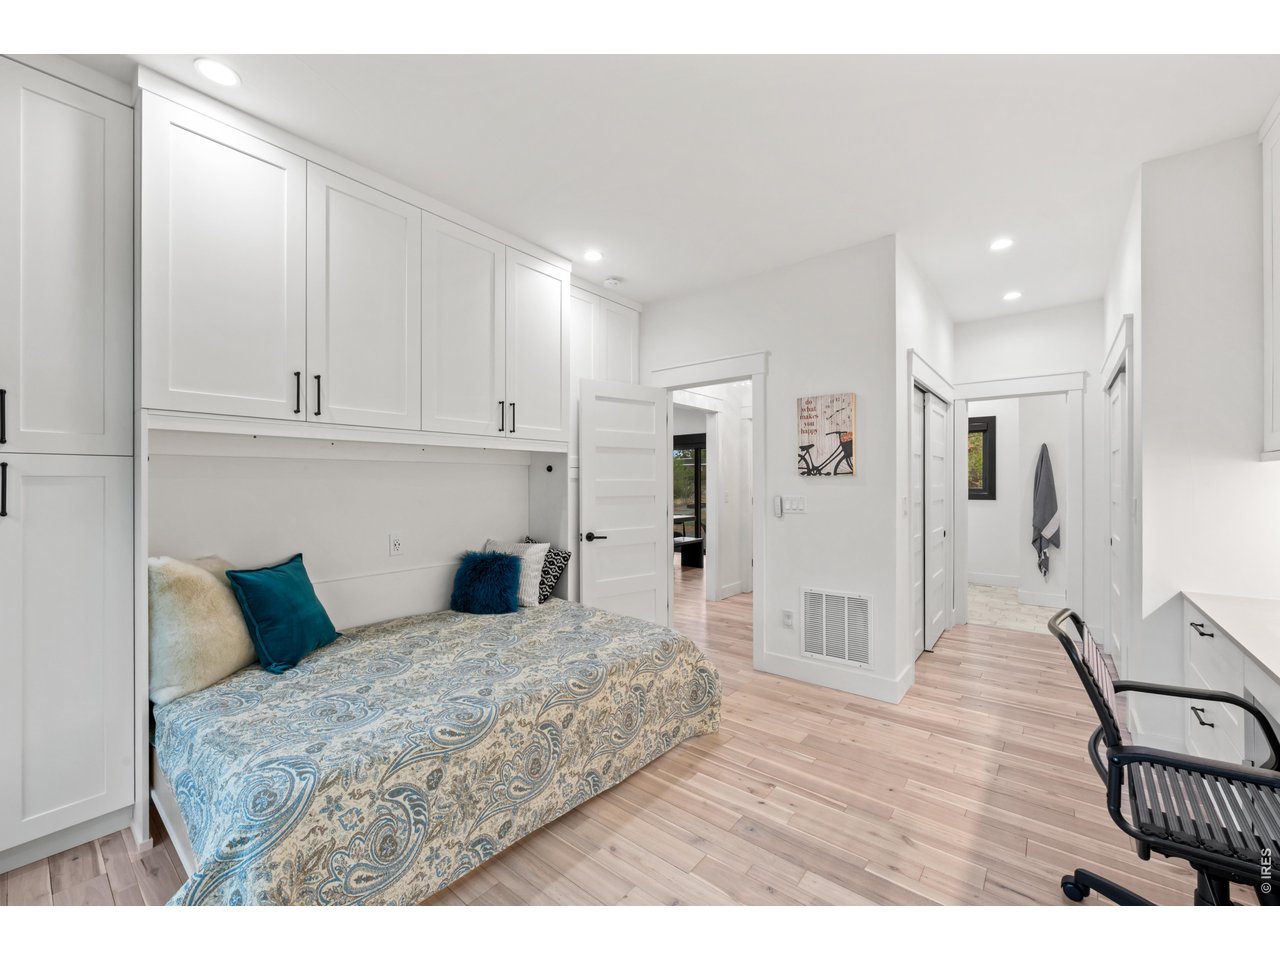
Bedroom with a built-in bed beneath white cabinets and patterned blue bedding
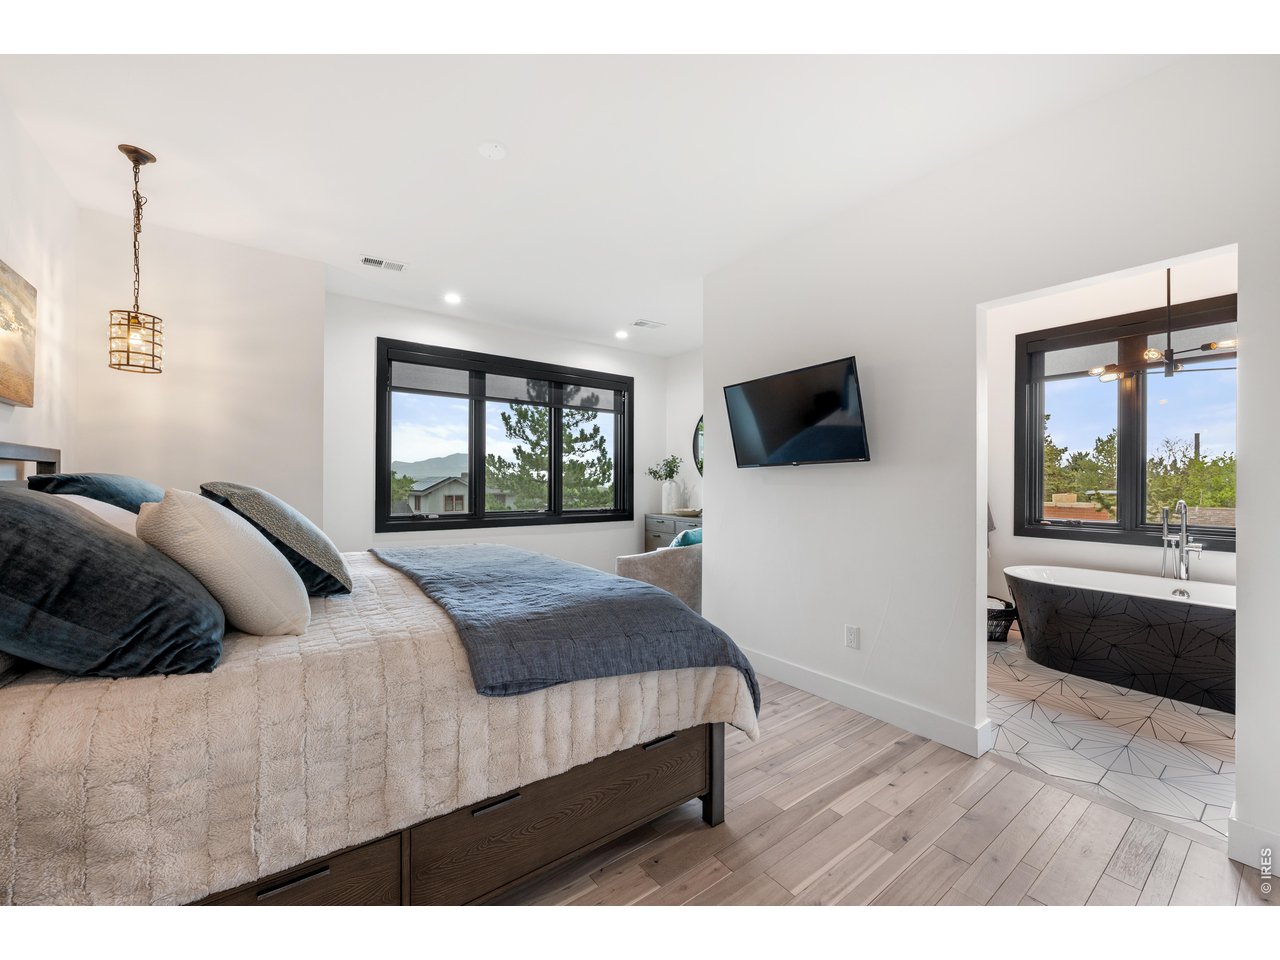
Bedroom with a large bed and black-framed windows beside an adjoining bathroom with a freestanding tub.
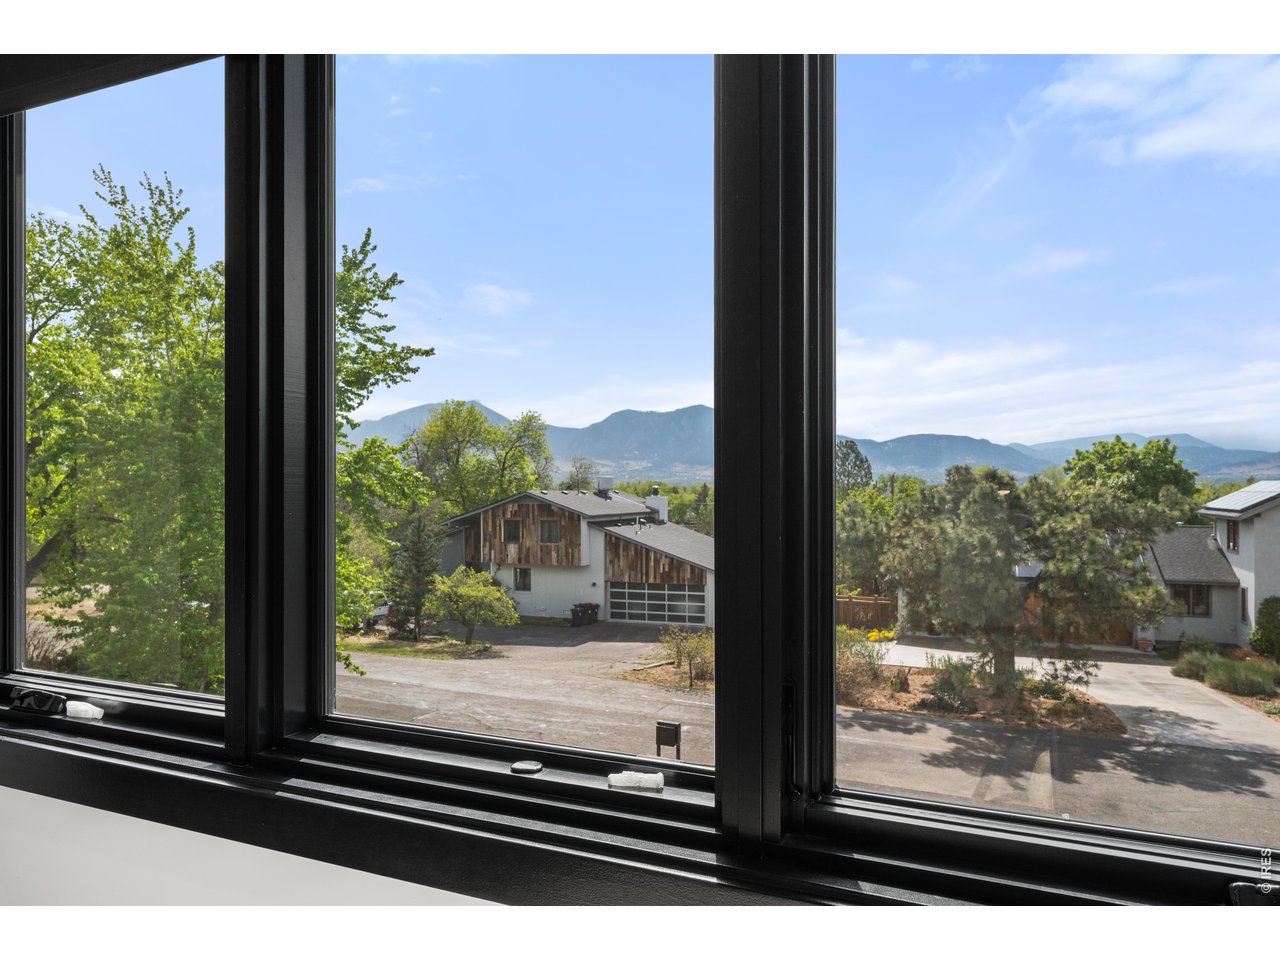
Mountain views and neighboring homes seen through large black-framed windows.
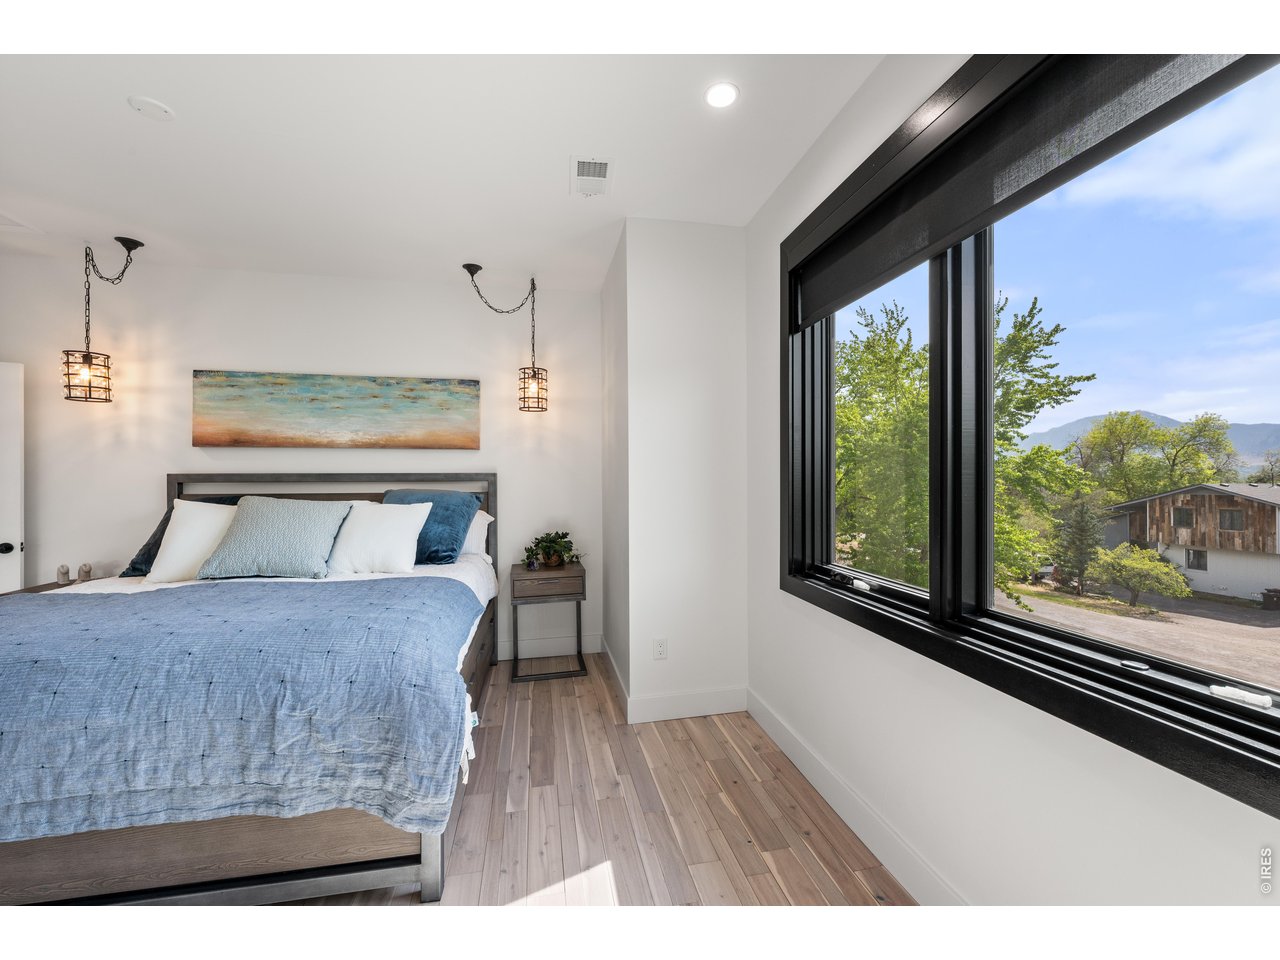
Bedroom with blue bedding and a large window overlooking trees, a neighboring house, and mountains.
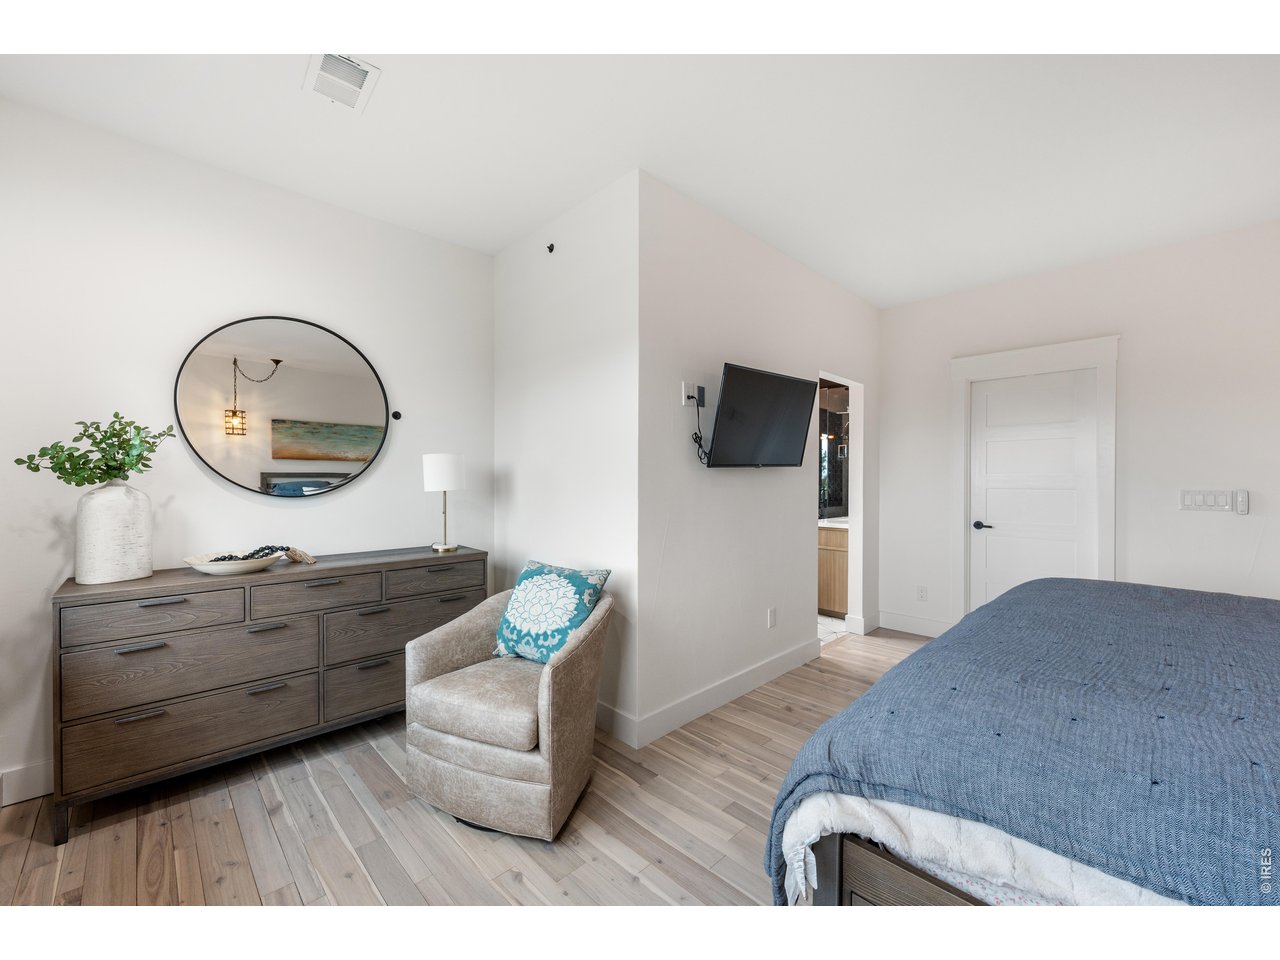
Furnished bedroom with a blue-quilted bed, wood flooring, round mirror, and wall-mounted television.
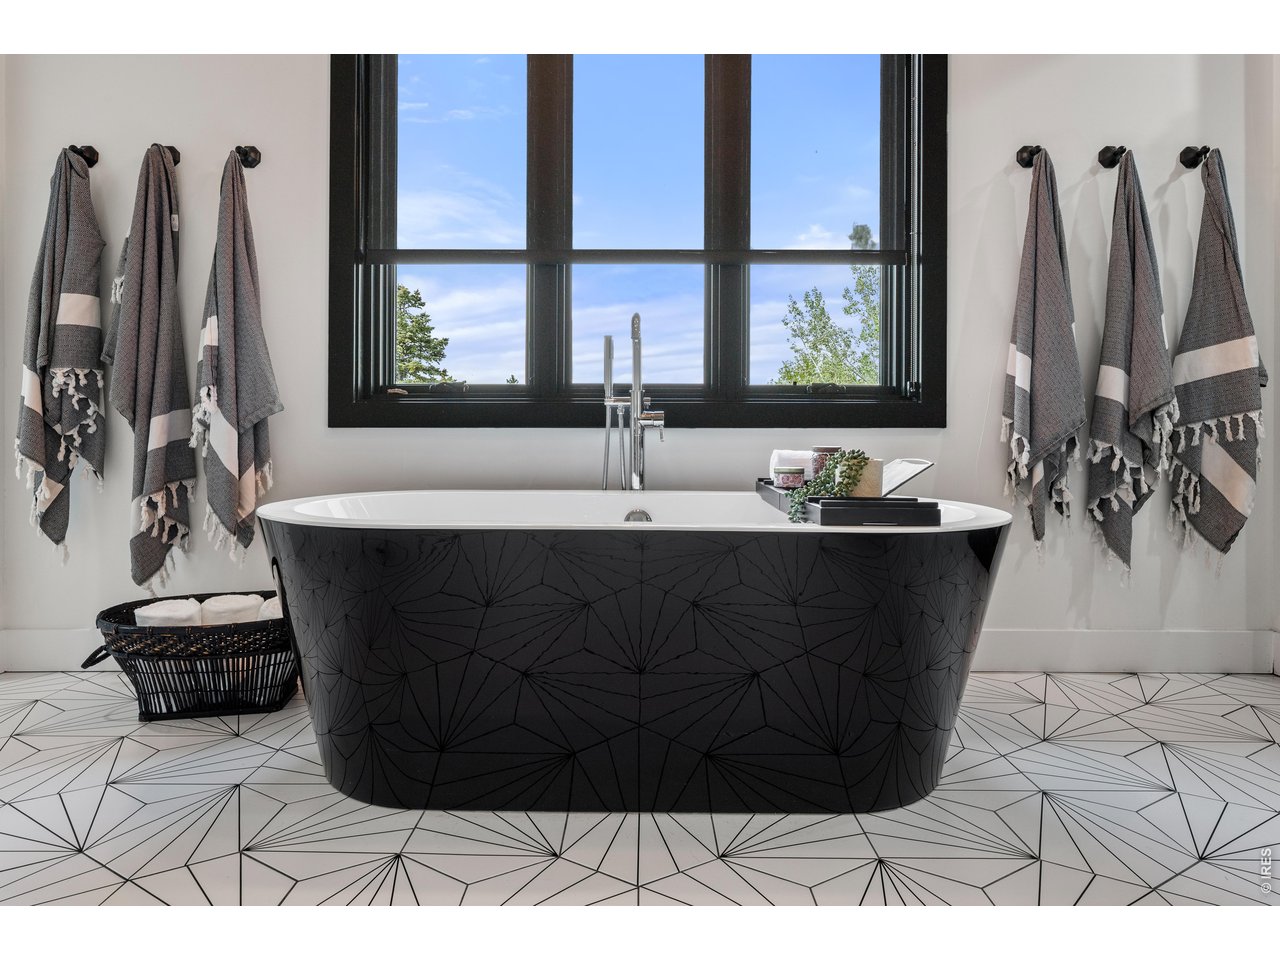
Bathroom with a black freestanding tub beneath a large window and geometric tile flooring.
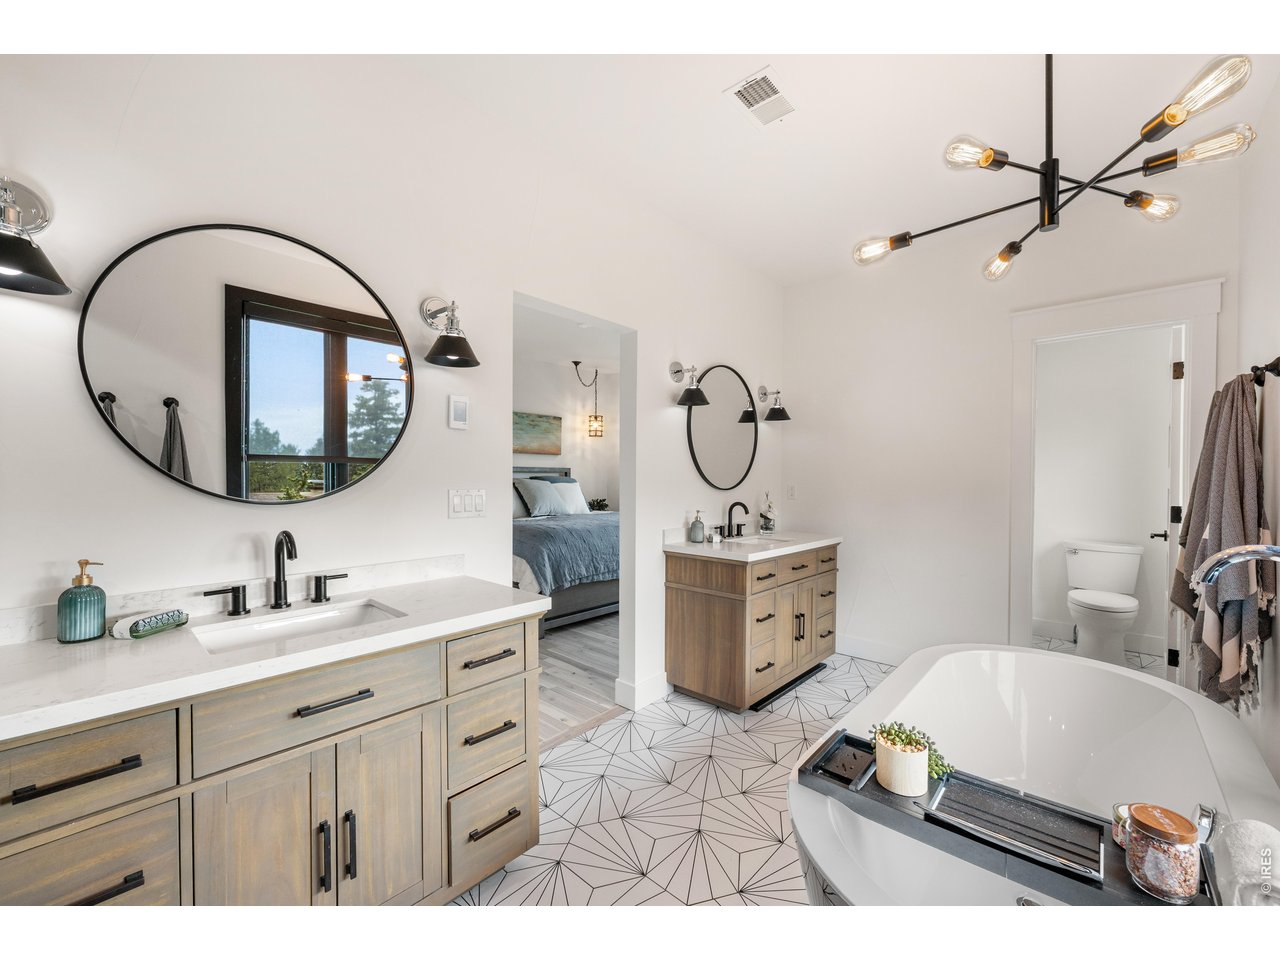
Bright bathroom with double wood vanities, geometric tile floors, and a freestanding tub.
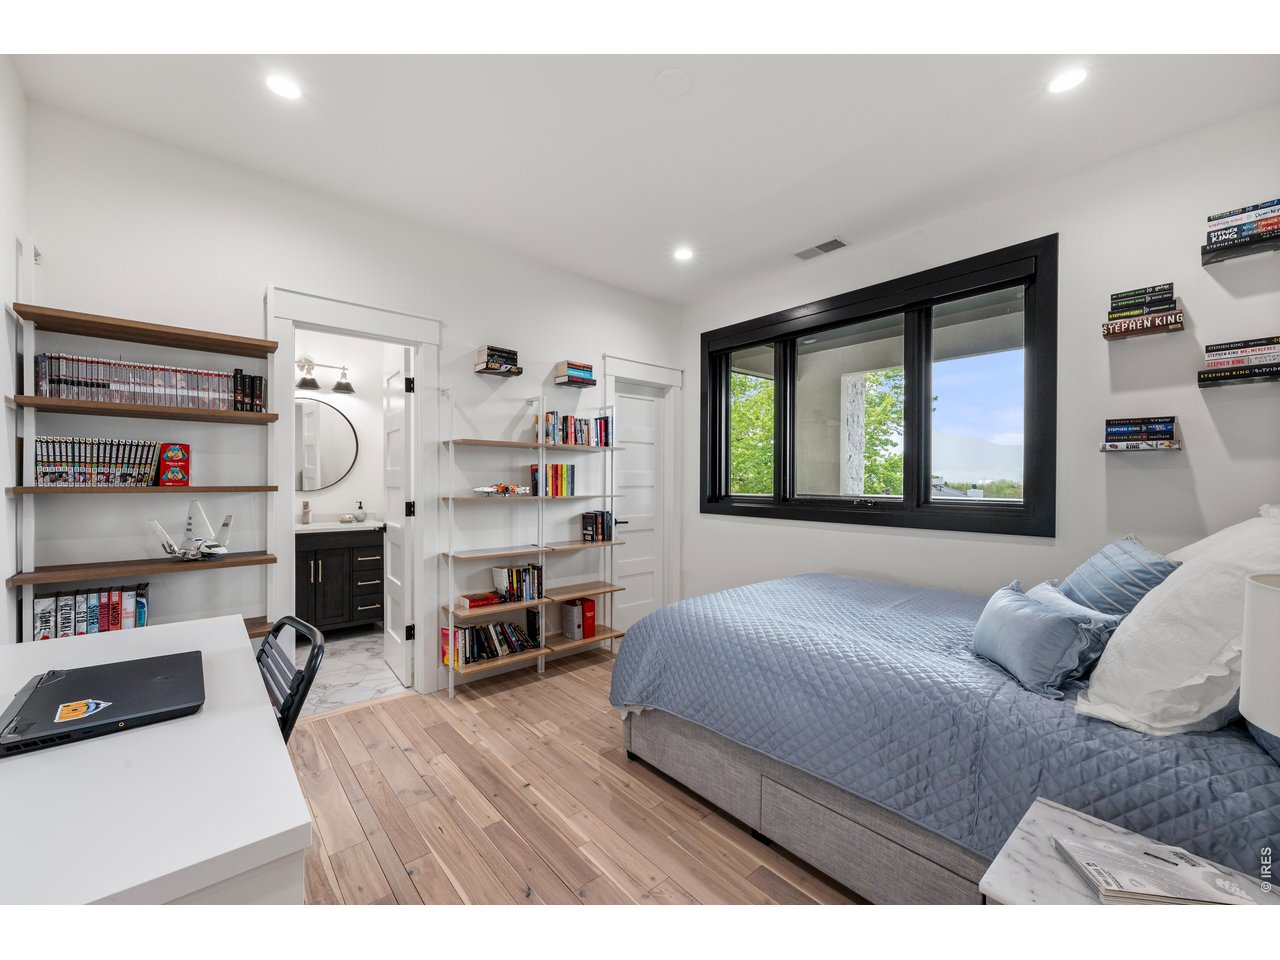
Bedroom with a blue quilt, built-in bookshelves, ensuite bathroom, and wide black-framed window.
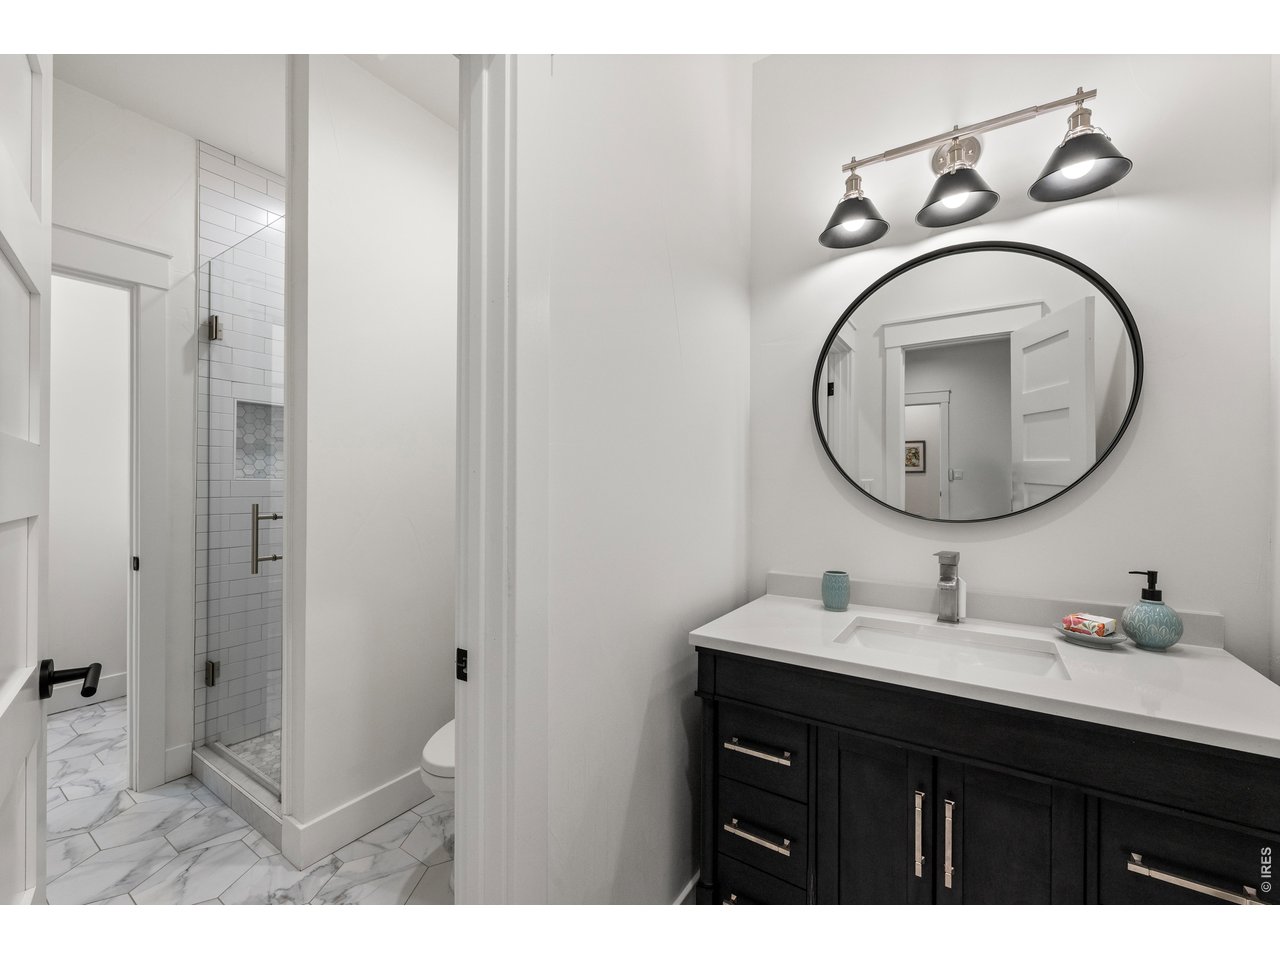
Modern bathroom with dark vanity, oval mirror, and glass shower with subway tile.
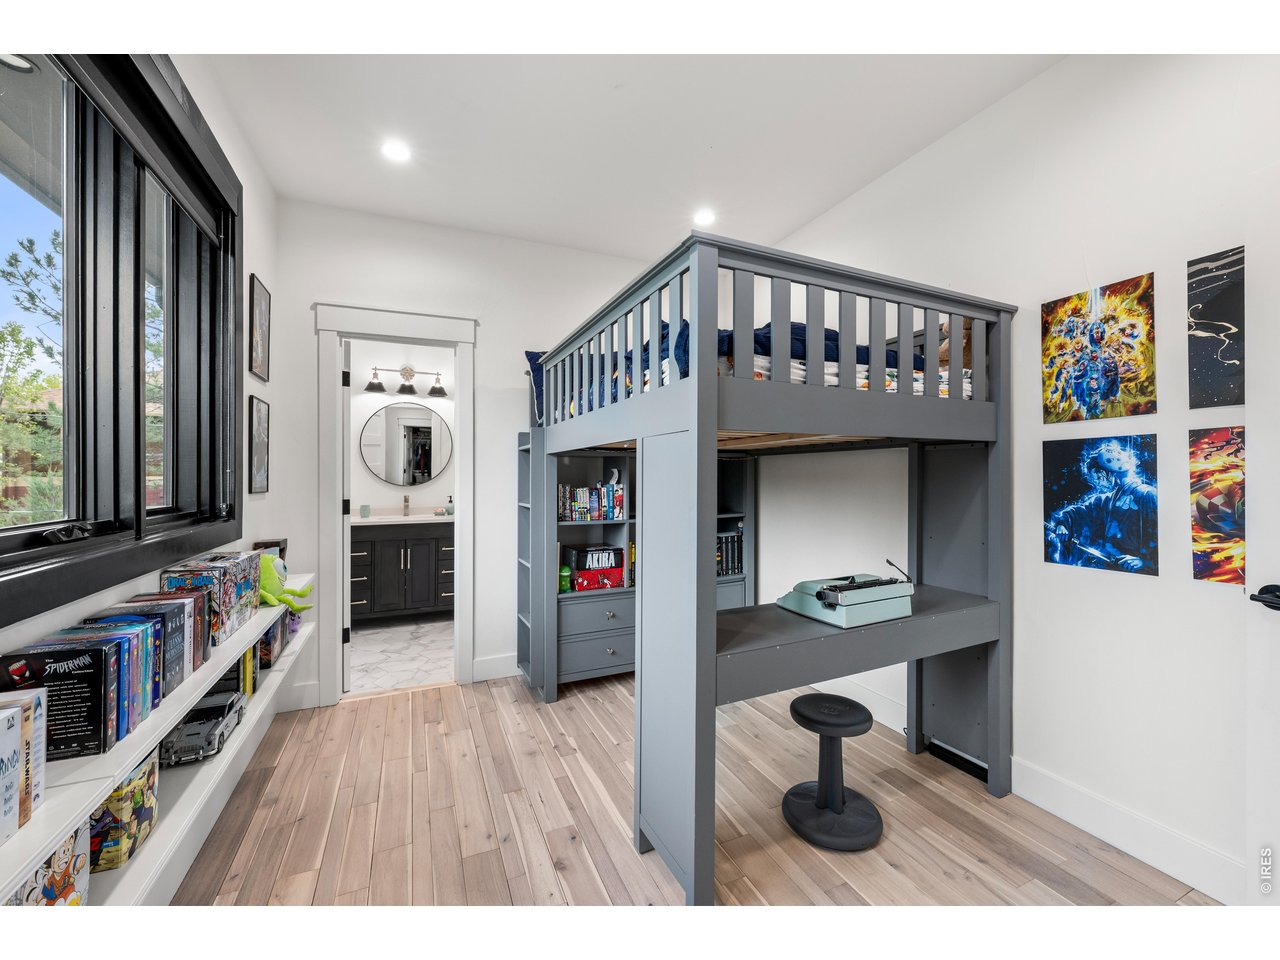
Bedroom with a gray built-in loft bed, desk, and shelving beside a large window.
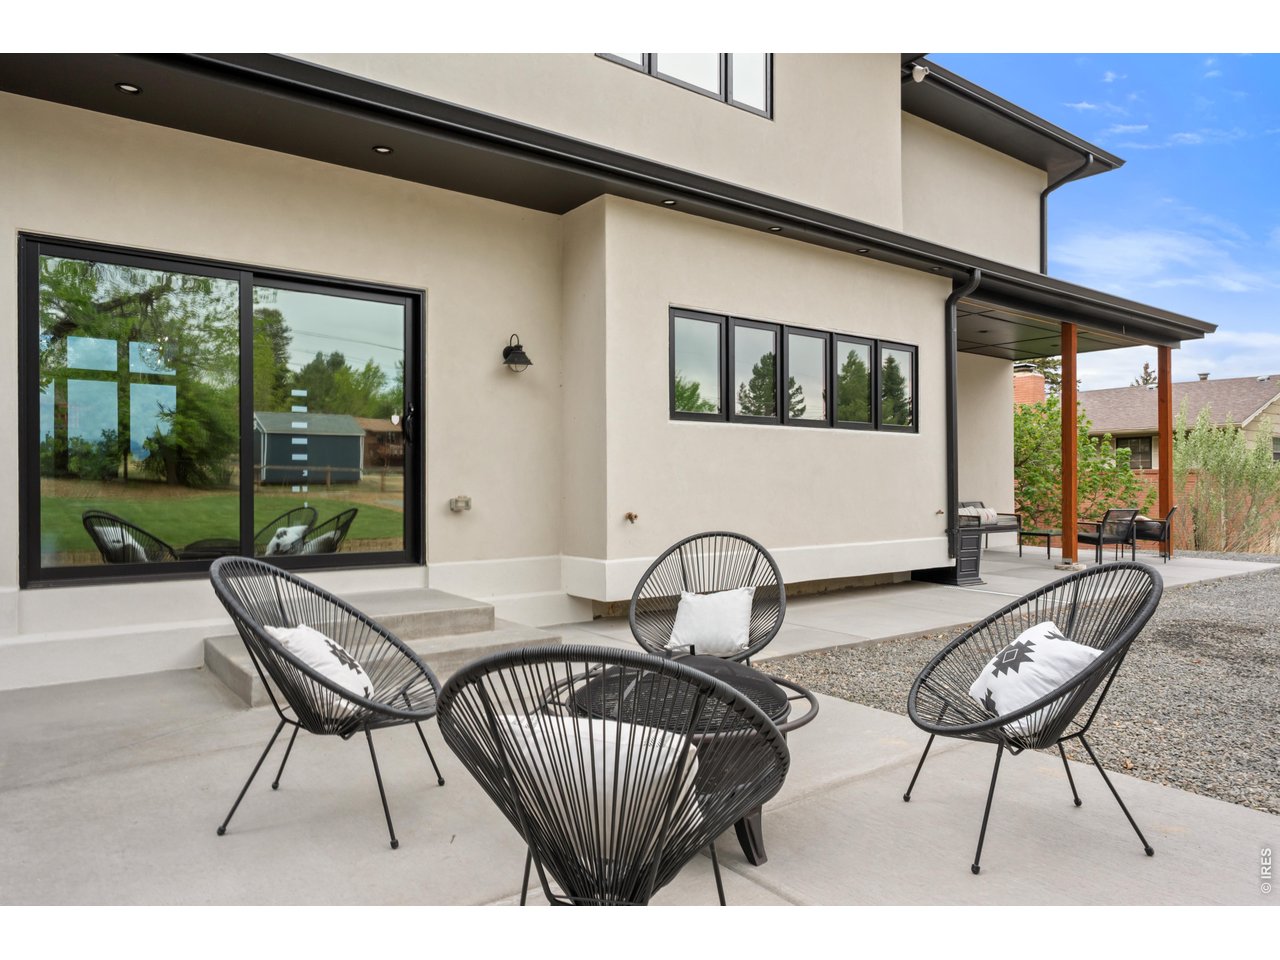
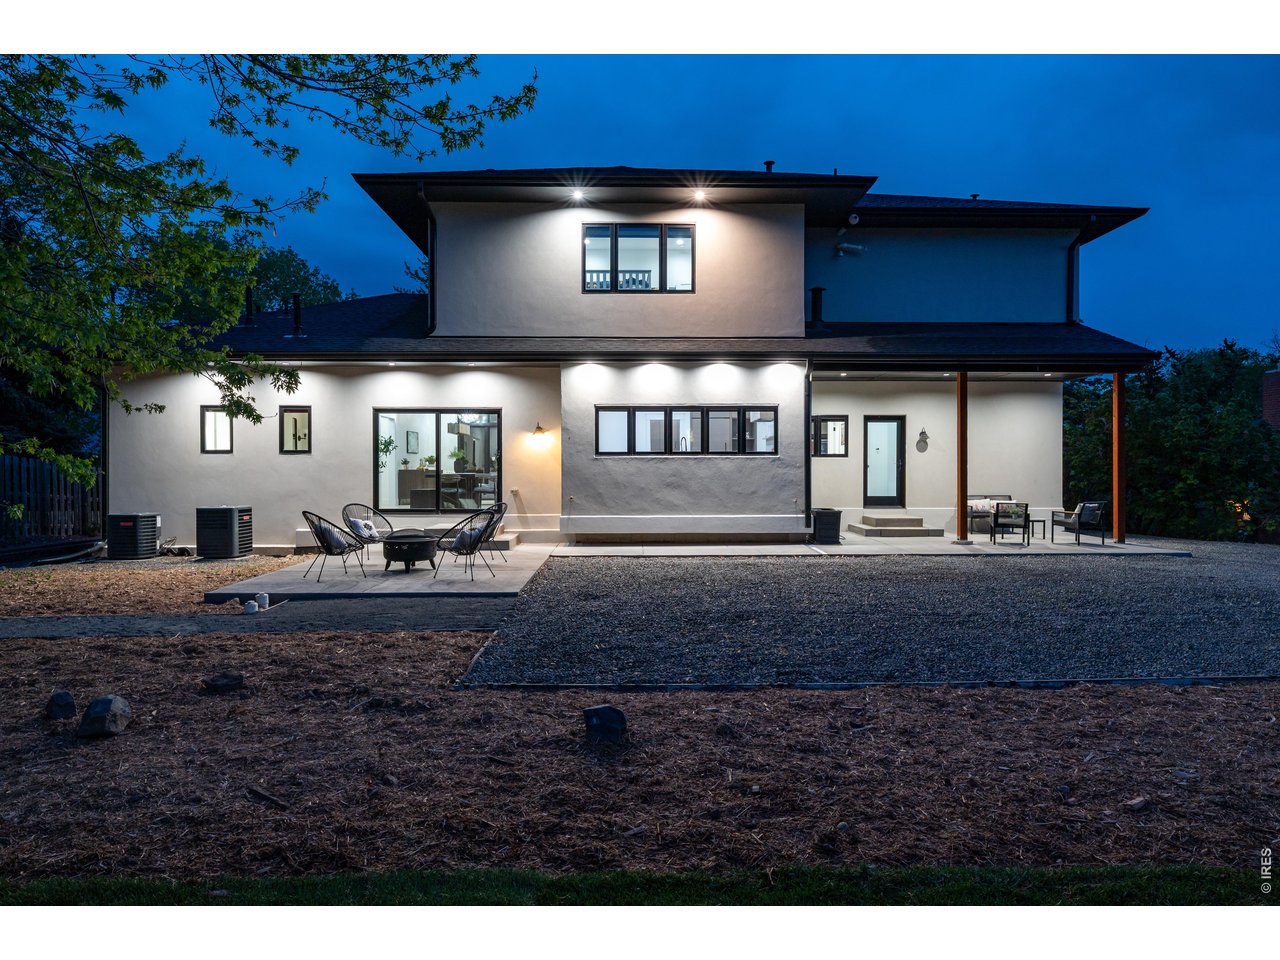
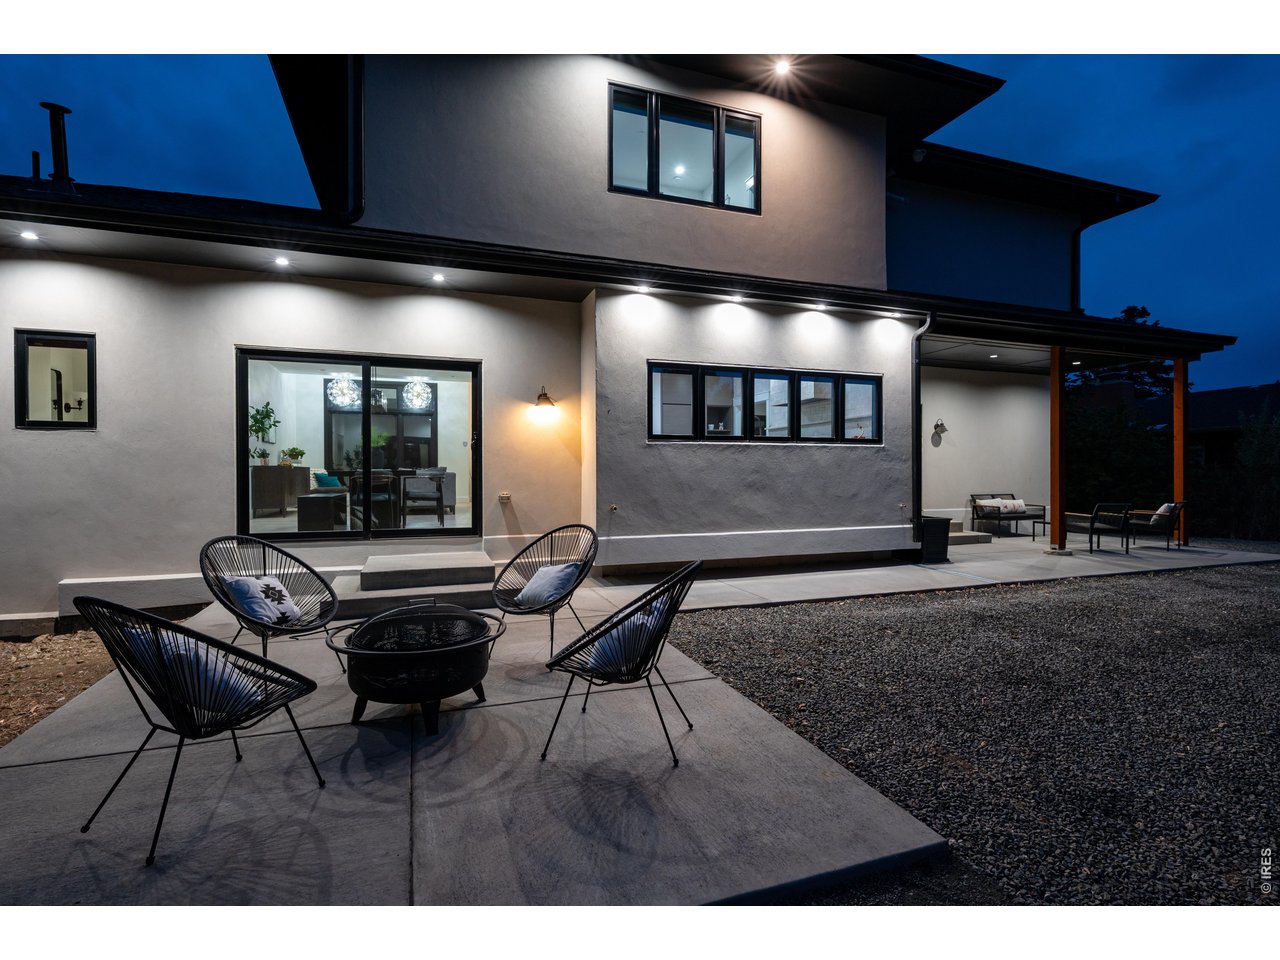
Modern home’s rear patio with black woven chairs, a covered seating area, and gravel landscaping.
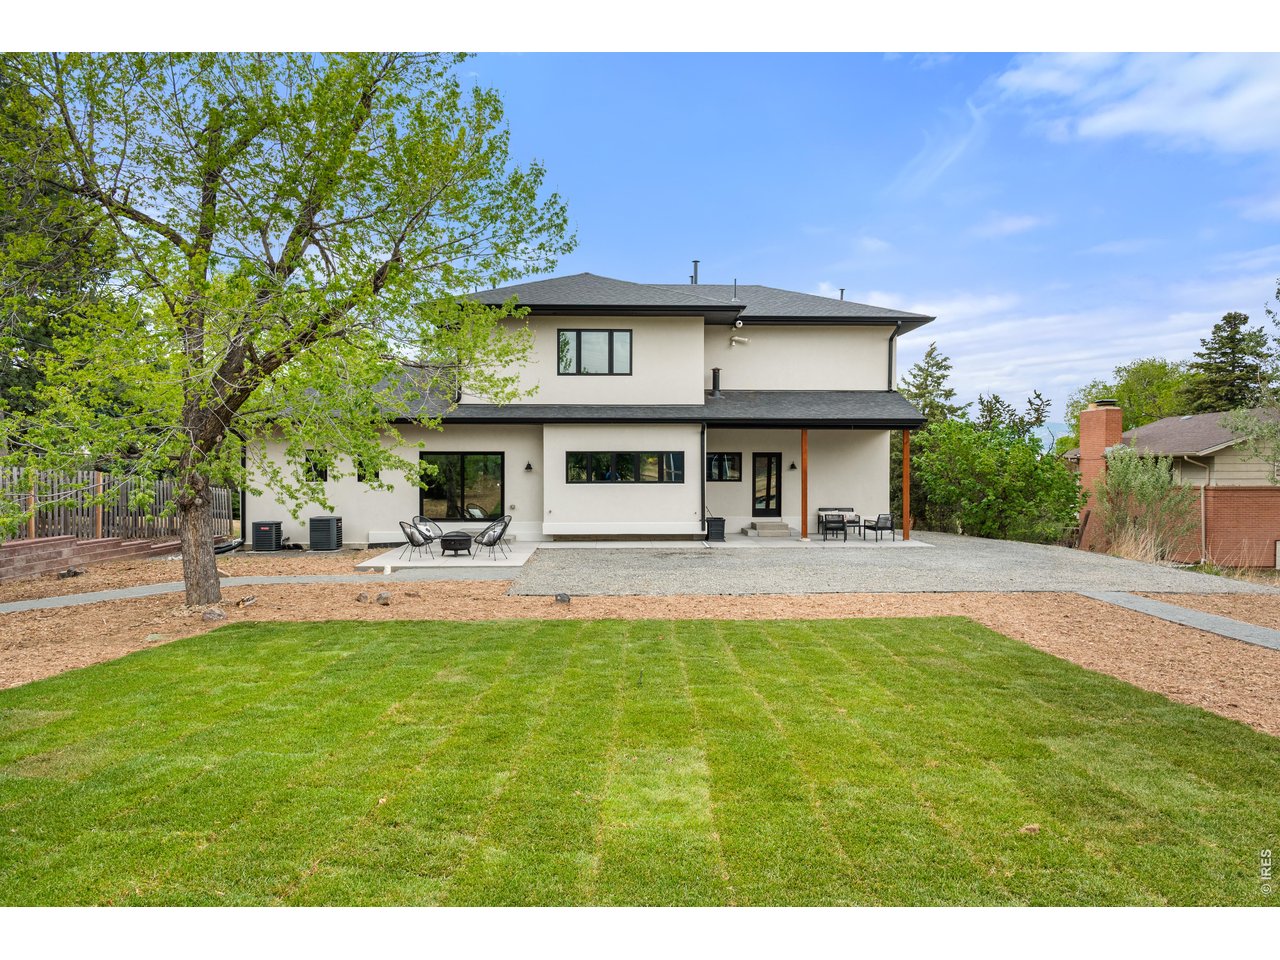
Two-story home with a gravel patio, outdoor seating, and a broad green lawn.
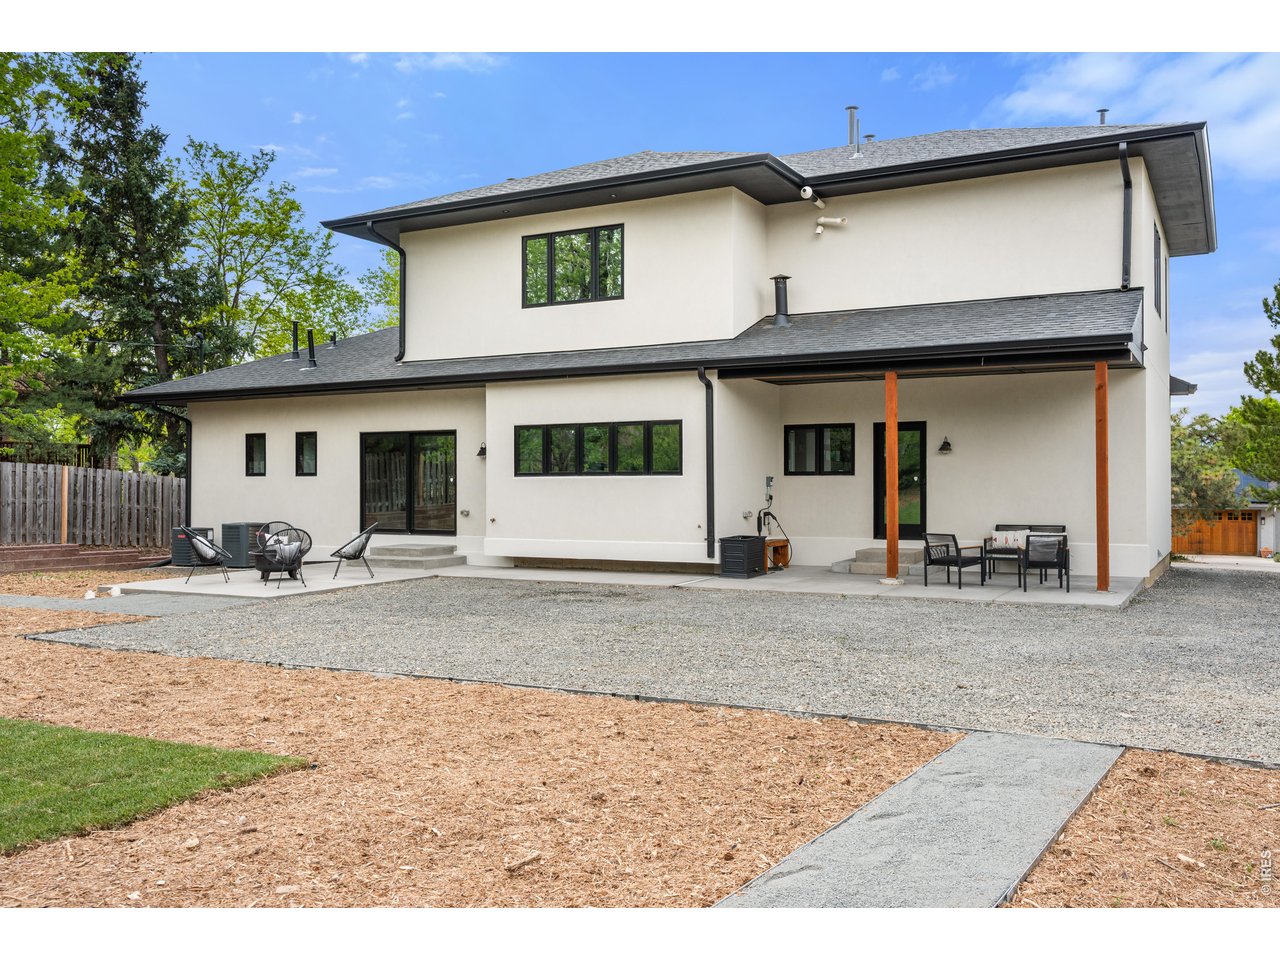
Two-story white home with covered patio, outdoor seating, gravel yard, and paved walkway.
Modern two-story home with illuminated exterior and patio seating at dusk.
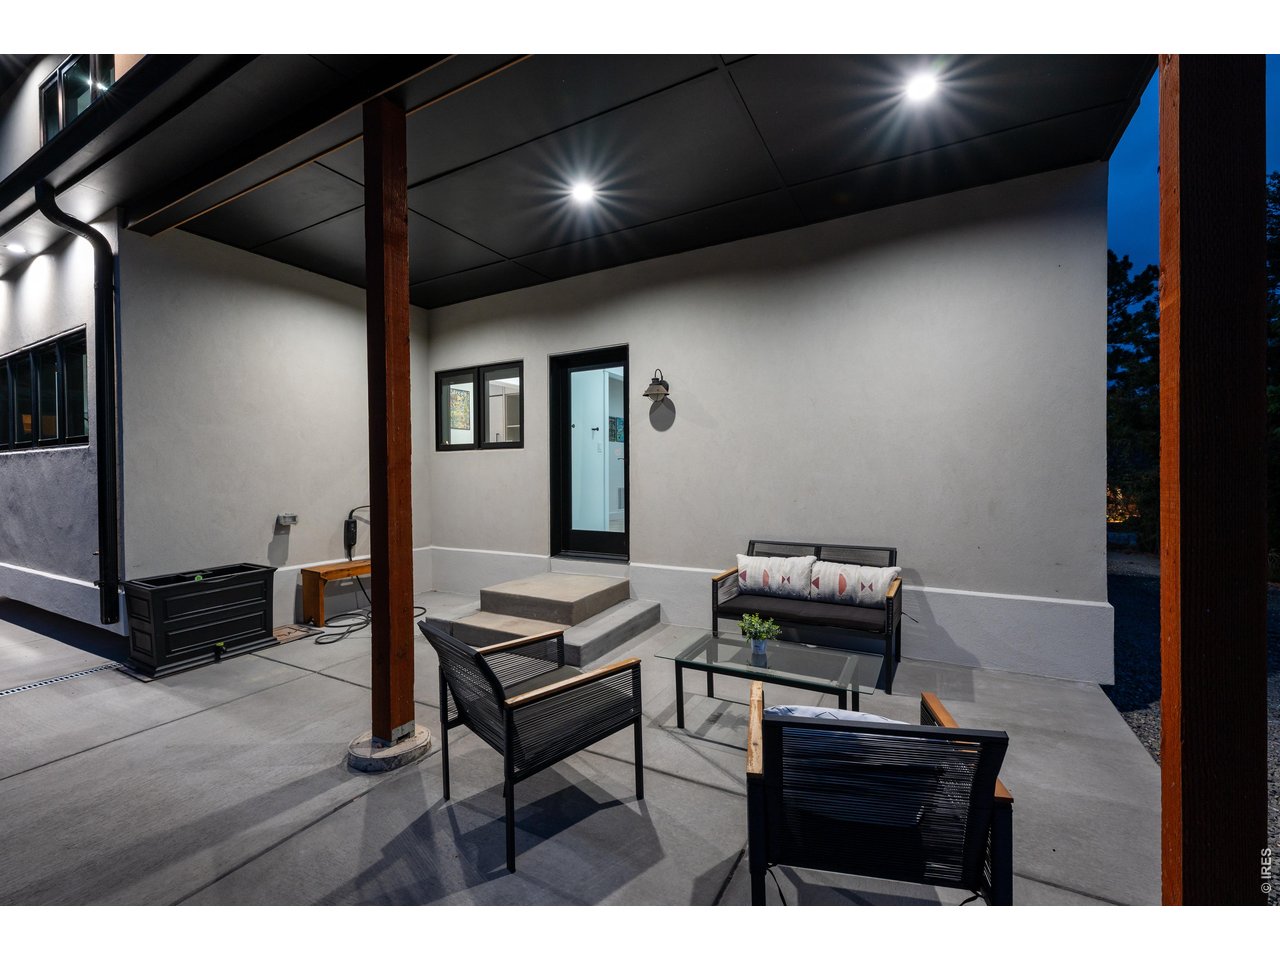
Covered outdoor patio with modern lounge seating and a dark paneled ceiling at night.
Modern two-story home at dusk with an illuminated facade and patio seating.
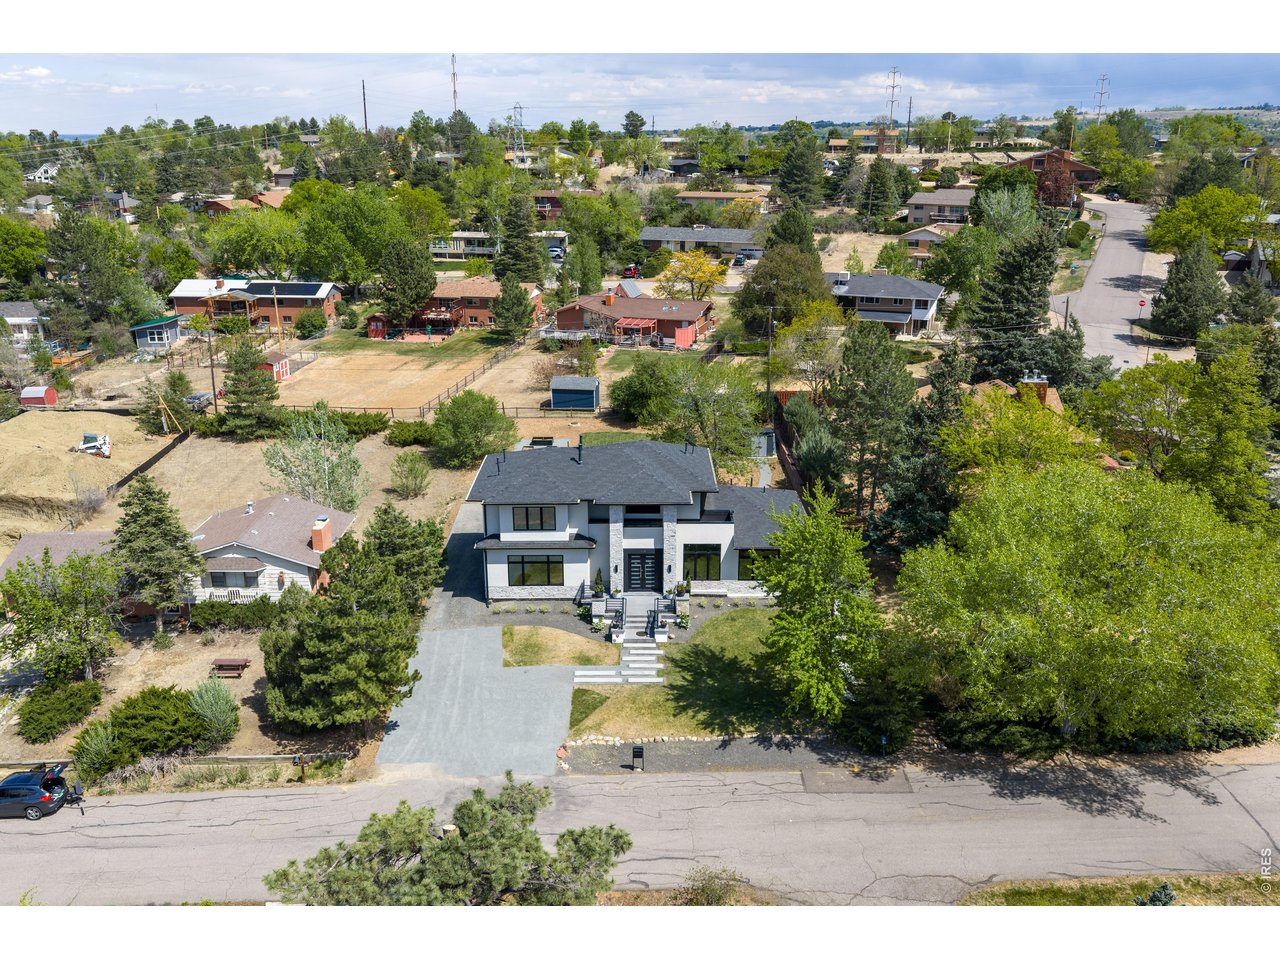
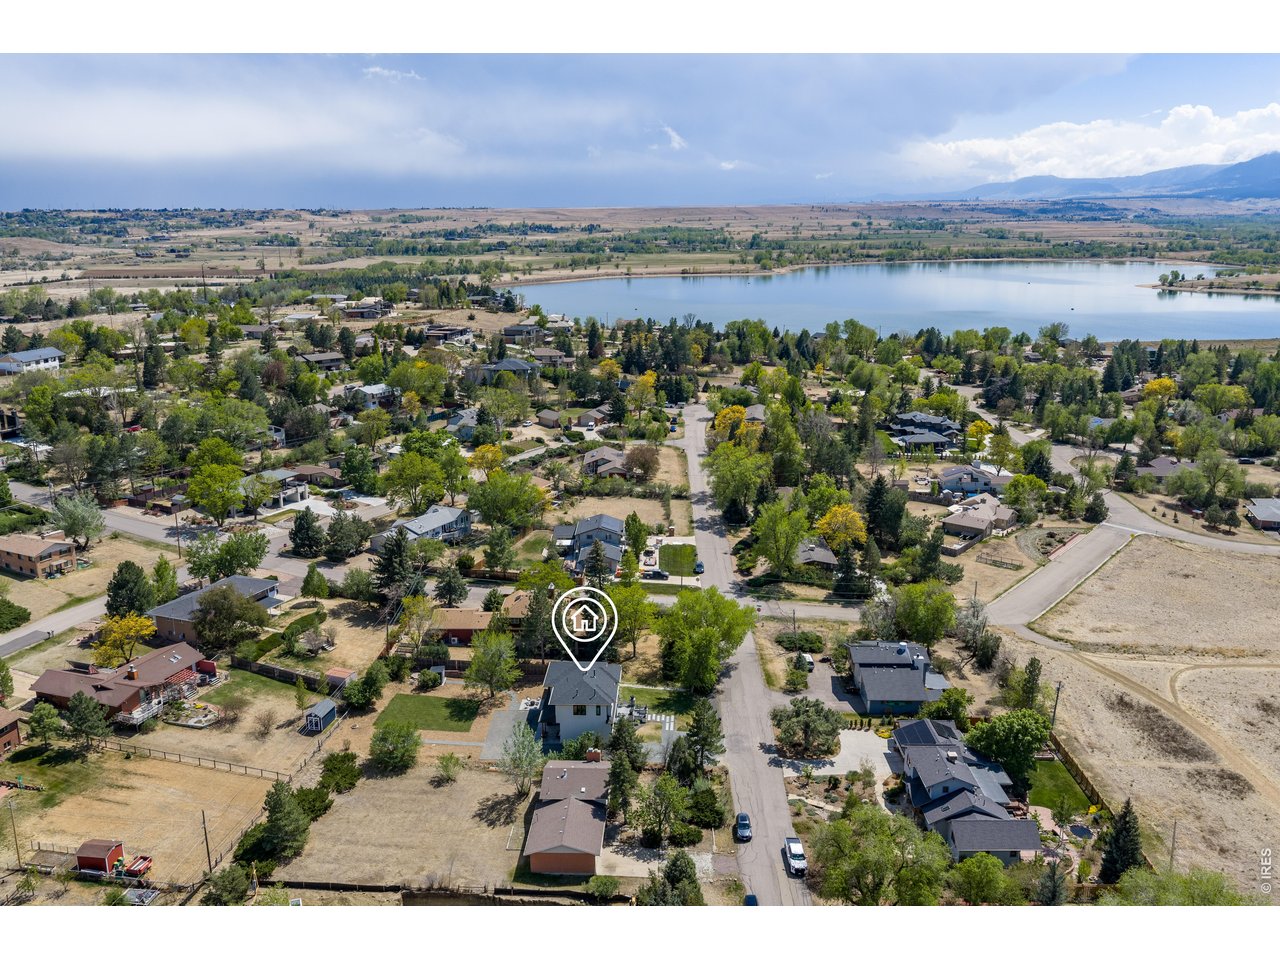
Modern two-story Boulder home with stone accents, a long driveway, and a tree-lined residential neighborhood.
Modern two-story Boulder home with stone entry columns, black-framed windows, and landscaped front steps.
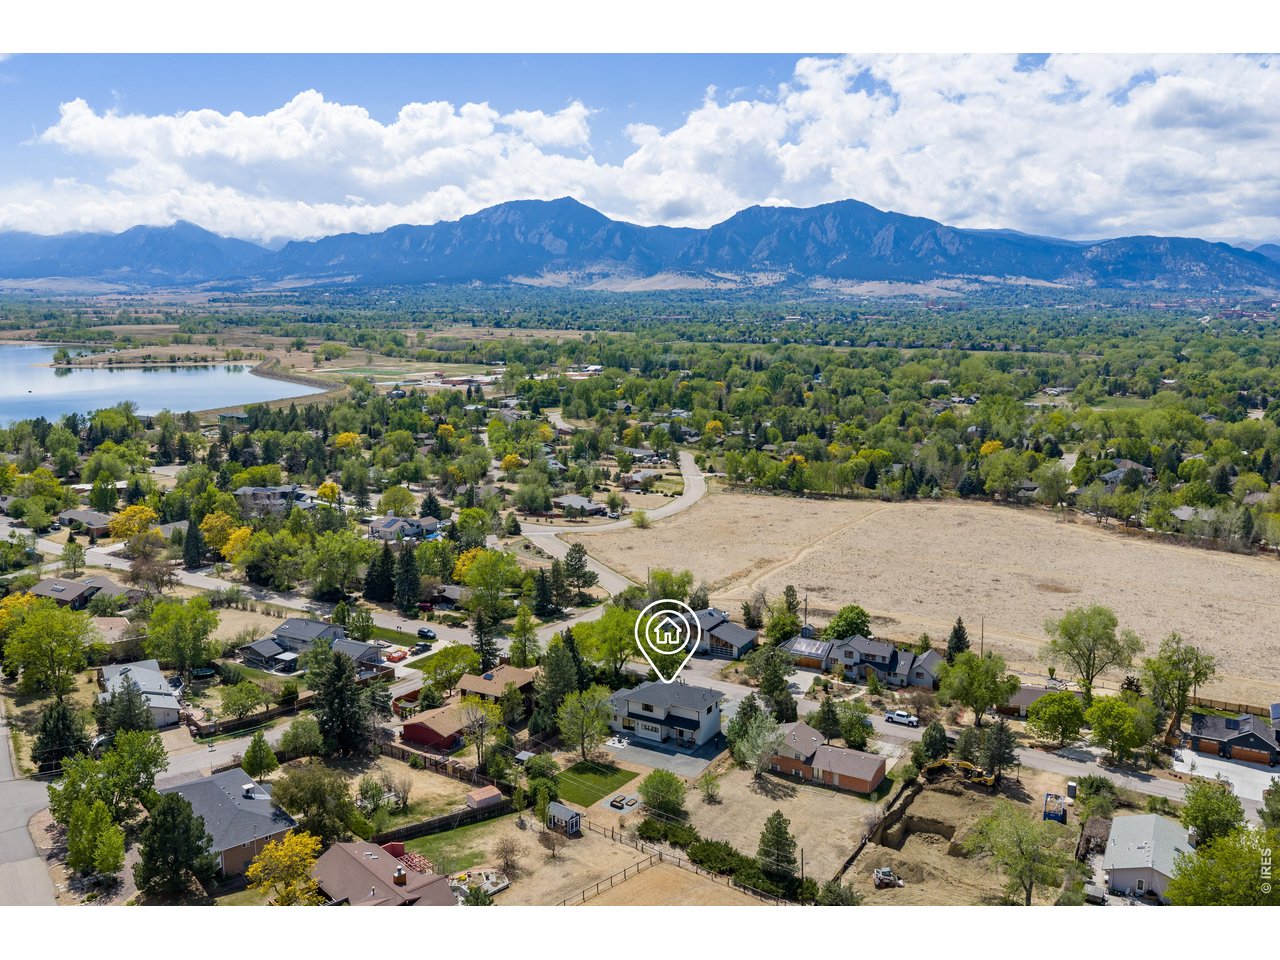
Aerial view of a Boulder home near a lake, with open land and mountain range.
Aerial view of a neighborhood home marked near the foreground, with a lake and distant mountains beyond.
SEE ALL PHOTOS
Modern two-story house at dusk with stone columns, illuminated windows, and a broad front lawn.
Modern two-story home with stone entry columns and illuminated front steps at dusk.
Modern two-story home with stone accents, dark double doors, and a landscaped front lawn.
Modern white house entrance with black double doors, stone columns, flower planters, and a broad walkway.
Modern two-story home with stone columns, a gravel driveway, and a broad front lawn.
Entry foyer with black doors, pale wood floors, and a view into the furnished living room.
Living room with a gray sectional, broad black-framed window, and two spherical pendant lights.
Living room with a gray sectional, dark wood sideboard, and tall windows overlooking trees and water.
Entry foyer with black double doors, a wood staircase, and a sculptural chandelier.
Open-plan kitchen with a marble island, dark cabinetry, wide windows, and adjoining dining area.
Modern kitchen with a dramatic stone island, light wood cabinetry, and large black-framed windows.
Modern kitchen with a large dark stone island, four bar stools, and black-framed windows.
Modern kitchen with a large stone-topped island, bar stools, and a wide window overlooking trees.
Kitchen with gray wood cabinetry, stone counters, tile backsplash, sink, and built-in oven.
Black double oven range with brass-colored hardware beneath a veined marble backsplash.
Living room with a gray sectional, geometric accent wall, and large black-framed windows.
Living room with a gray sectional, live-edge coffee tables, and a large mountain-view window.
Living room with a gray sectional, geometric wood accent wall, and desk by a black-framed window.
Laundry room with stacked washer and dryer, white cabinetry, and a utility sink.
Home office nook with a white desk and cane-back chair beside a kitchen island.
Built-in home office with white cabinetry, a black desk chair, and wide windows overlooking trees and a yard.
Bright mudroom with extensive white cabinetry, pale wood floors, and a hallway leading to a tiled entry.
Modern bathroom with a white vanity, black fixtures, hexagonal floor tiles, and a black-framed window.
Bedroom with a built-in bed beneath white cabinets and patterned blue bedding
Bedroom with a large bed and black-framed windows beside an adjoining bathroom with a freestanding tub.
Mountain views and neighboring homes seen through large black-framed windows.
Bedroom with blue bedding and a large window overlooking trees, a neighboring house, and mountains.
Furnished bedroom with a blue-quilted bed, wood flooring, round mirror, and wall-mounted television.
Bathroom with a black freestanding tub beneath a large window and geometric tile flooring.
Bright bathroom with double wood vanities, geometric tile floors, and a freestanding tub.
Bedroom with a blue quilt, built-in bookshelves, ensuite bathroom, and wide black-framed window.
Modern bathroom with dark vanity, oval mirror, and glass shower with subway tile.
Bedroom with a gray built-in loft bed, desk, and shelving beside a large window.
Modern home’s rear patio with black woven chairs, a covered seating area, and gravel landscaping.
Two-story home with a gravel patio, outdoor seating, and a broad green lawn.
Two-story white home with covered patio, outdoor seating, gravel yard, and paved walkway.
Modern two-story home with illuminated exterior and patio seating at dusk.
Covered outdoor patio with modern lounge seating and a dark paneled ceiling at night.
Modern two-story home at dusk with an illuminated facade and patio seating.
Modern two-story Boulder home with stone accents, a long driveway, and a tree-lined residential neighborhood.
Modern two-story Boulder home with stone entry columns, black-framed windows, and landscaped front steps.
Aerial view of a Boulder home near a lake, with open land and mountain range.
Aerial view of a neighborhood home marked near the foreground, with a lake and distant mountains beyond.
Courtesy of Sandrock Real Estate, Thom Sandrock Listing Contact: 3032495599 
Active Under Contract

1118 Ravenwood Rd

1118 Ravenwood Rd, Boulder, CO 80303

$1,890,000
This home was fully redone in 2021 with exceptional craftsmanship and thoughtful design throughout in one of Ridglea Hills' most desirable neighborhoods. The striking exterior features stone-accented pillars and a contemporary stucco facade, setting the tone from the moment you arrive. Enter the iron front doors to be greeted by custom lighting, handcrafted stair handrails and even the original front door that was reimagined to pay homage to the home's history. The main level offers a bright, open-concept layout designed for both everyday living and entertaining. At the center of the home is a truly custom chef's kitchen, featuring handcrafted cabinetry built by a master carpenter known for creating a Taylor acoustic guitar for Prince. A large island anchors the space and an adjacent walk-in pantry that includes a wet bar, GE Sonic ice maker, and extensive custom storage. A versatile main-level office or secondary primary suite includes a built-in Murphy bed and private bath, ideal for guests, office or multi-generational living. Upstairs, the primary suite offers a private retreat with sweeping Front Range and Continental Divide views. The five-piece ensuite includes shower, soaking tub, dual vanities, and a spacious walk-in closet with custom organization. Two additional bedrooms share a well-designed Jack-and-Jill bathroom with separate vanities for privacy. Additional features include 1/2" solid acacia wood flooring, dual high-efficiency HVAC systems with A/C, two Rinnai tankless water heaters, EV charging, a full laundry room, and conditioned storage space with six foot ceilings to access for storage or an owner lock-off for Sundance. Residents have the ability to enjoy access to Baseline Reservoir Swim Club. Located near Boulder, Louisville, and Lafayette, this home offers a unique opportunity to experience "Lake Life" with close proximity to everything Boulder has to offer.

4
beds

4
baths

2,766 Sq.Ft. LIVING AREA

0.34 Acres lot

Thom Sandrock

Thom Sandrock

Features & Amenities

Interior

  • total bedrooms4
  • Total bathrooms4
  • full bathrooms2
  • three quarter bathroom1
  • half bathroom1
  • Flooring Wood
  • APPLIANCES Gas Range, Dishwasher, Refrigerator, Washer, Dryer, Microwave, Water Purifier Owned, Disposal
  • other interior Features Eat-in Kitchen, Separate Dining Room, Open Floorplan, Pantry, Bay or Bow Window, Jack Jill Bathroom, Kitchen Island

Area & Lot

  • Status Active Under Contract
  • Living Area2,766 Sq.Ft.
  • Lot Area0.34 Acres
  • MLS® ID1063696
  • TypeResidential
  • YEAR BUILT1962
  • NeighborhoodBoulder
  • View DescriptionHills
  • Elementary SchoolDouglass
  • Middle SchoolPlatt
  • High SchoolFairview
  • School DistrictBoulder Valley Dist RE2

Exterior

  • STORIES2
  • Garage Space3.0
  • water SourcePublic
  • utilitiesNatural Gas Available, Electricity Available
  • roofComposition
  • lot featuresHouse Faces West, Lake Access, Waterfront, Paved
  • parkingOff Street
  • HEAT TYPEForced Air
  • AIR CONDITIONINGCentral Air
  • sewerPublic Sewer
  • Disability FeaturesRamp Access, Level Lot, Main Floor Bath, Main Level Bedroom
  • other exterior FeaturesSprinkler System

Financial

  • Sales Price$1,890,000
  • Real Estate Tax $8,790/yr
  • Zoning ER
View Virtual Tour

Boulder

Boulder is the epitome of a thriving mountain town that has plenty to offer its 107,000 residents.

Explore

Work With Us

We have a pulse on the latest trends and economic data in the area. With our technological and financial tools, we can guide you through the process with confidence and ease.