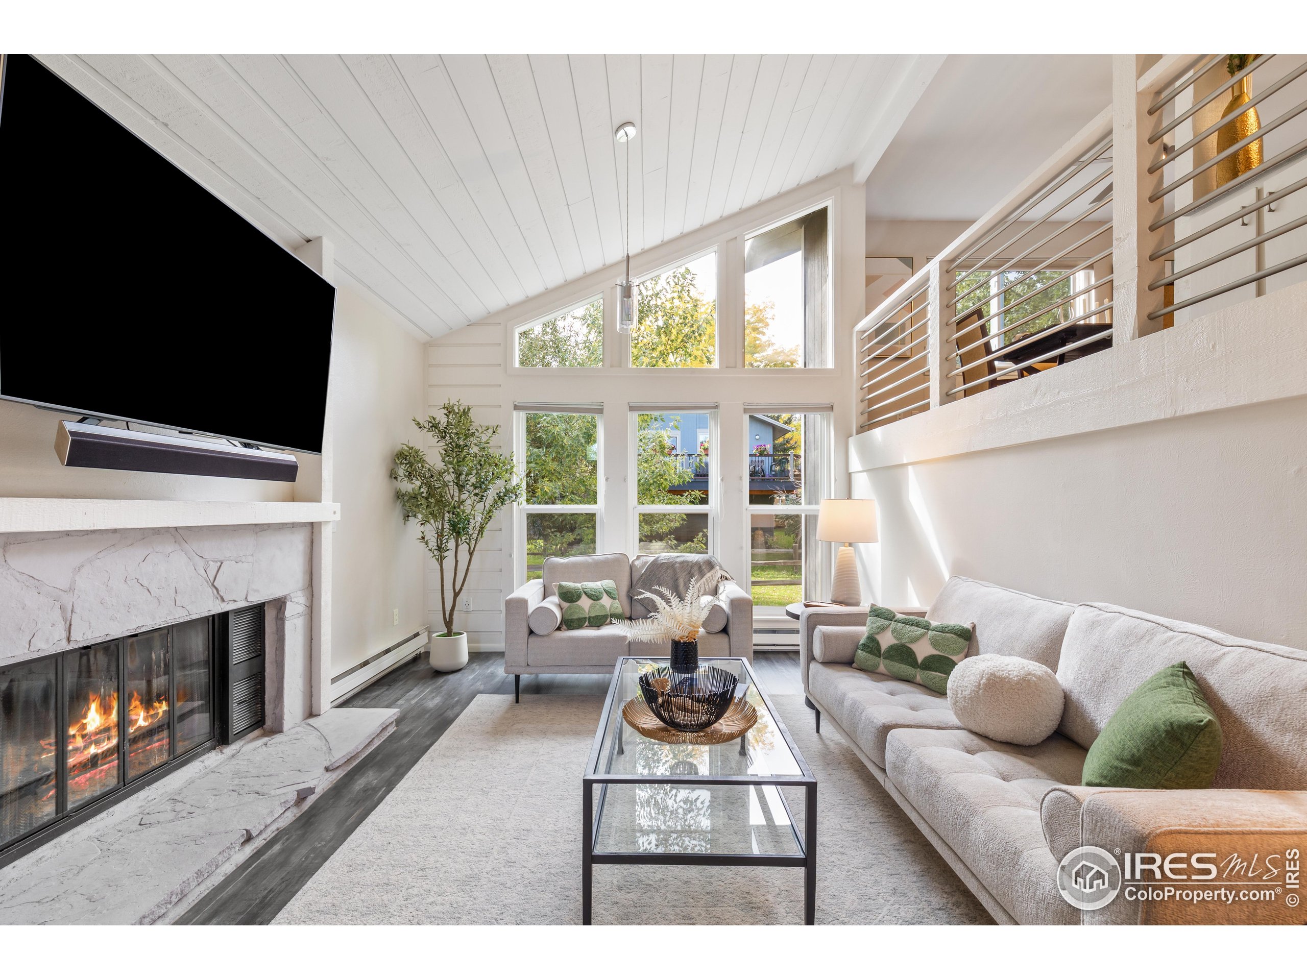
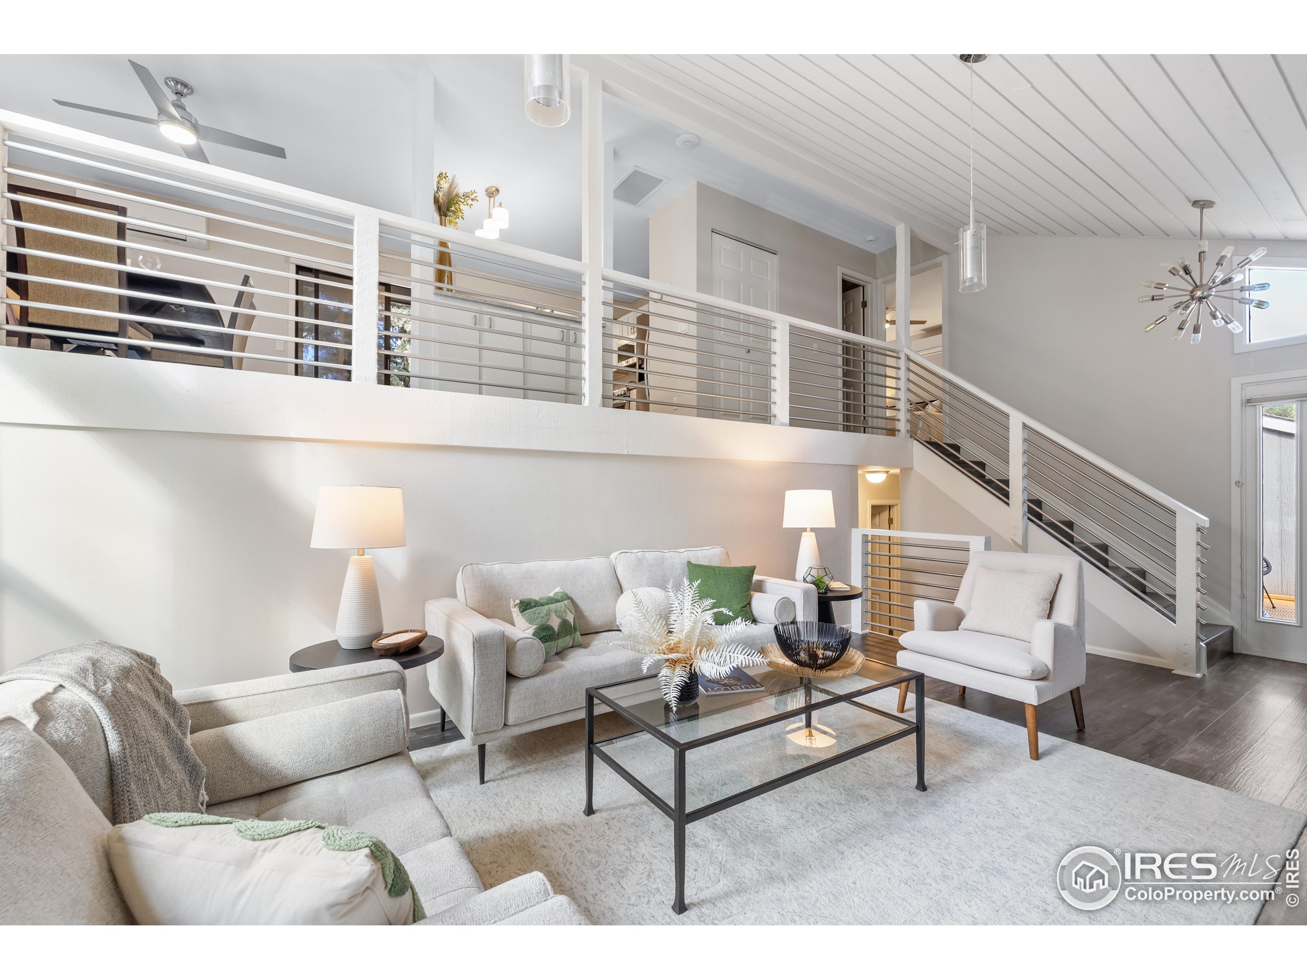
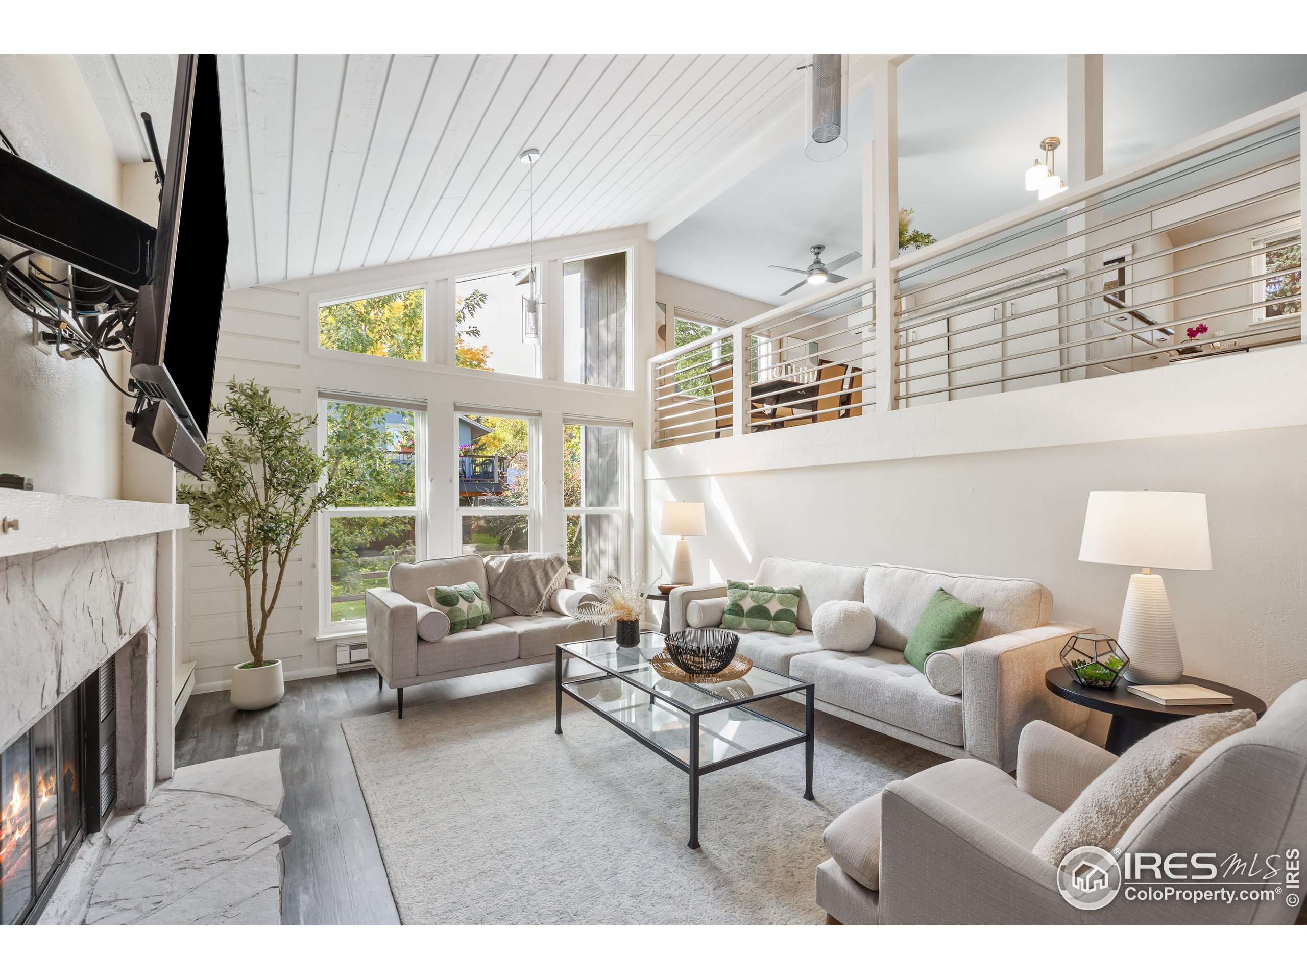
Vaulted living room with a stone fireplace, large windows, and light sofas with green pillows.
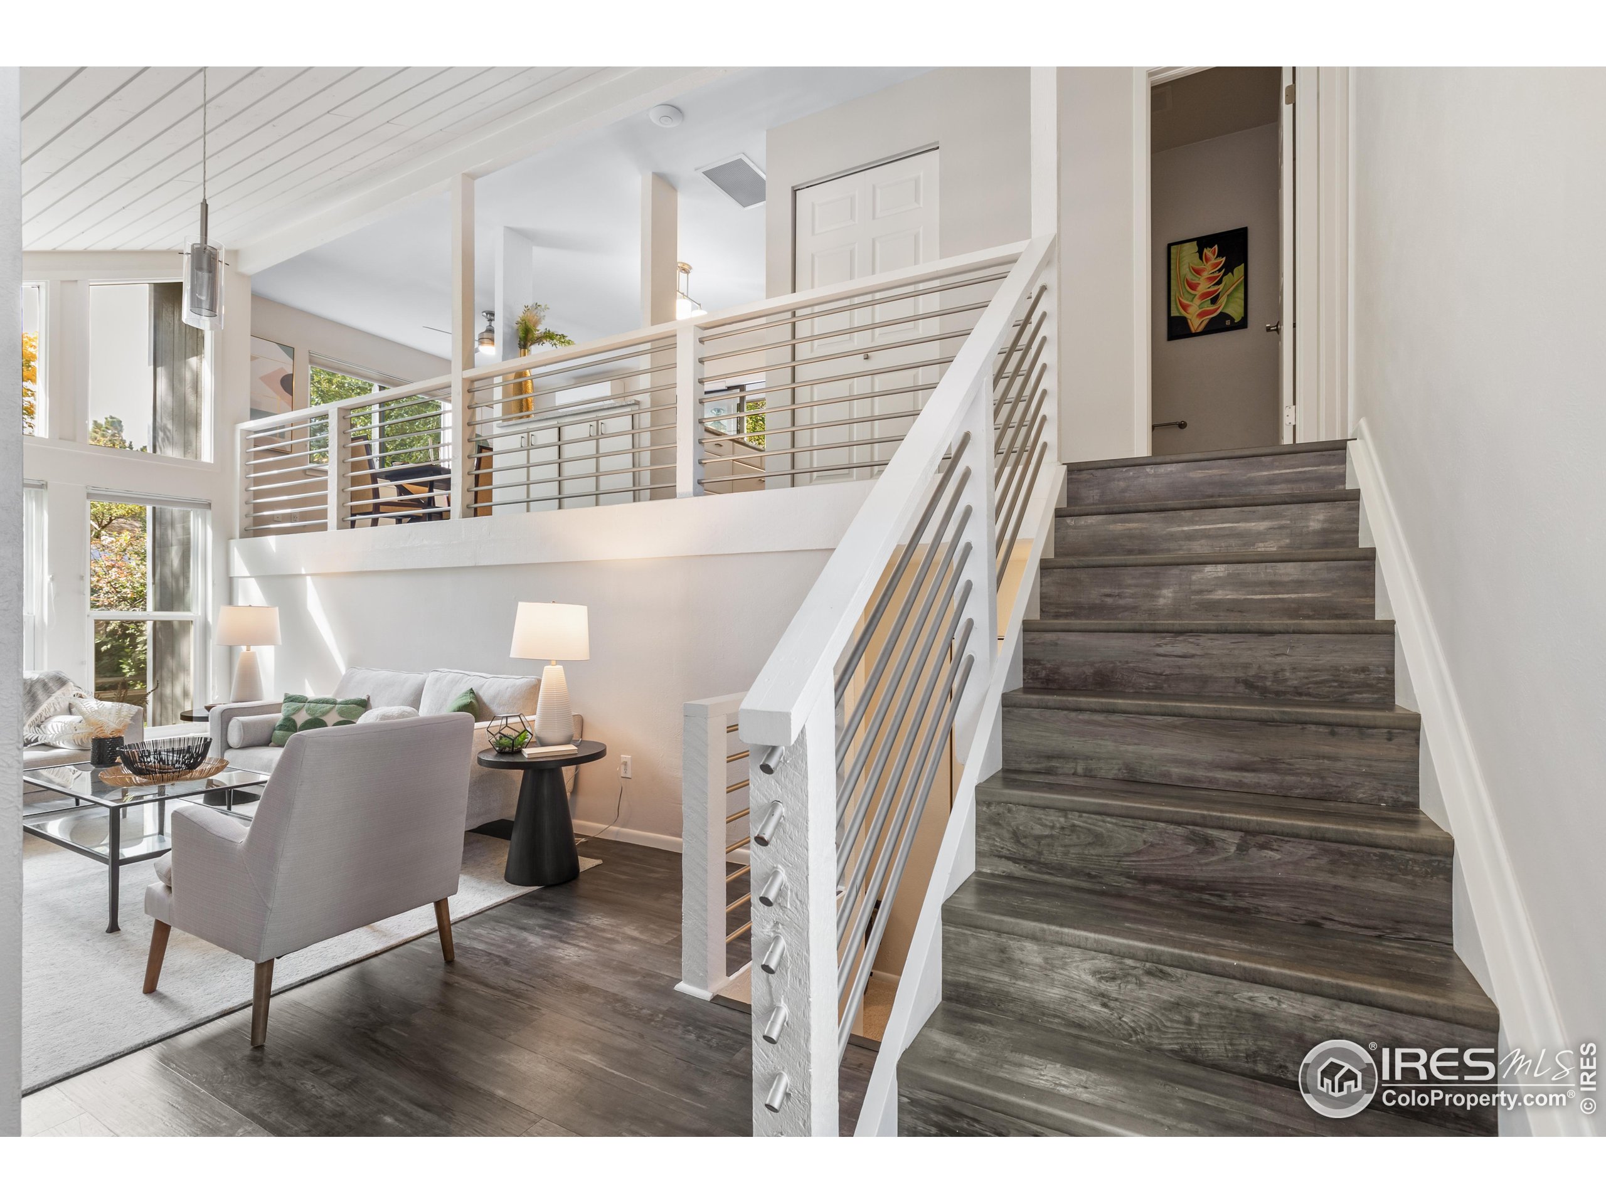
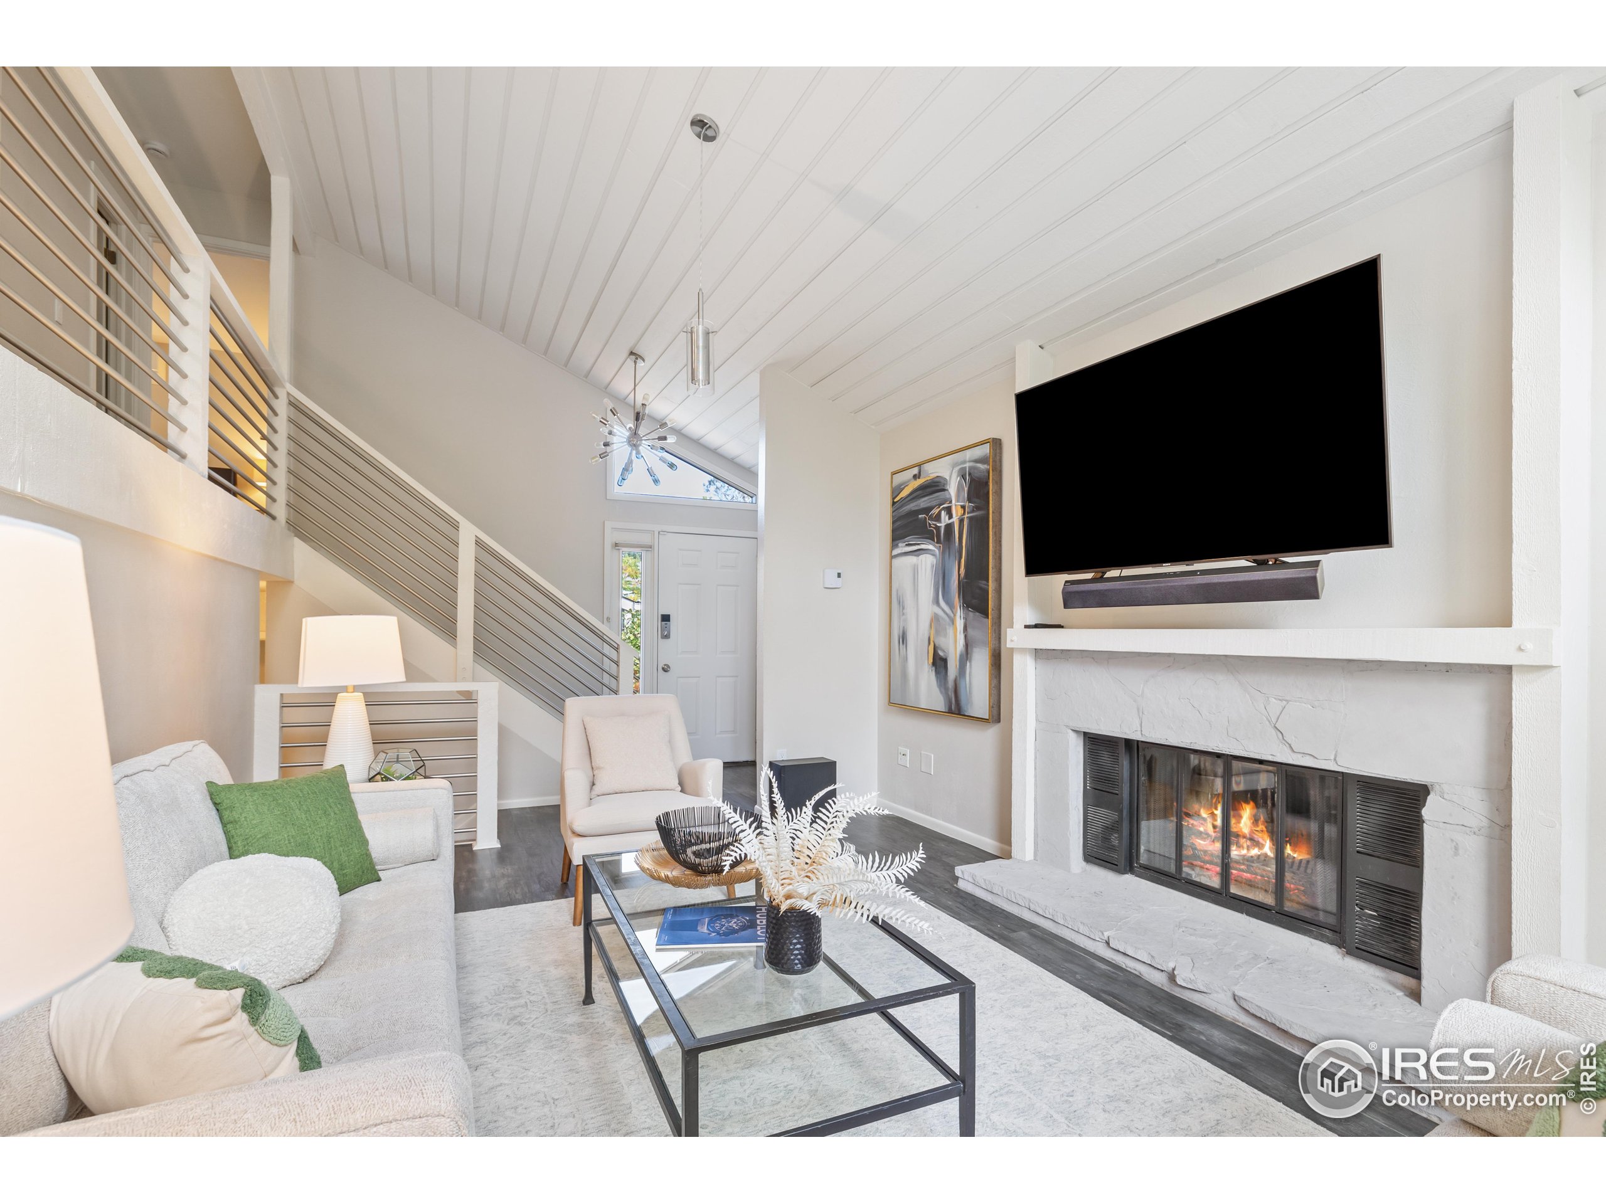
Bright living room beside a dark wood staircase with white metal railings and an open upper-level landing.
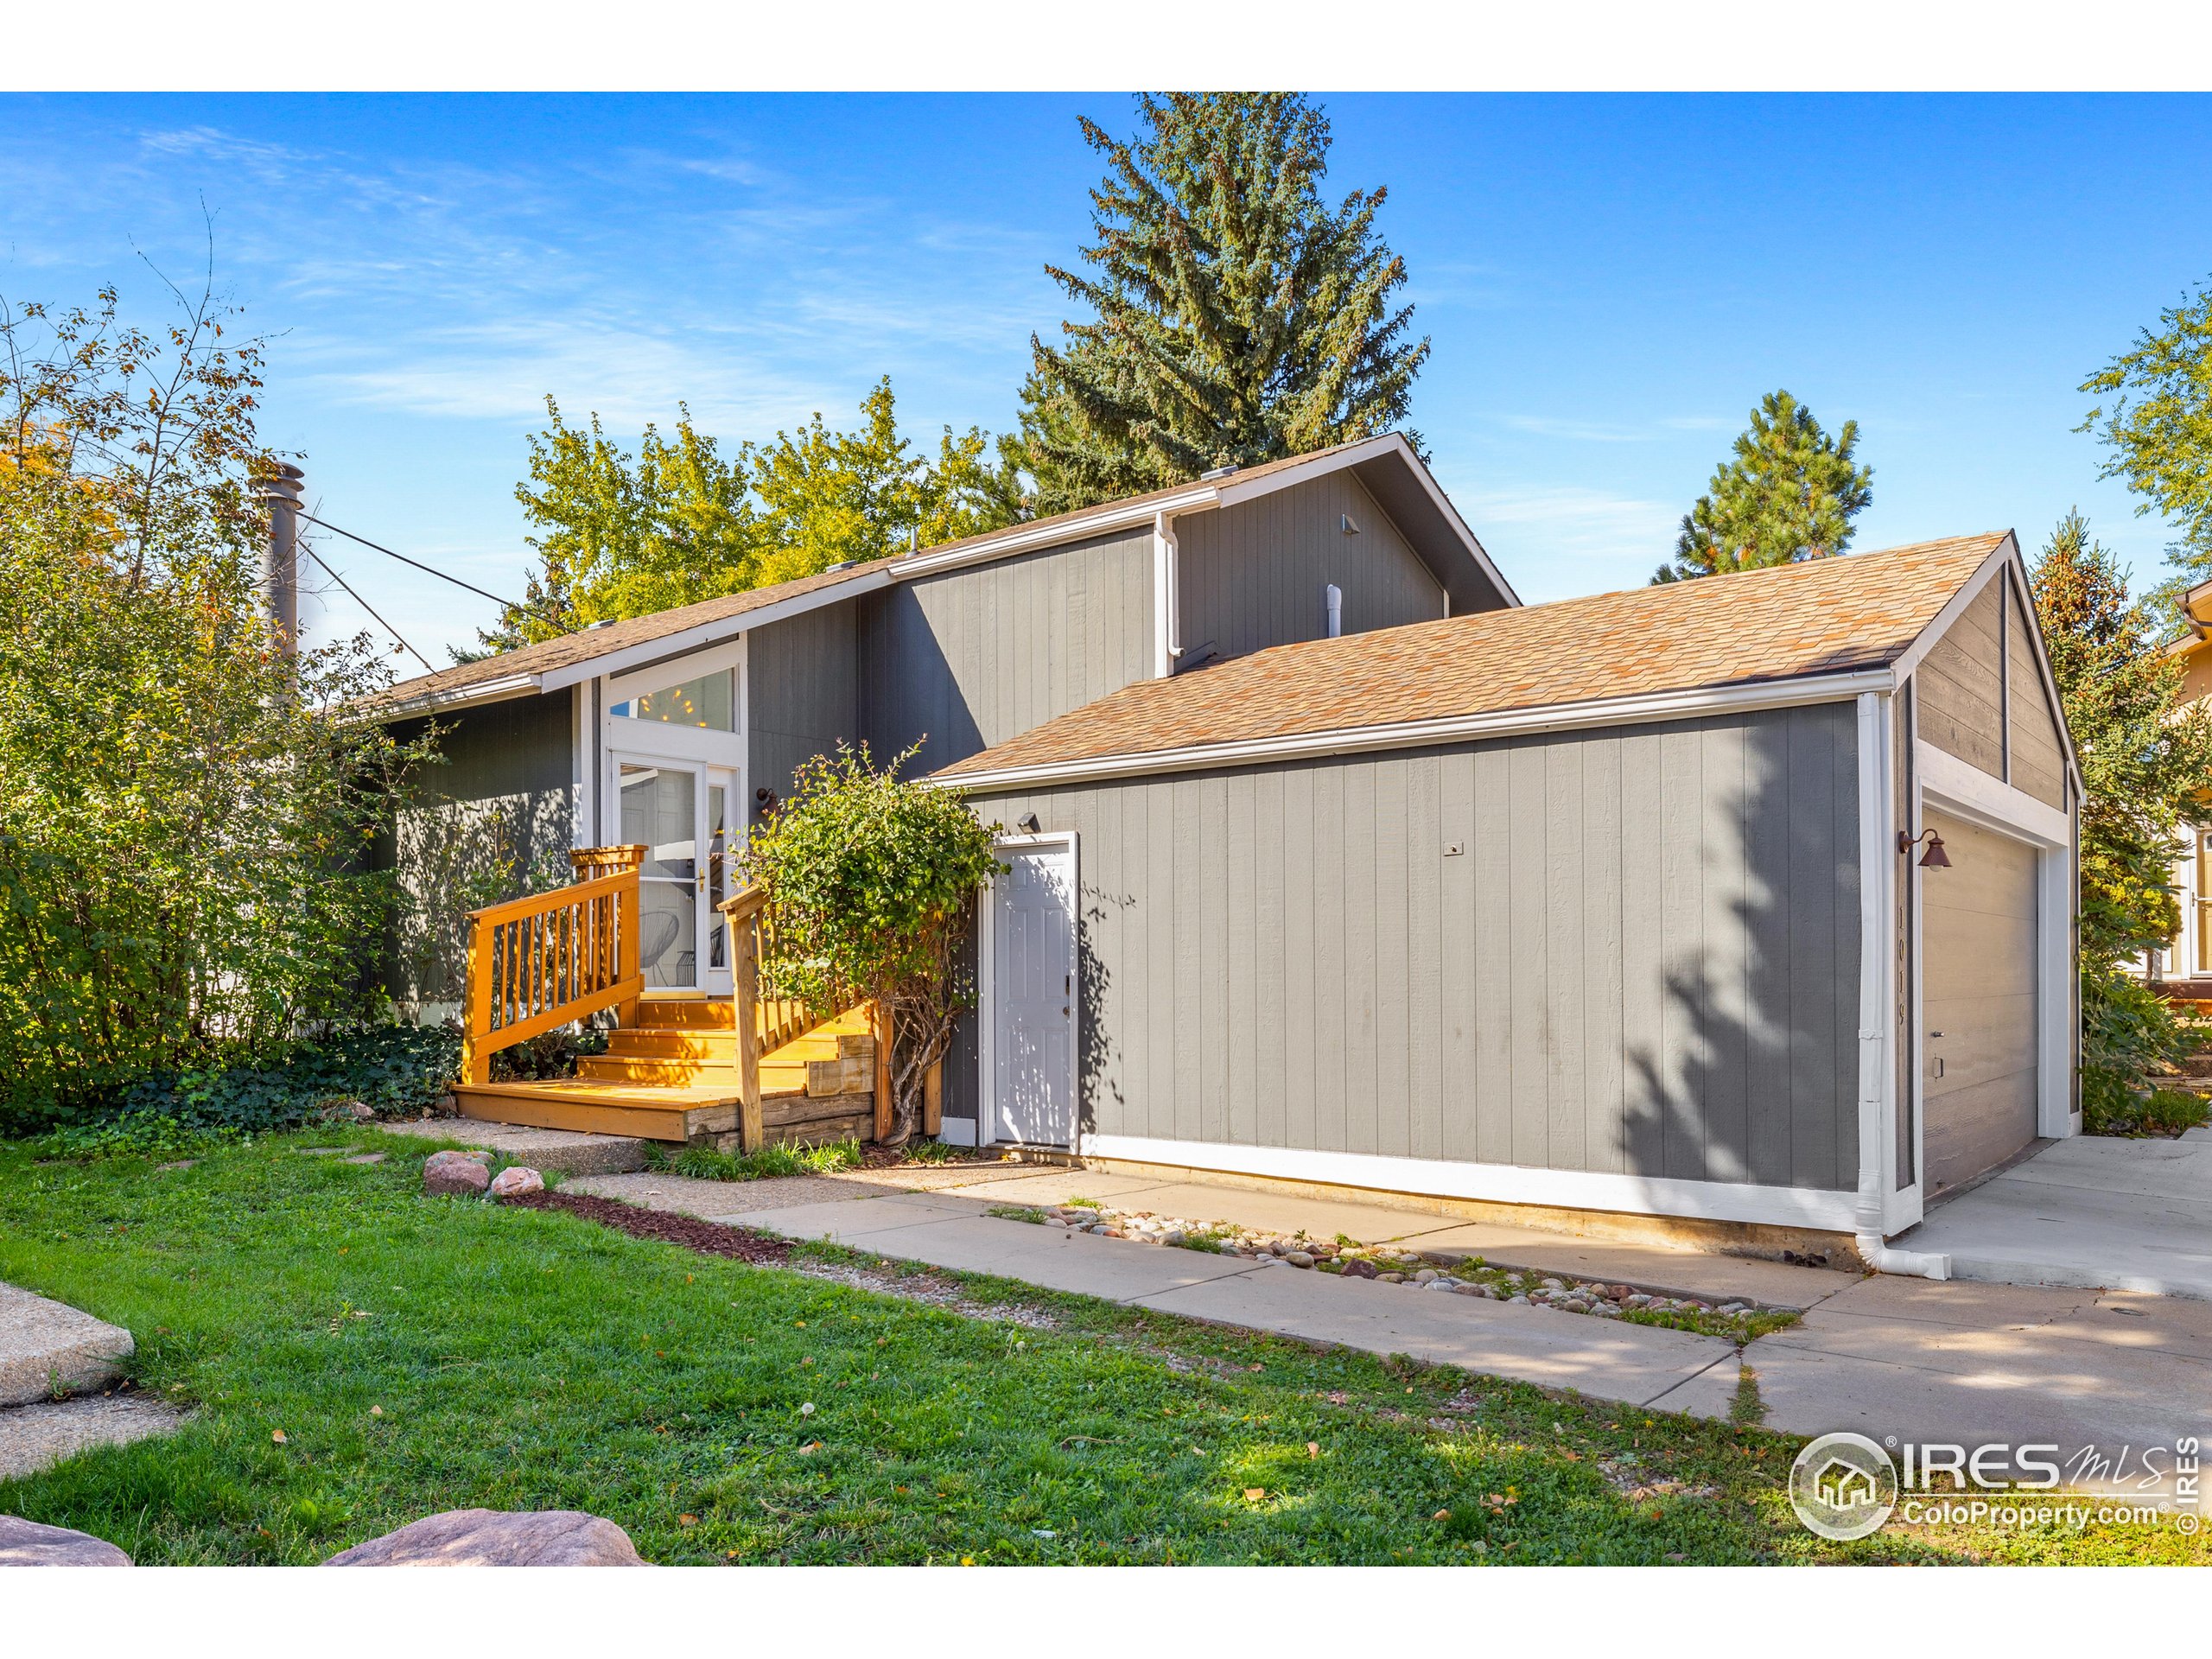
Gray-sided home with attached garage, wooden entry deck, and landscaped front yard.
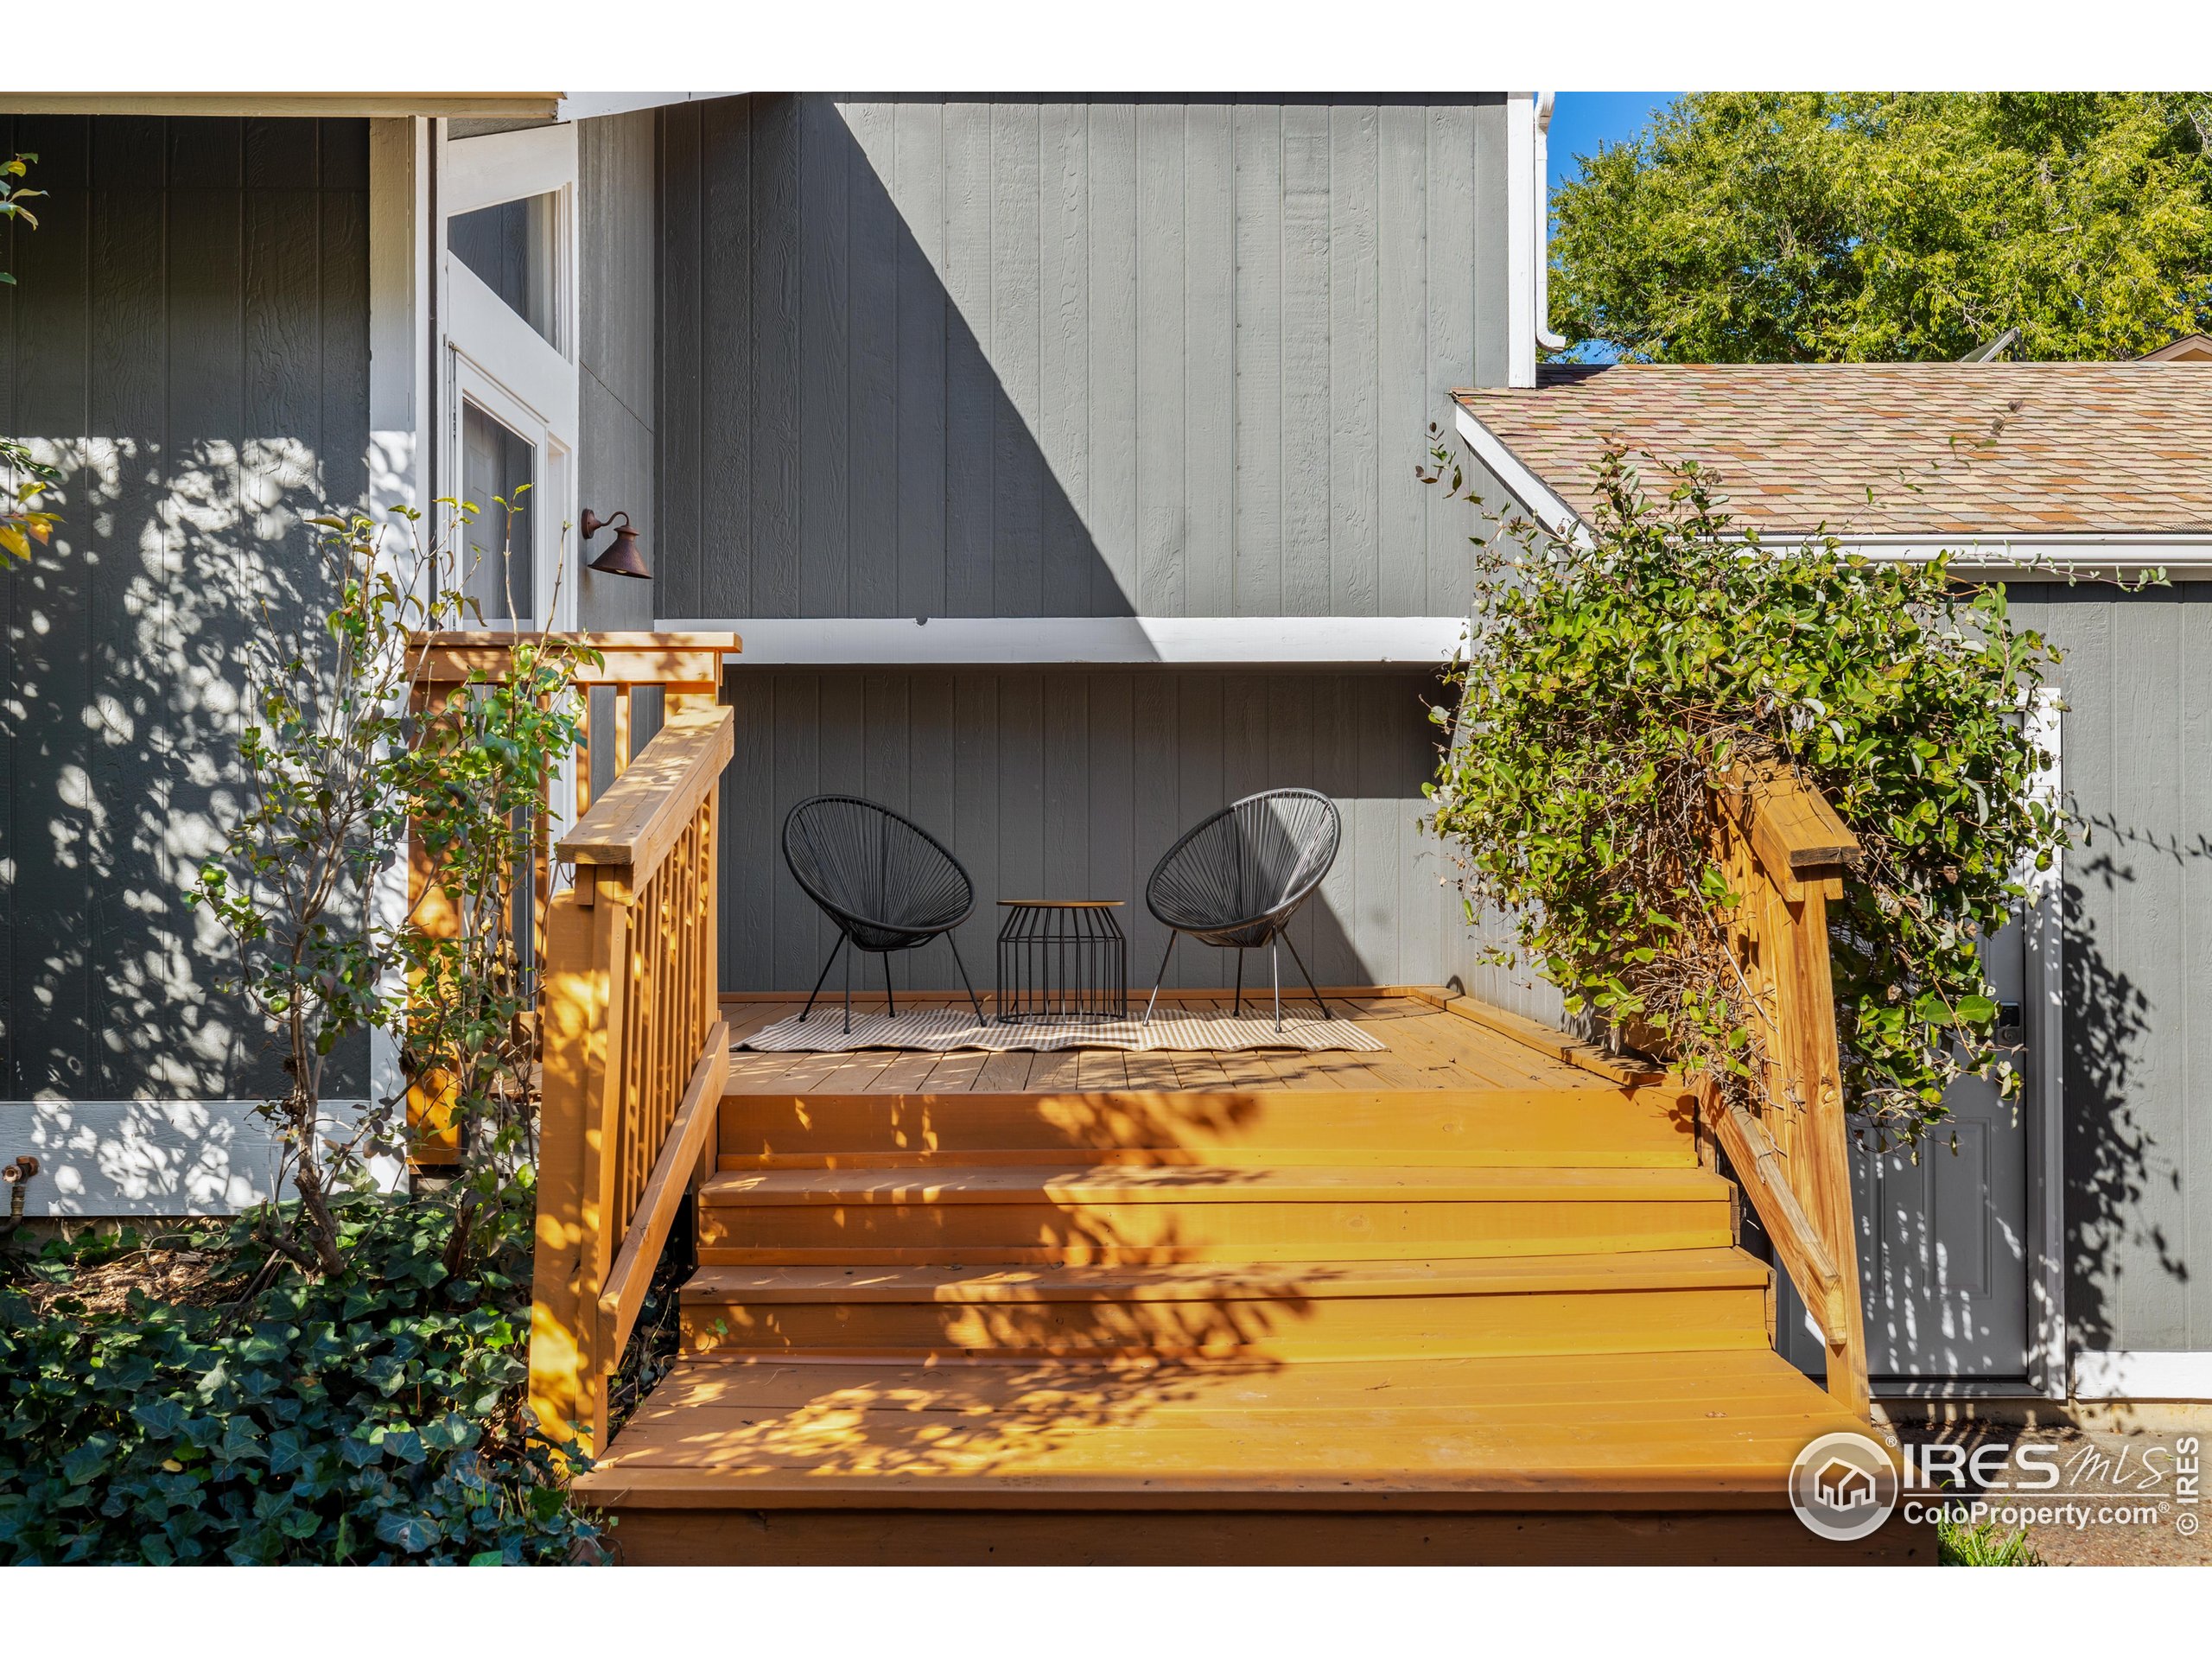
Raised wooden deck with broad steps, two black chairs, and leafy plants beside a gray-sided home.
Double-height living room with light seating, a glass coffee table, loft railing, and staircase.
Staged living room with a vaulted ceiling, open staircase, and stone fireplace.
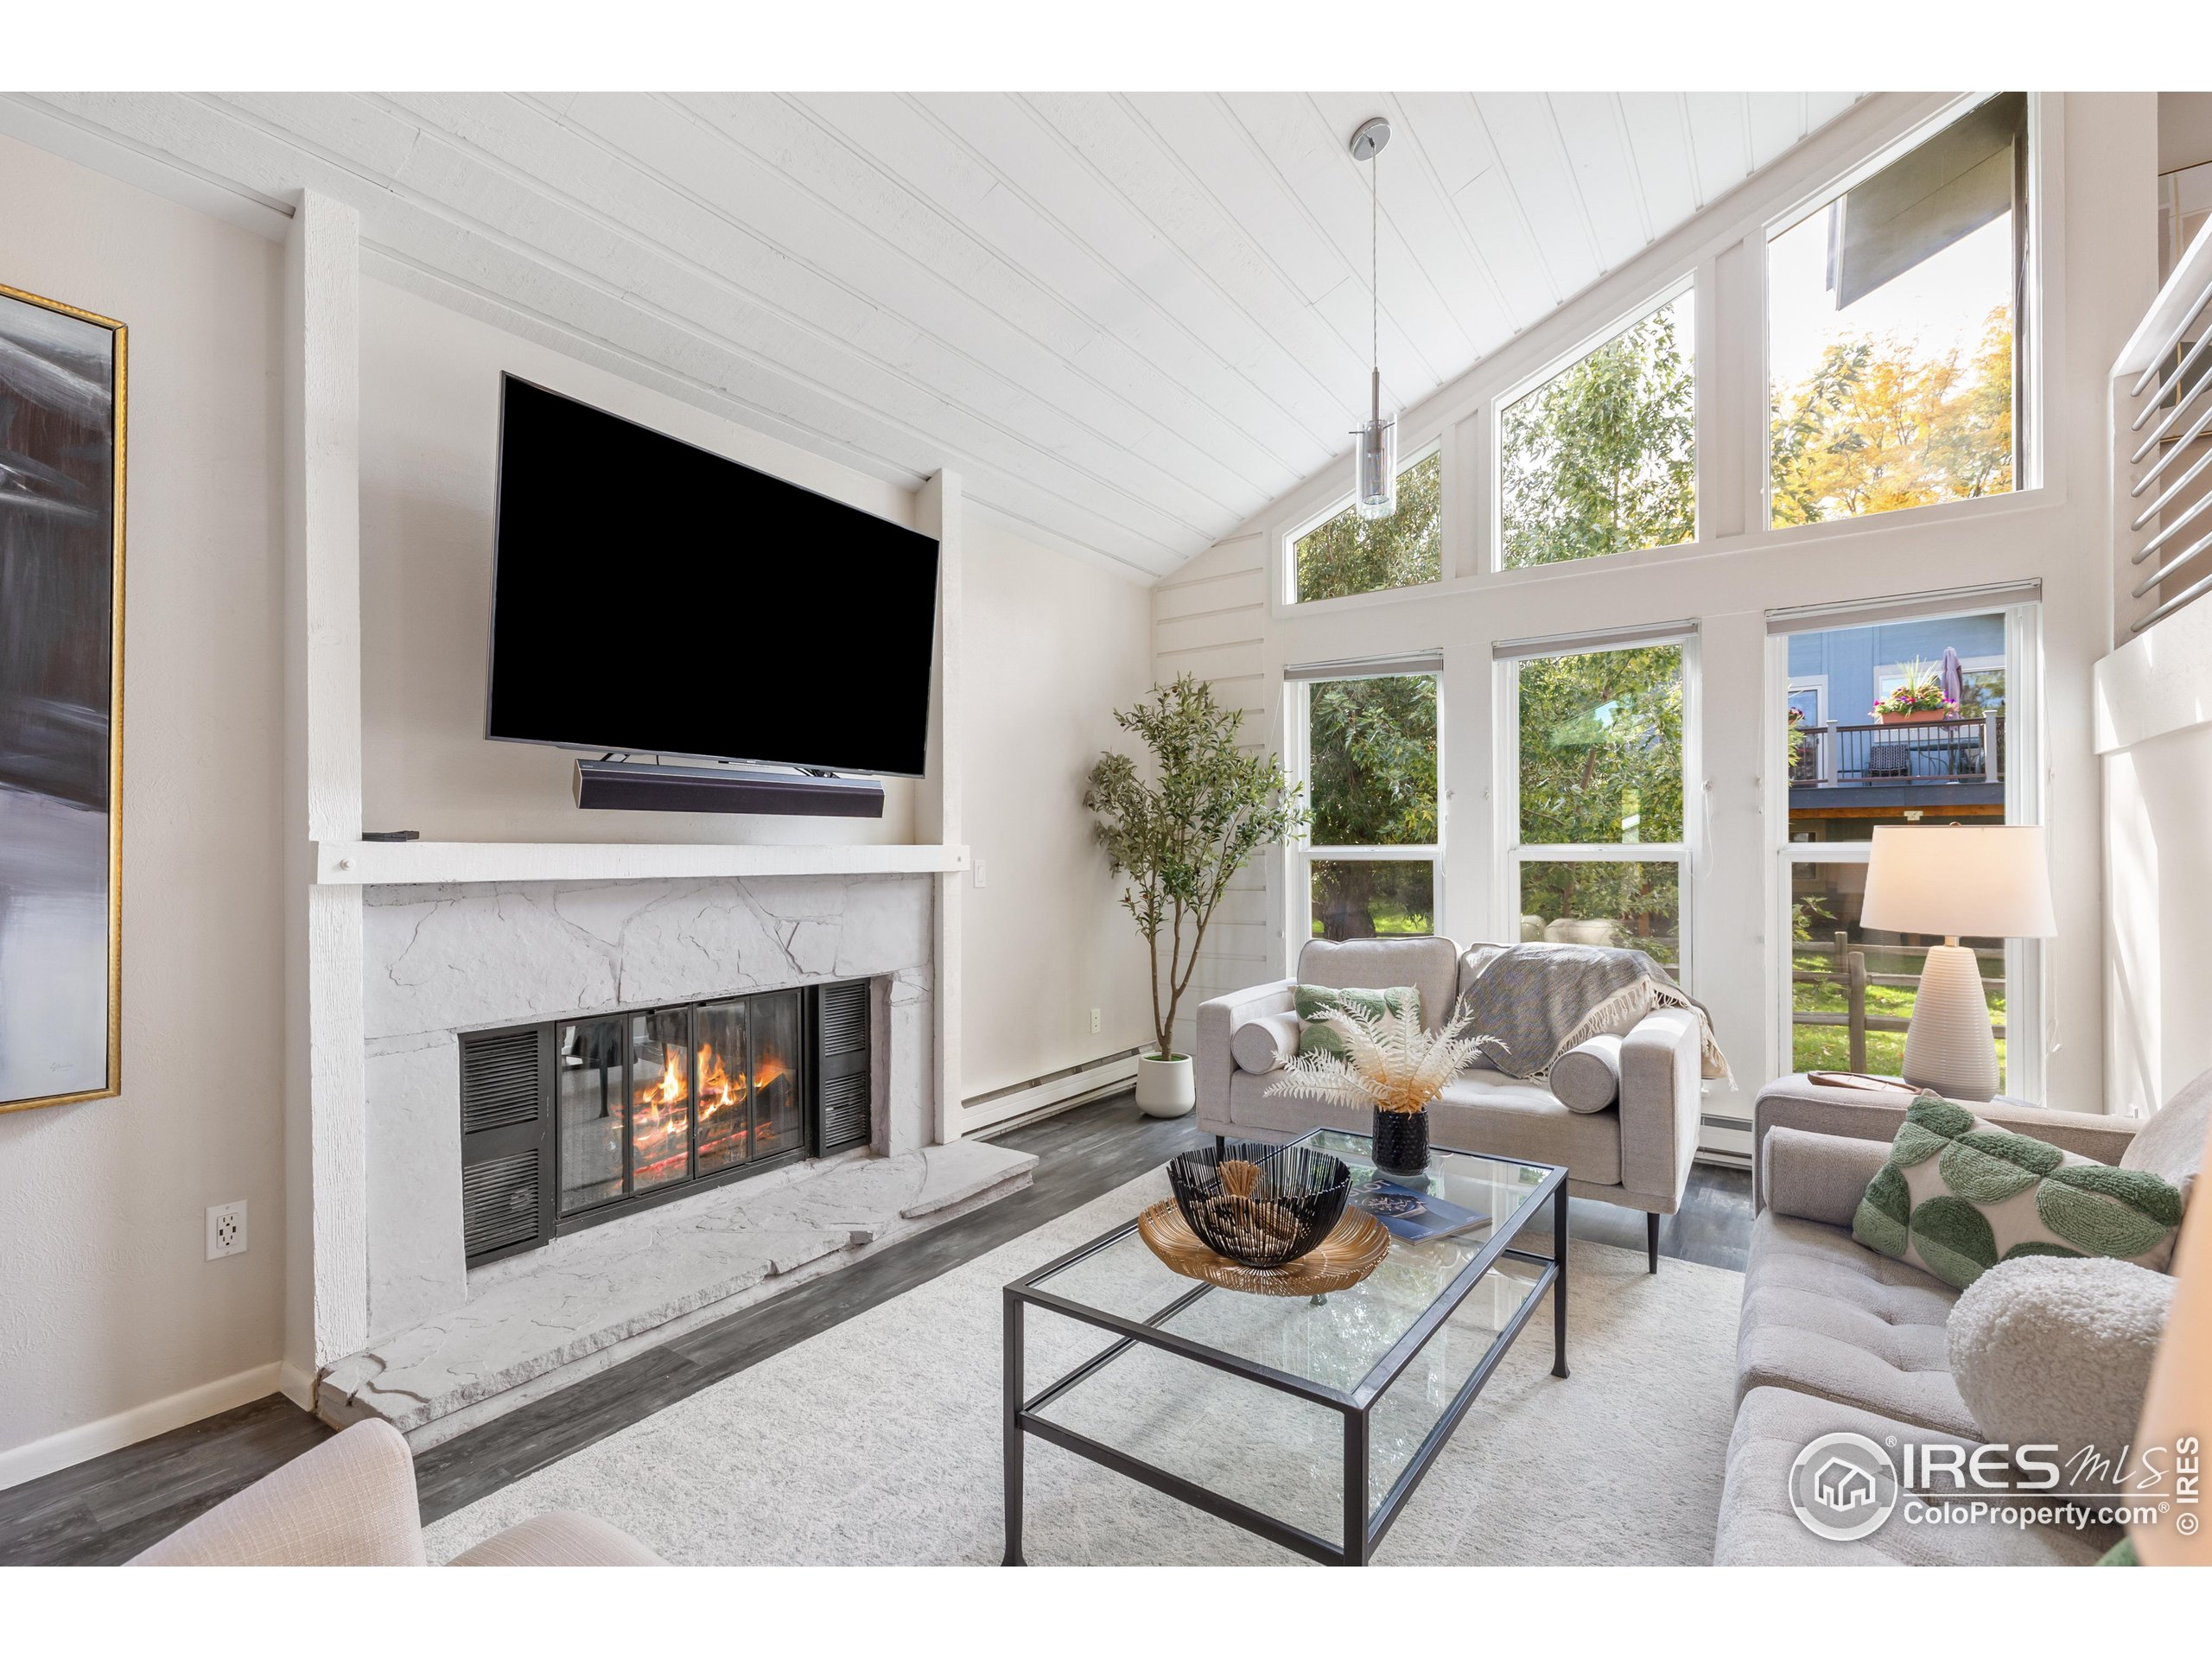
Furnished living room with a marble fireplace, tall windows, and an open loft railing.
Living room with a stone fireplace, vaulted ceiling, and tall windows overlooking trees.
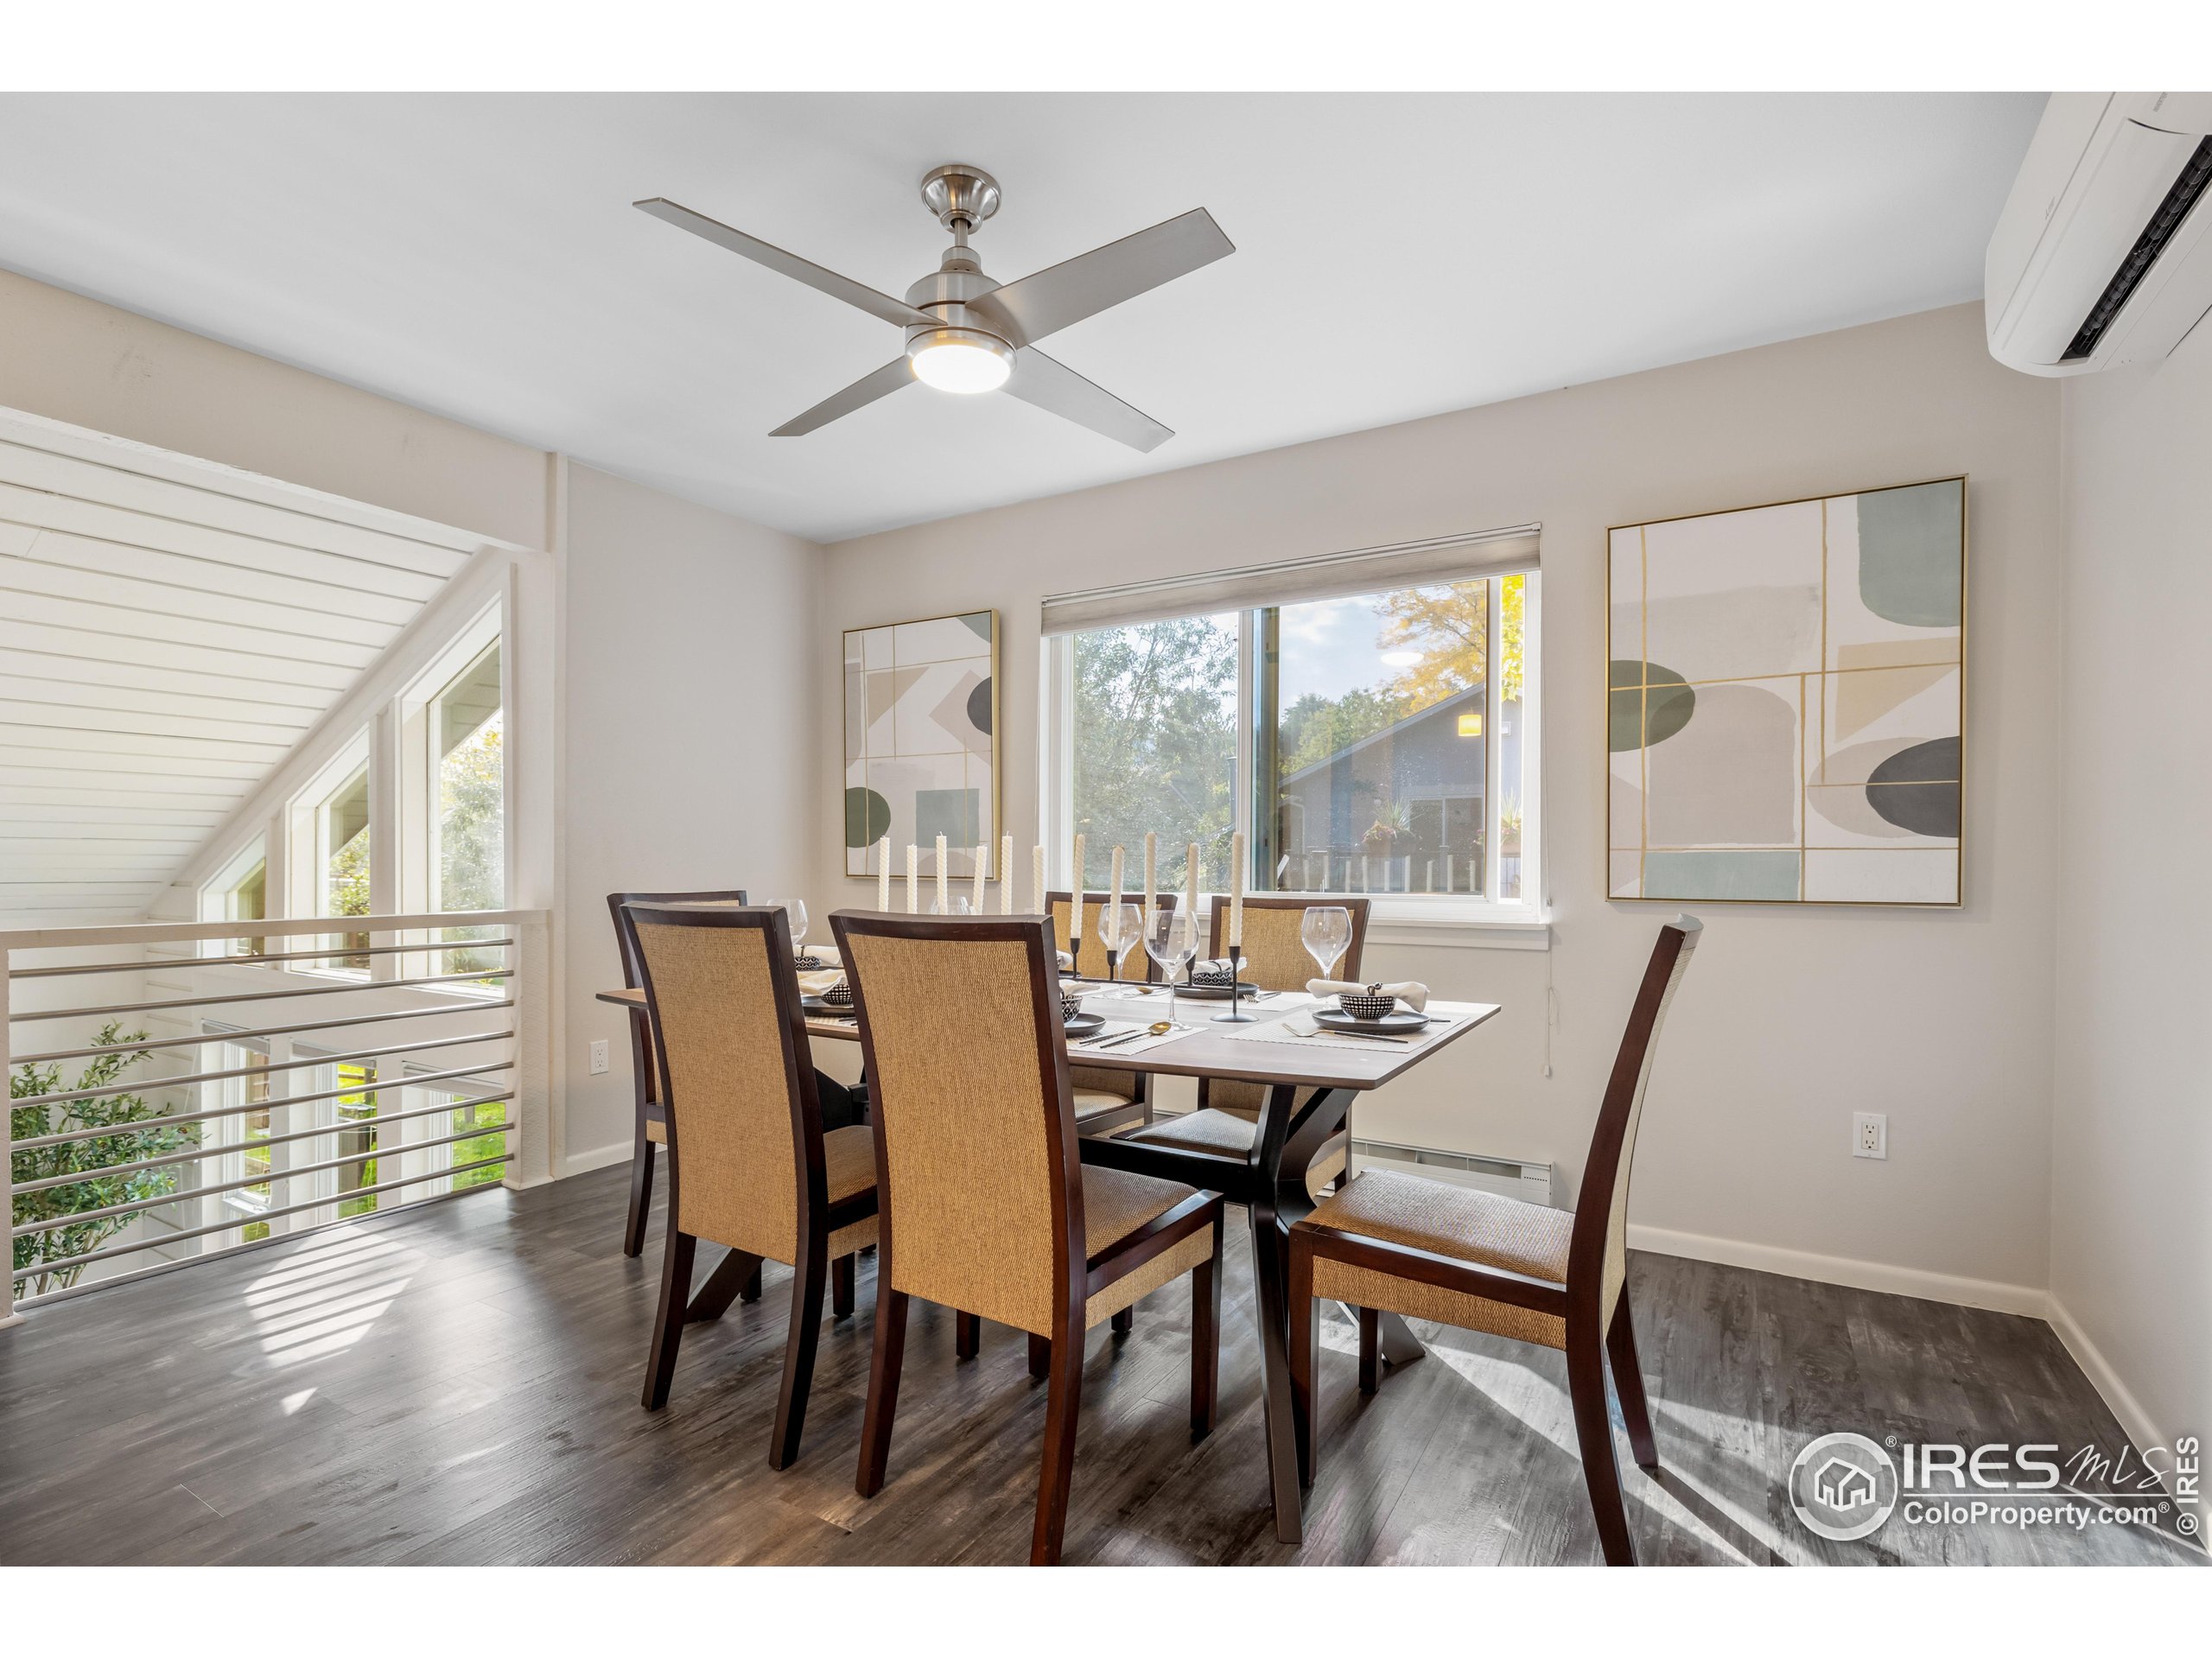
Dining room with a set table, large windows, ceiling fan, and railing overlooking the level below.
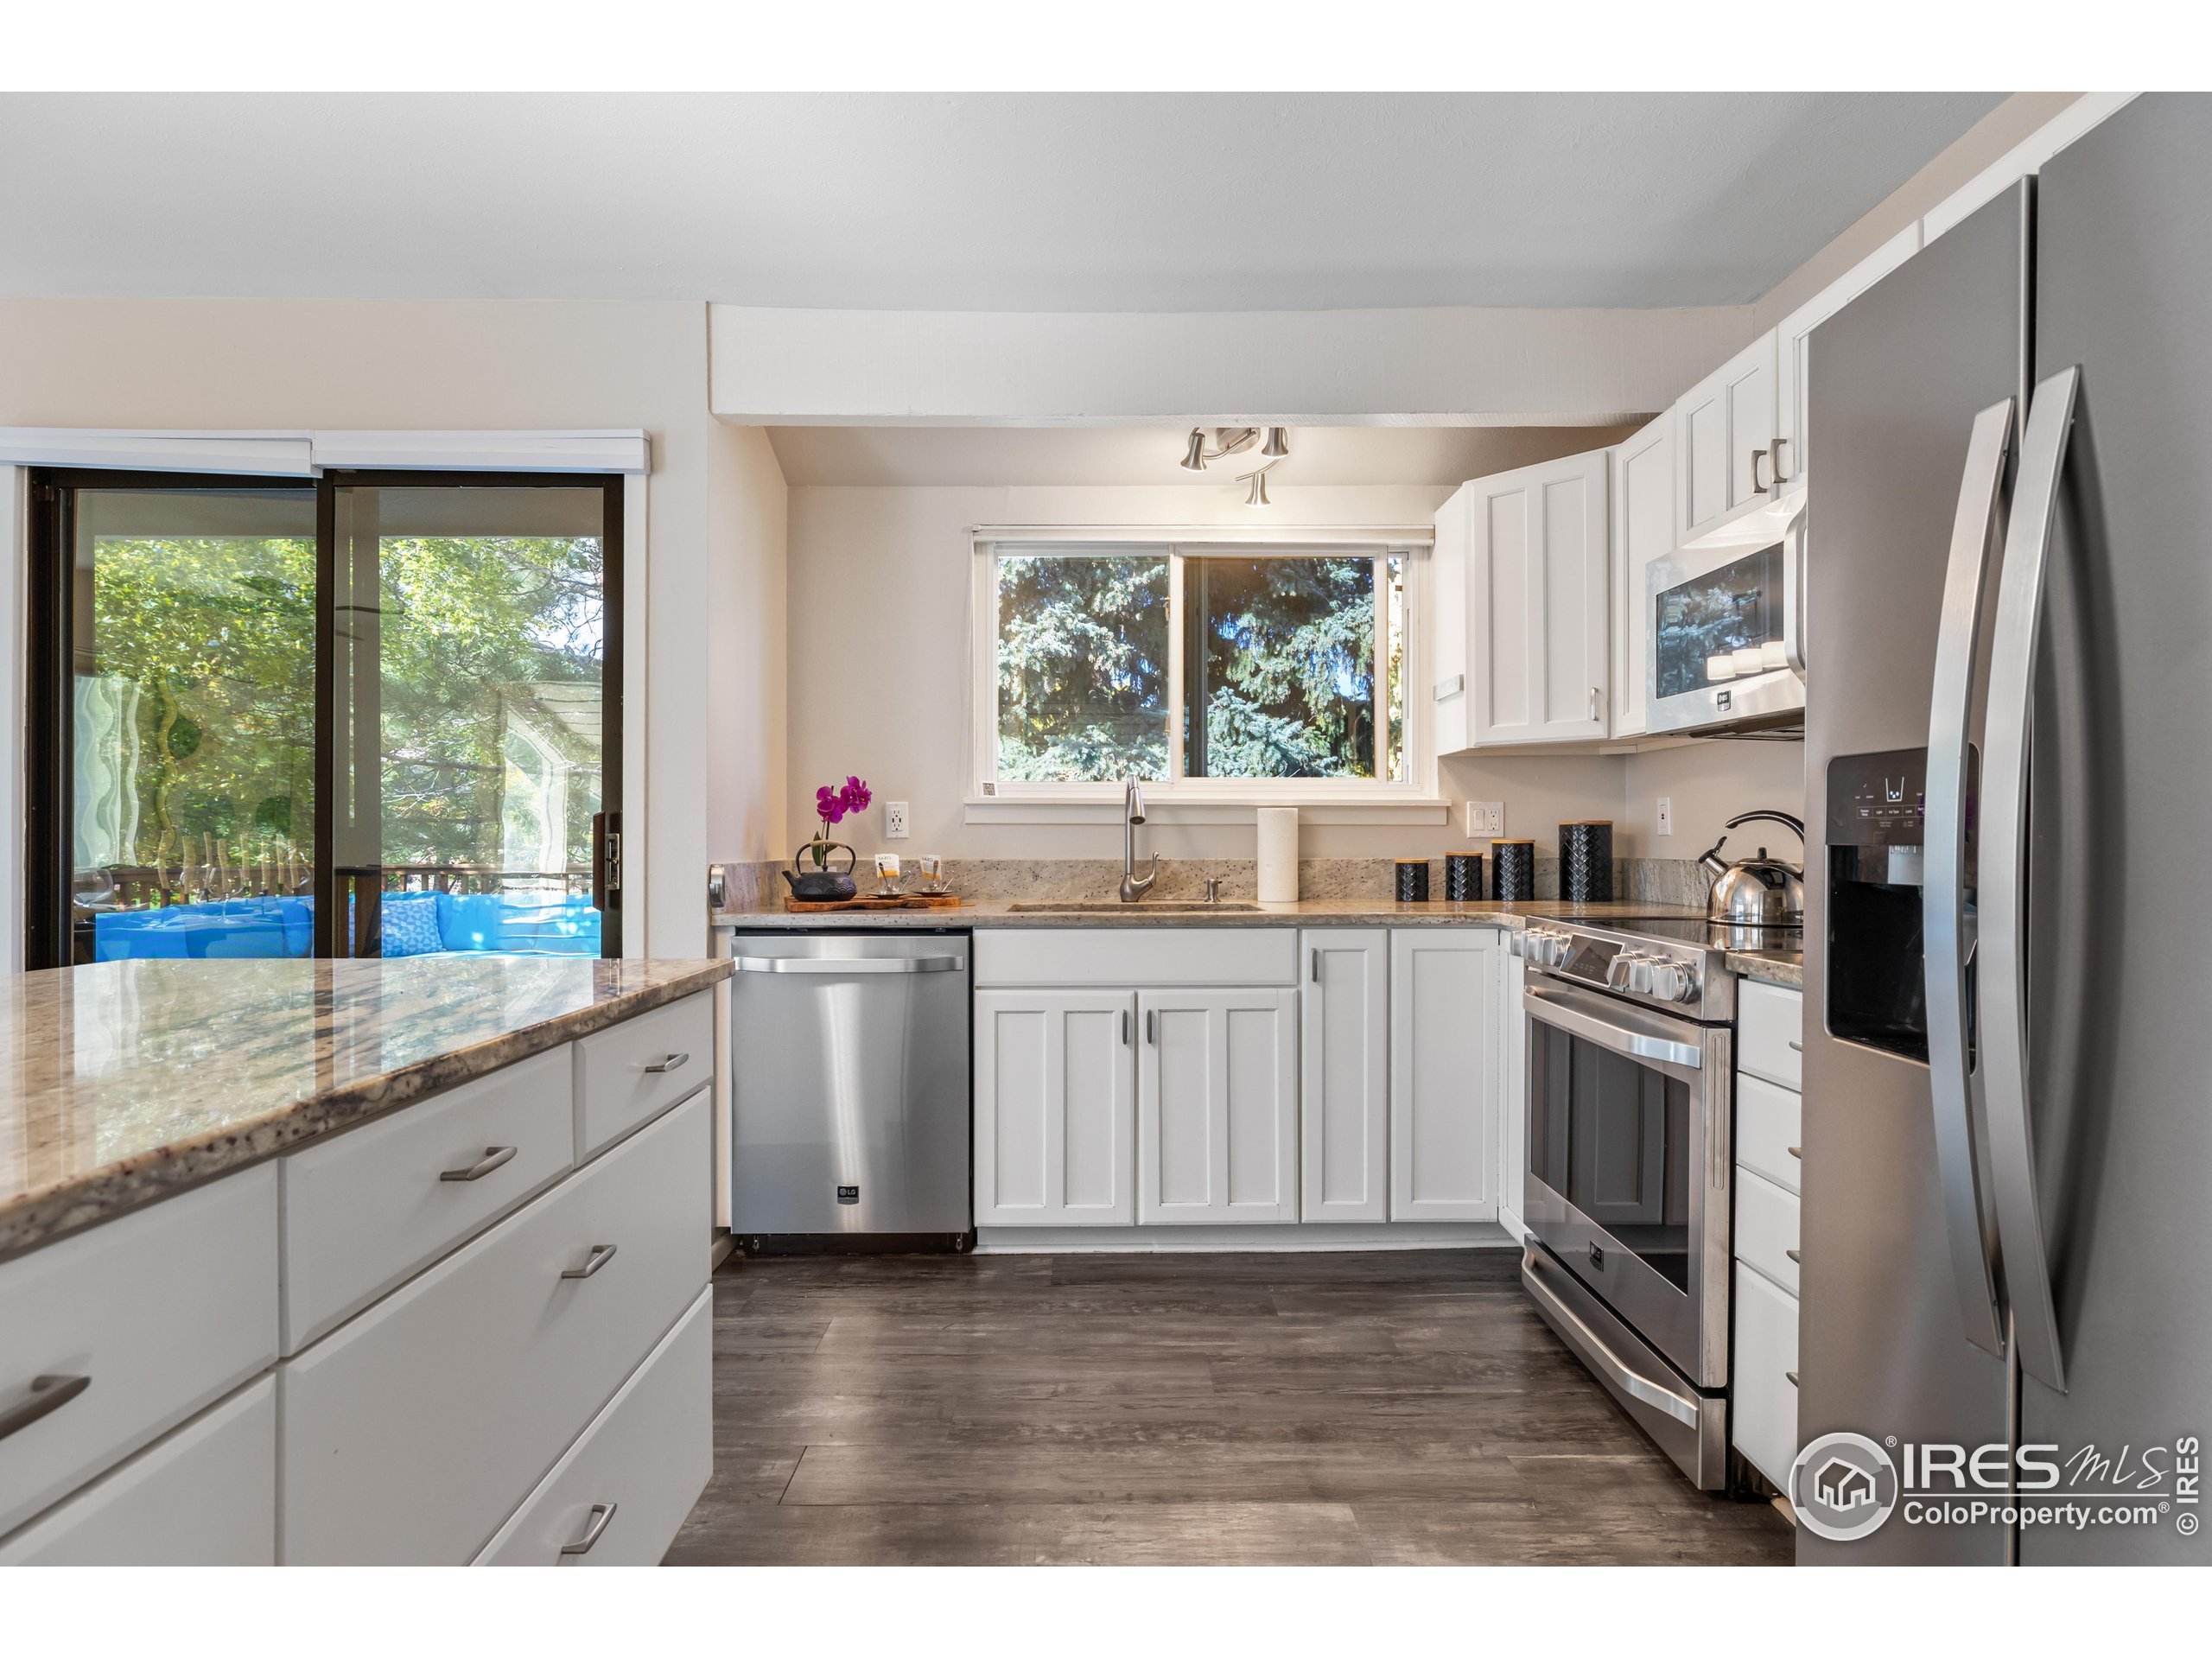
Bright kitchen with white cabinets, granite counters, stainless steel appliances, and a sliding glass door.
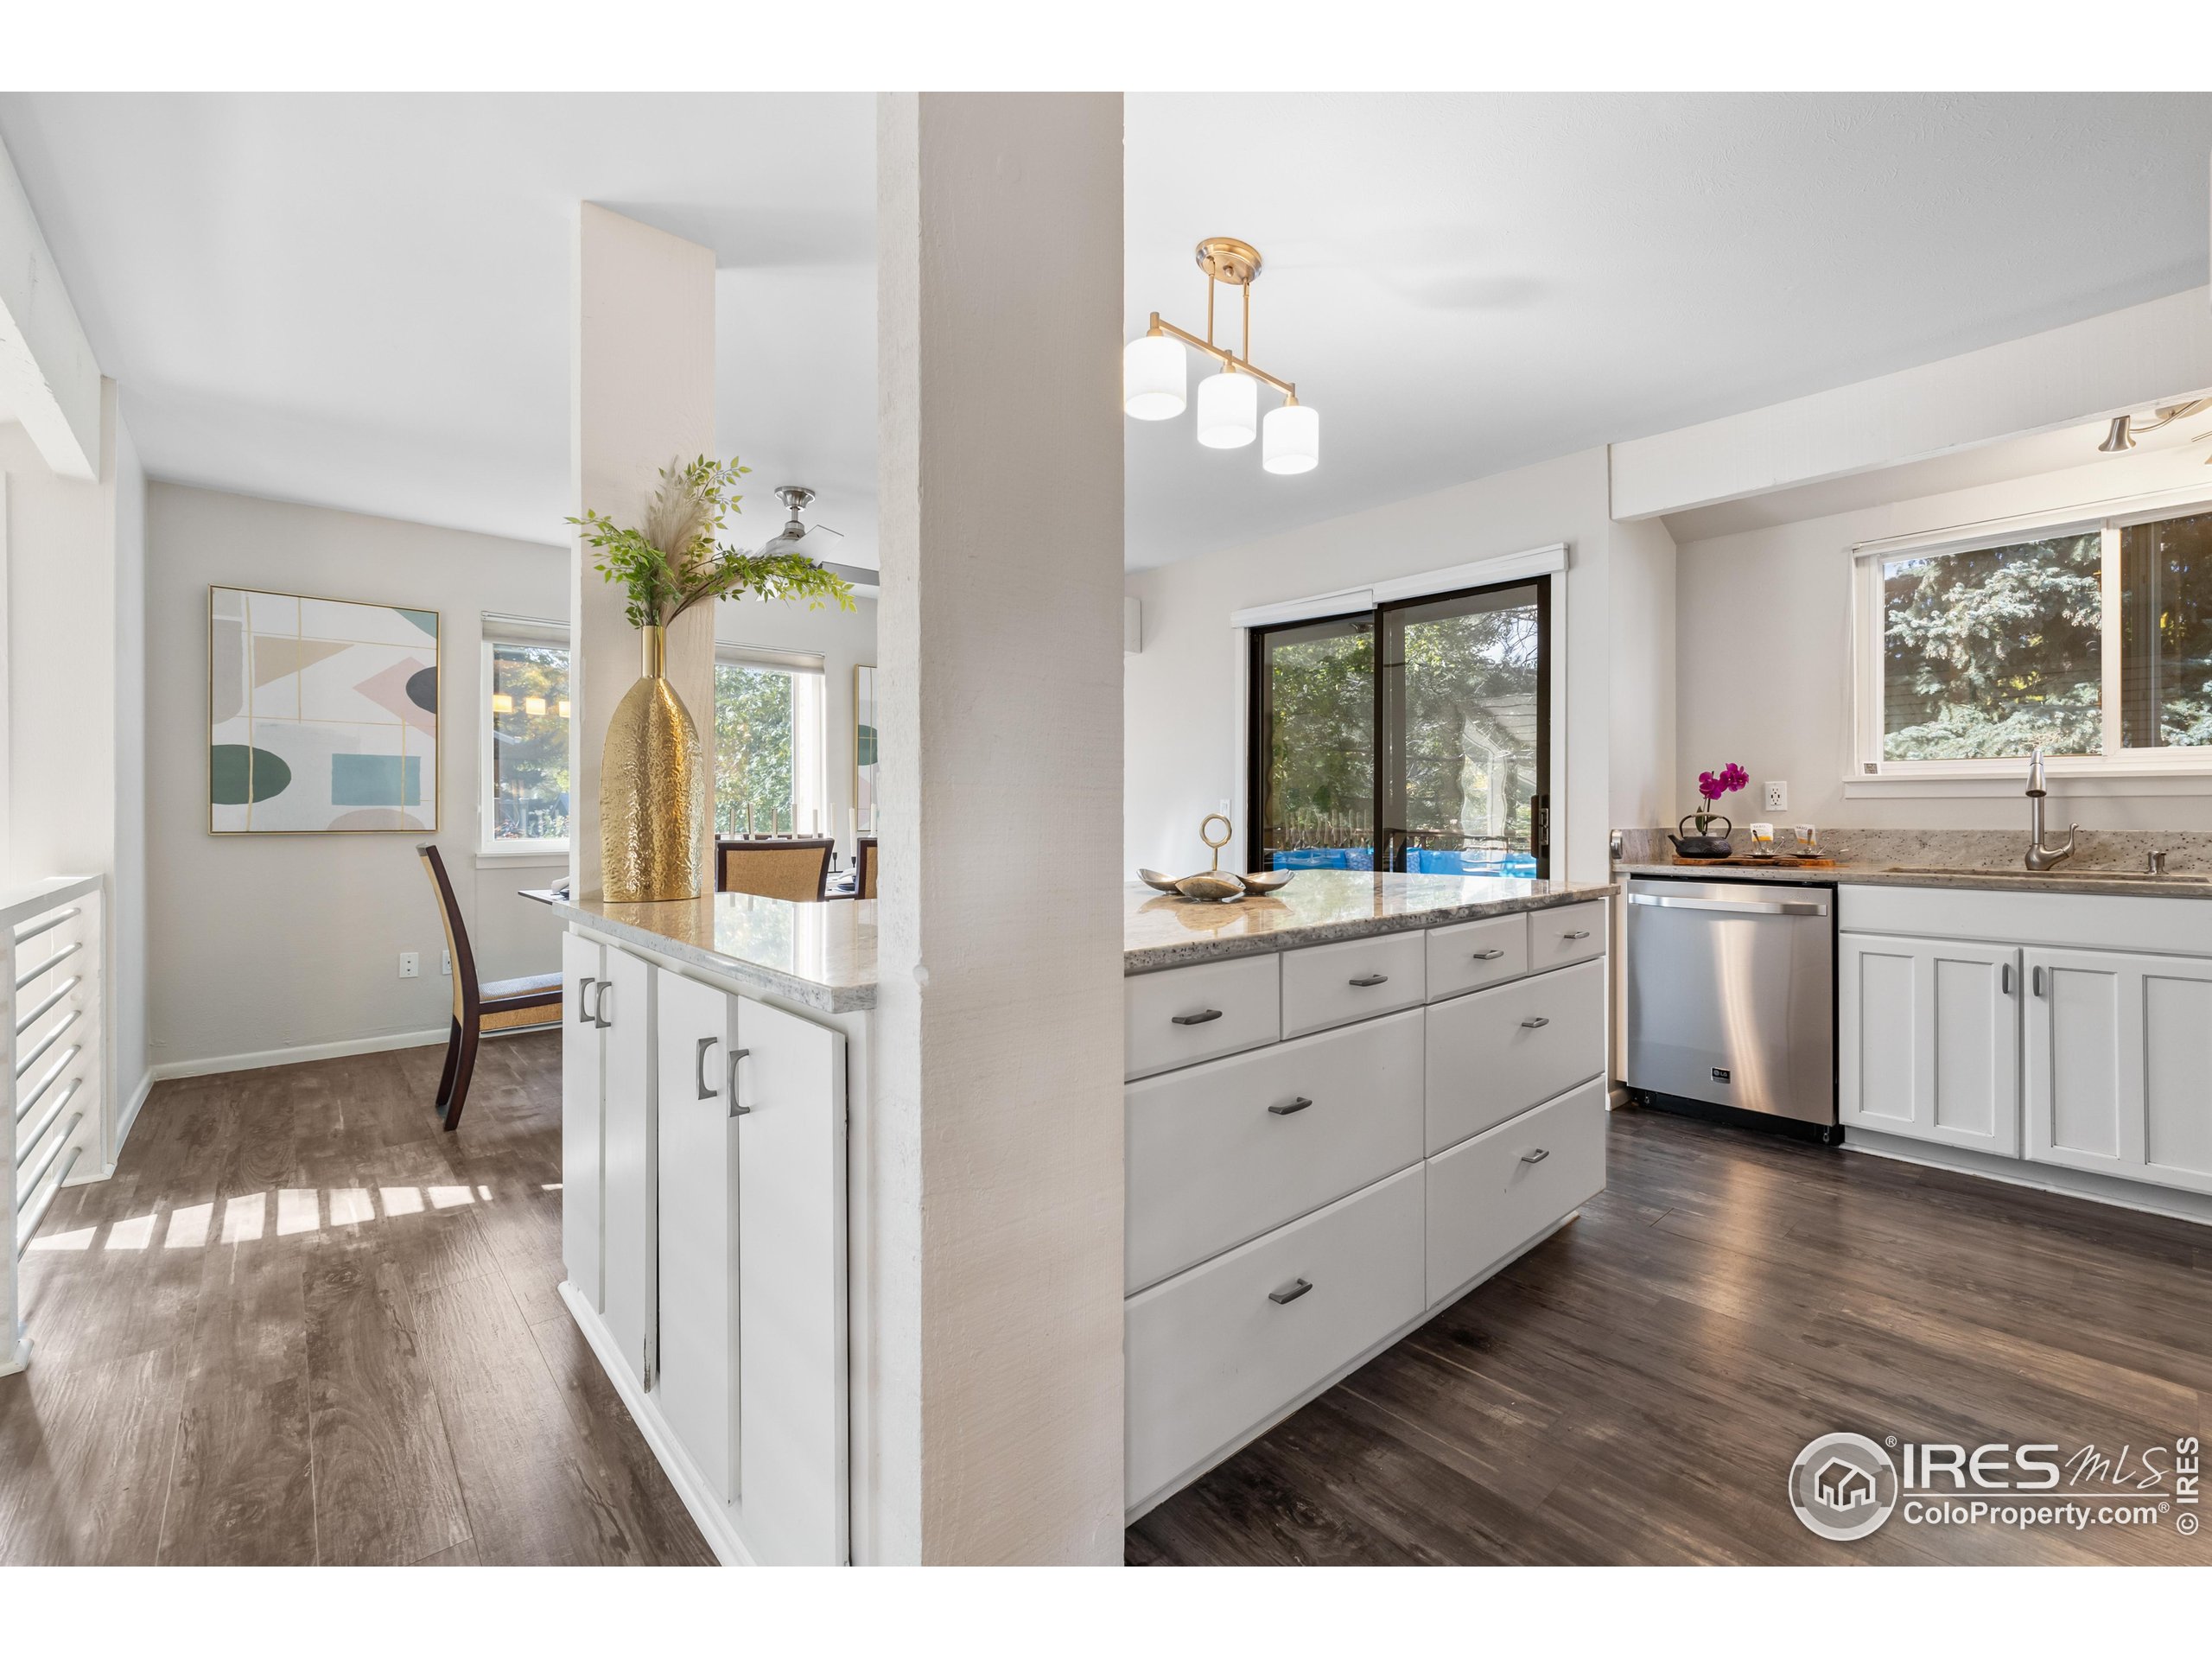
Bright kitchen with a large white island, stone counters, and an adjacent dining nook.
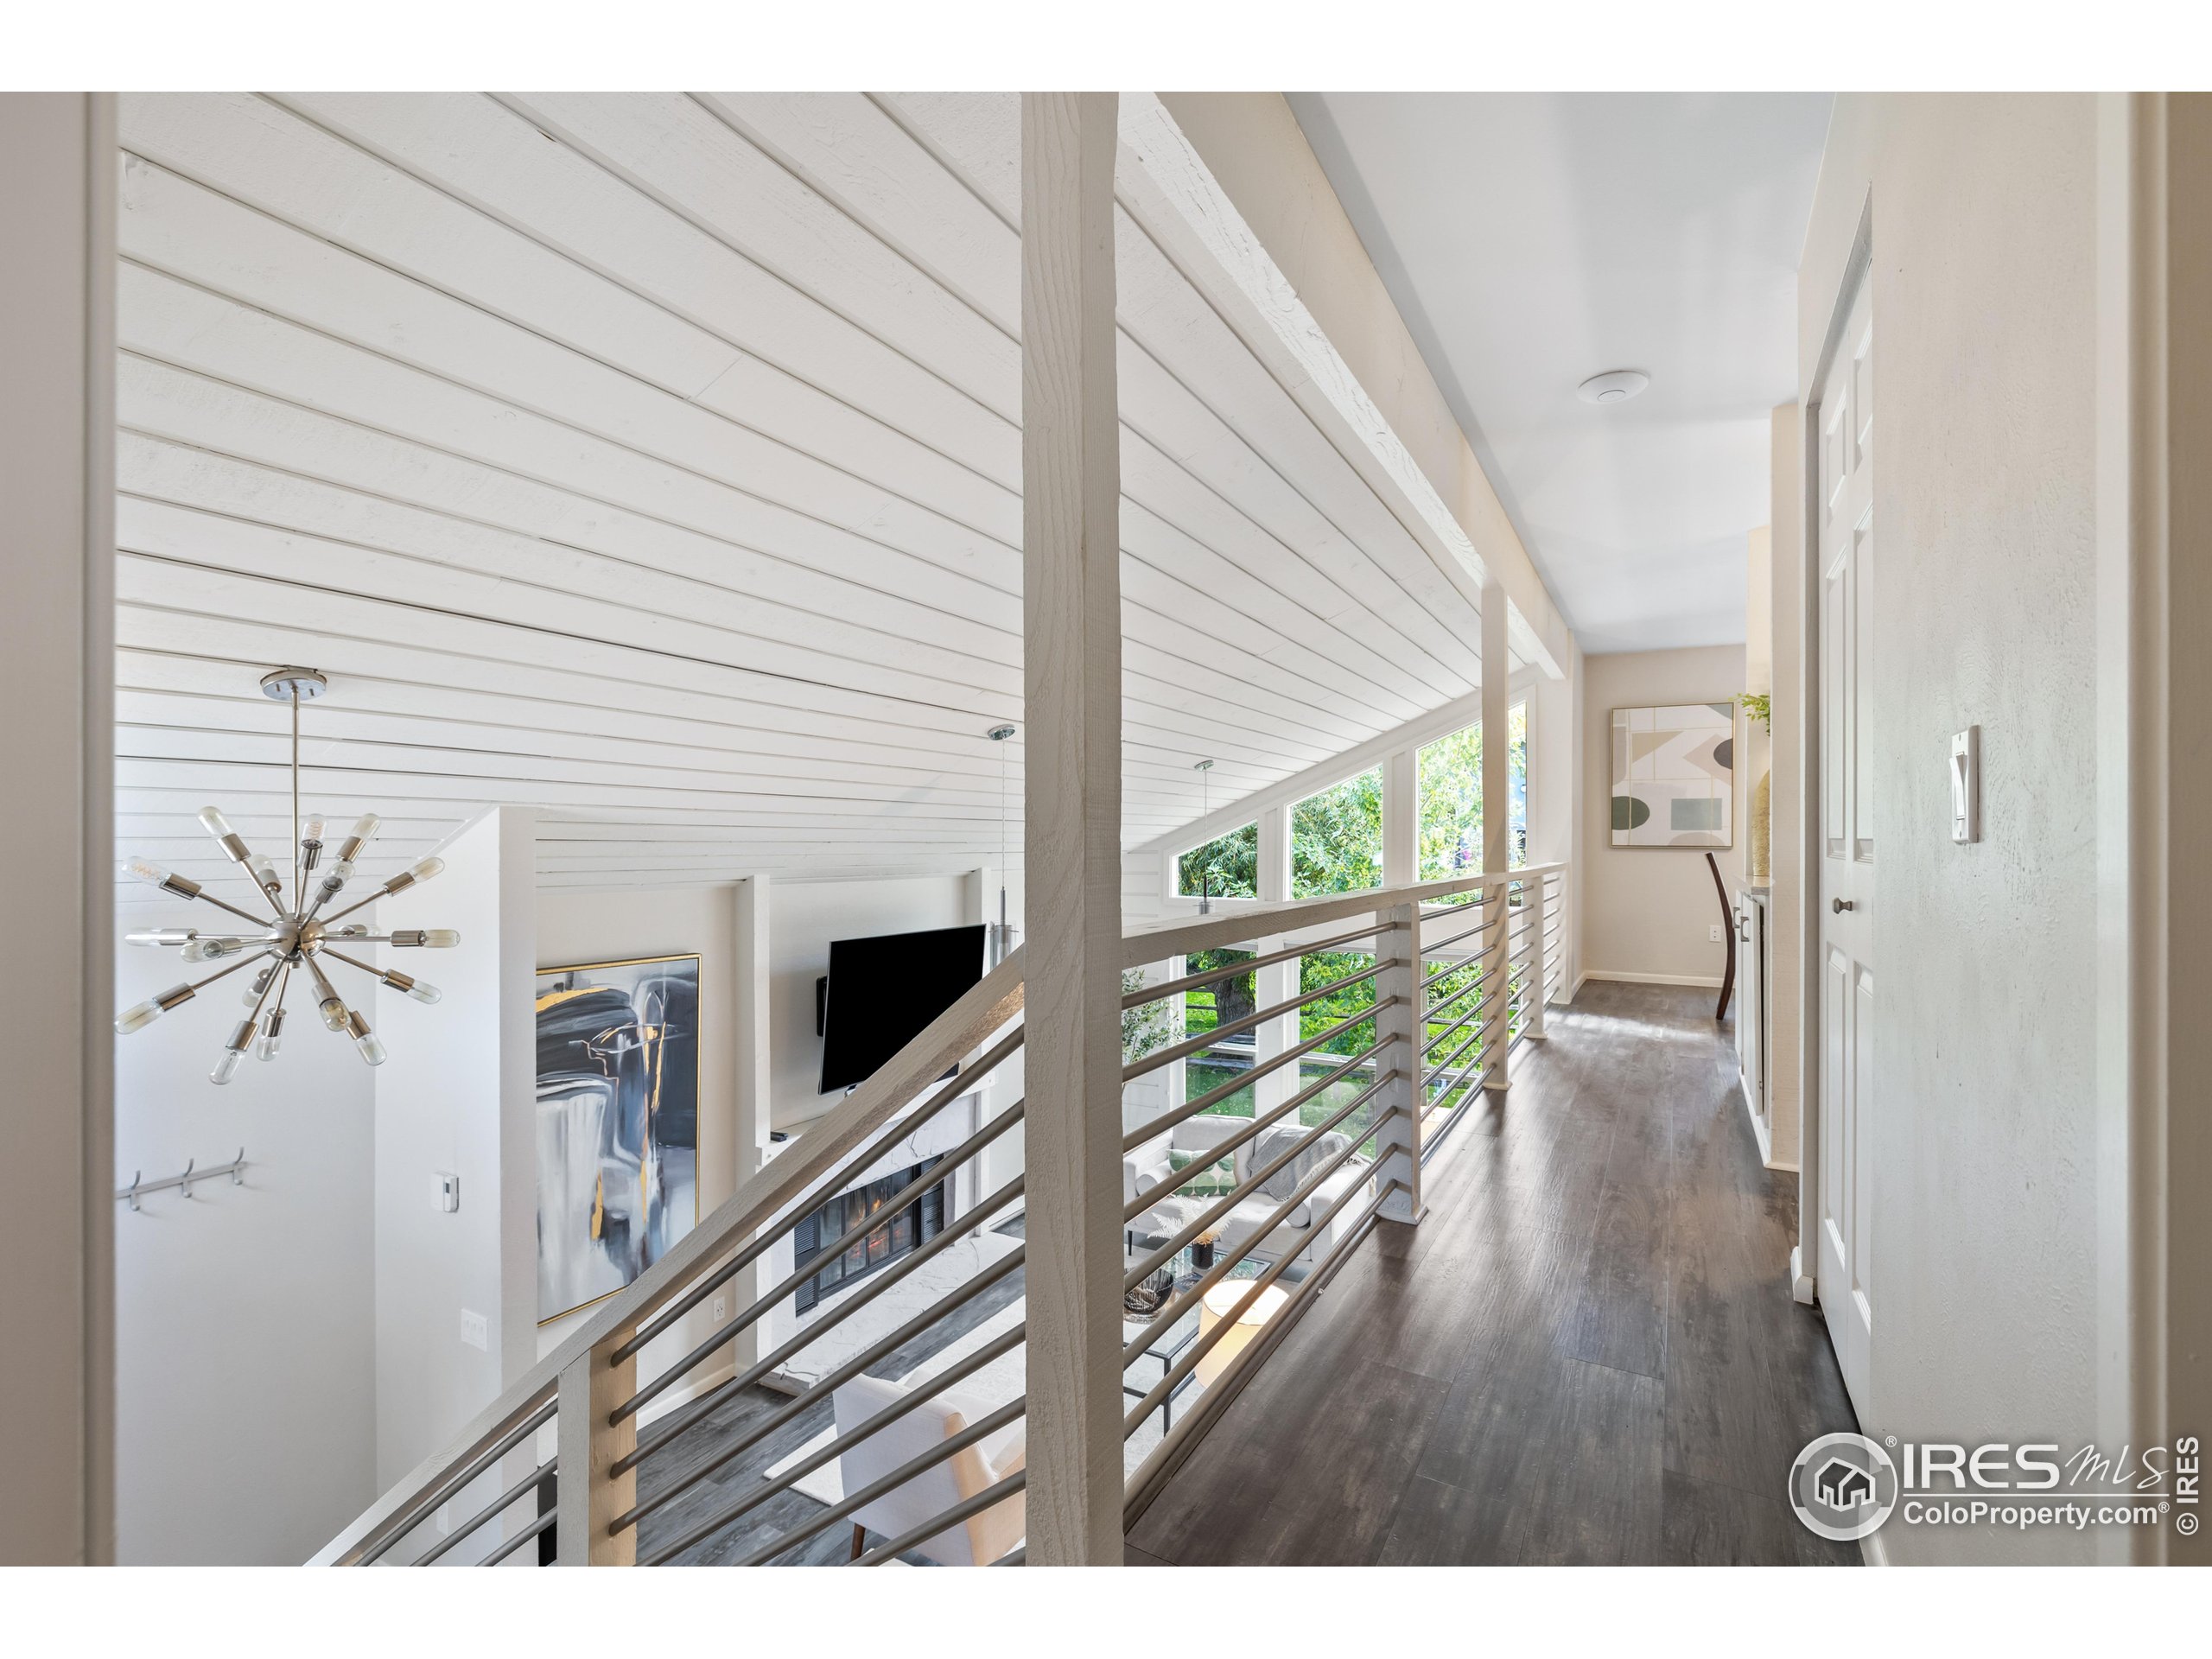
Bright loft hallway with a metal railing overlooking a living room and fireplace.
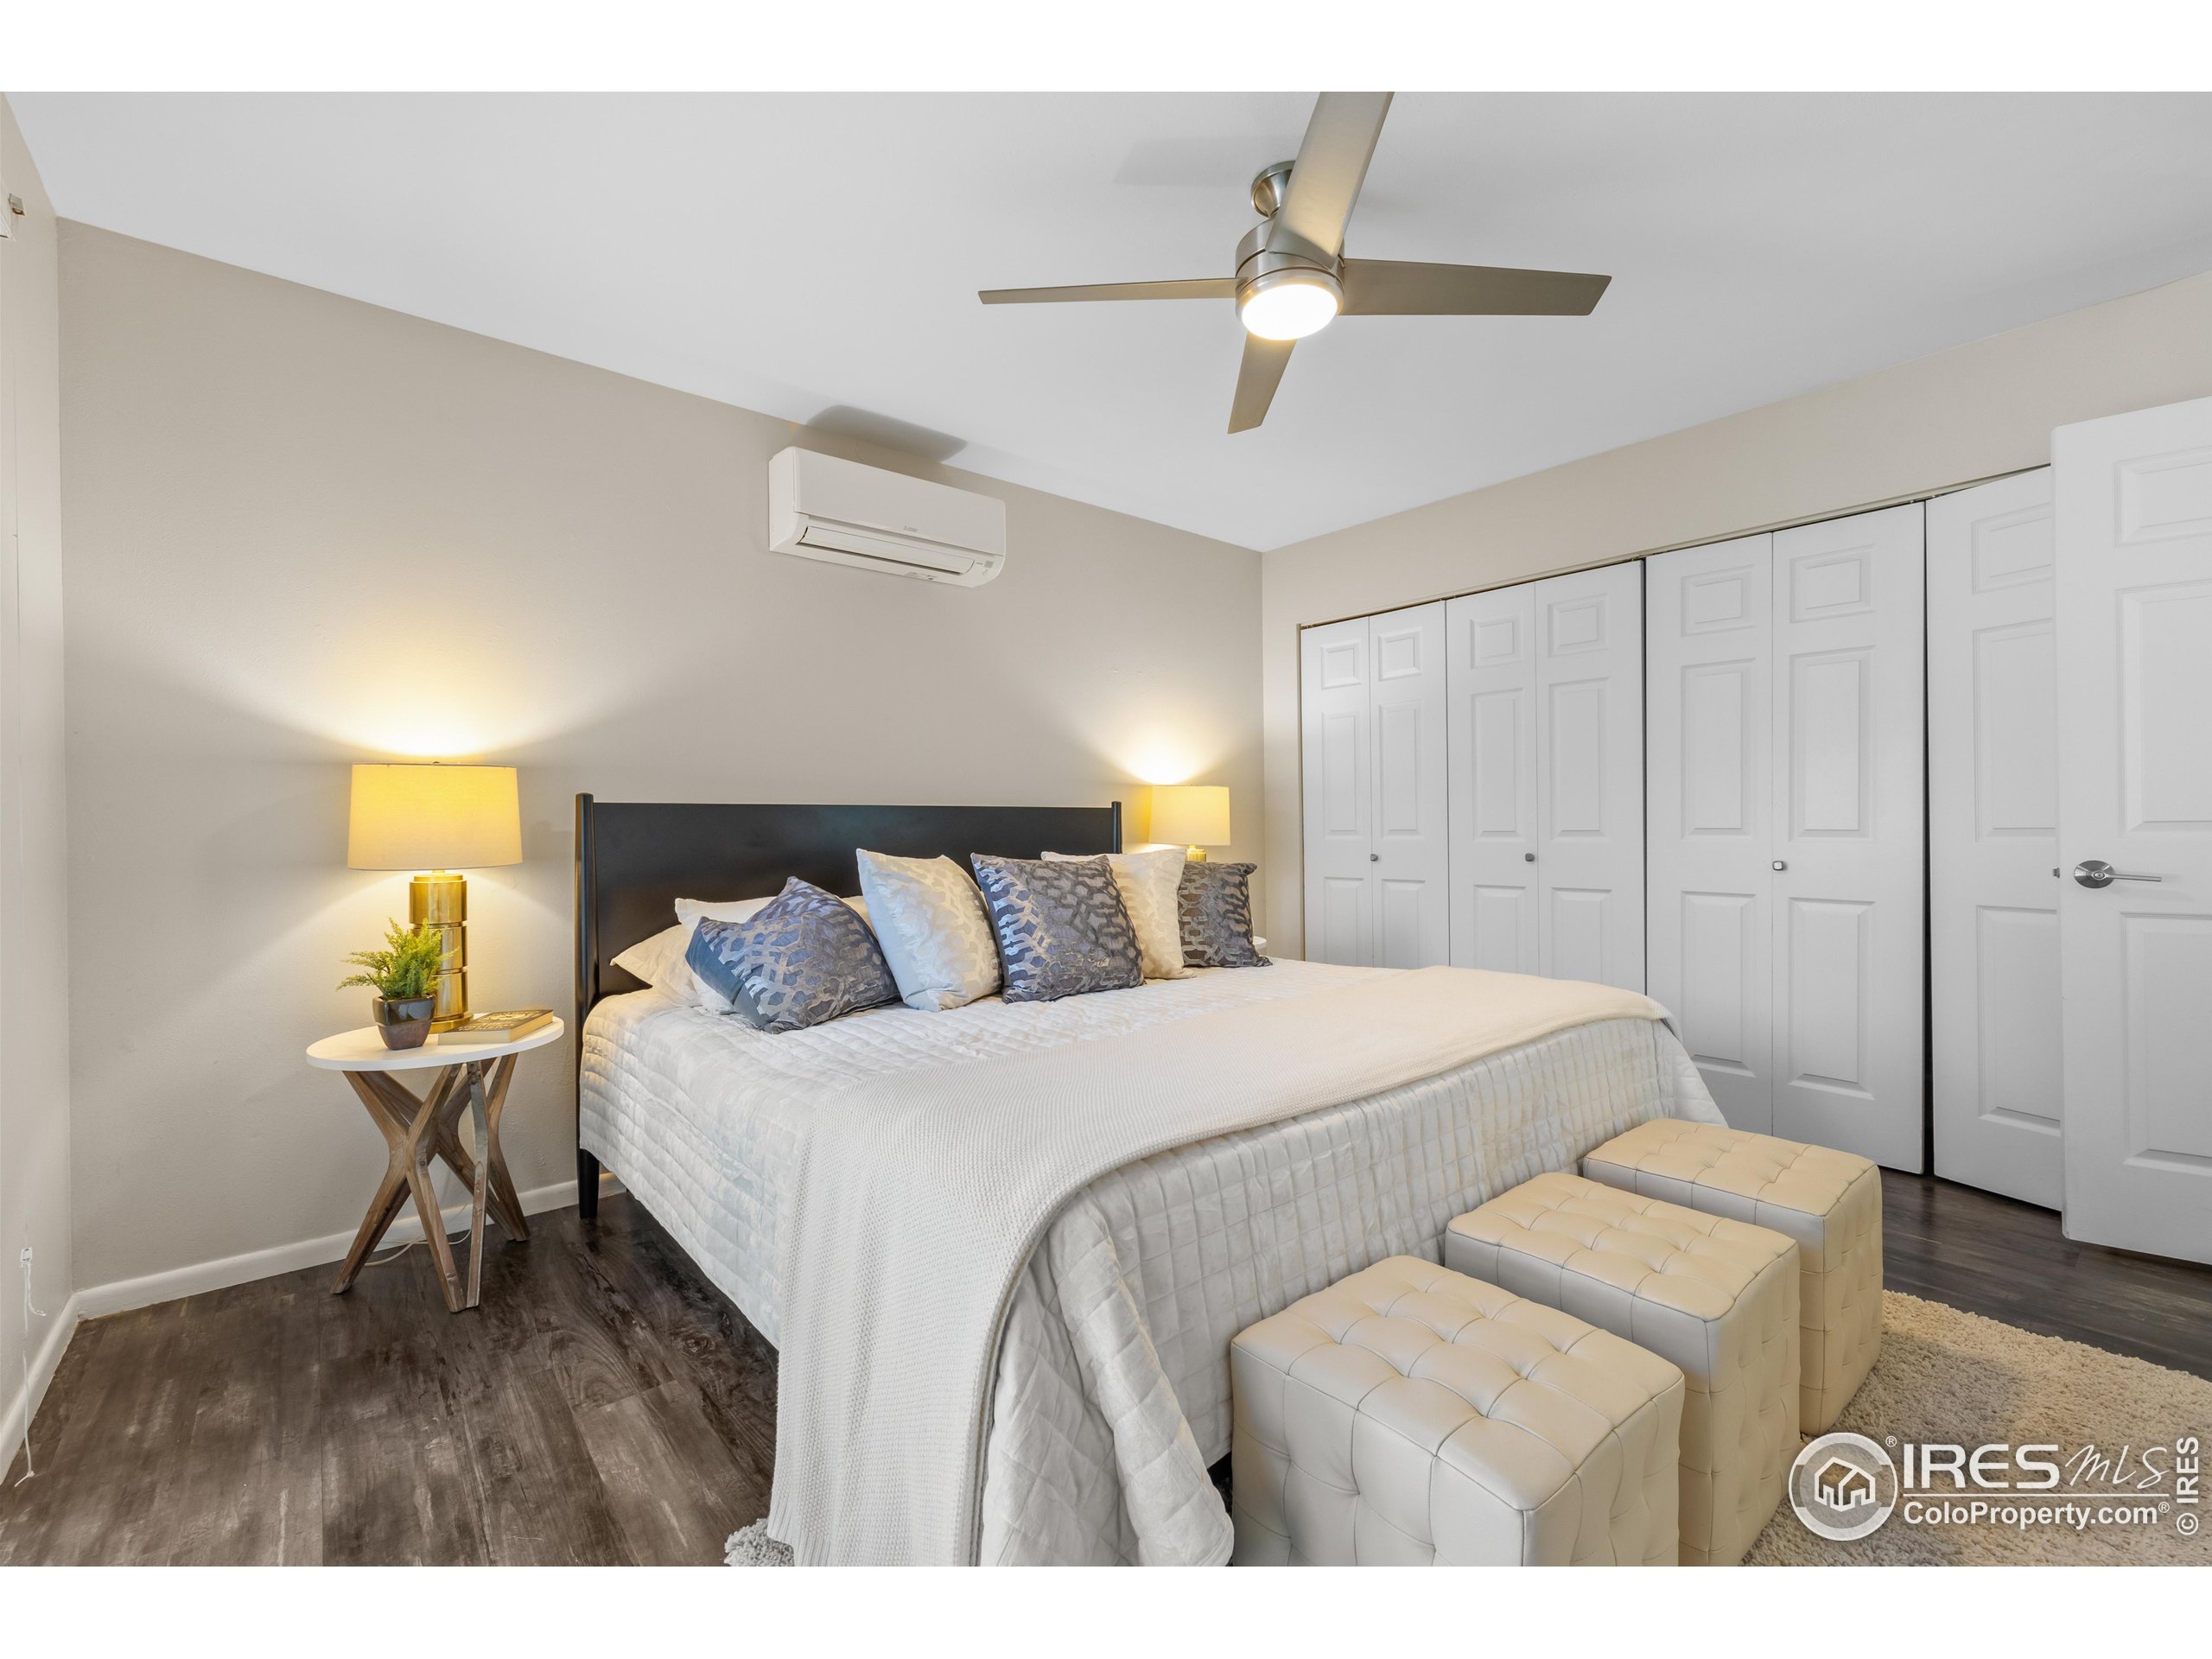
Staged bedroom with a large white bed, blue-gray pillows, three upholstered benches, and white closet doors.
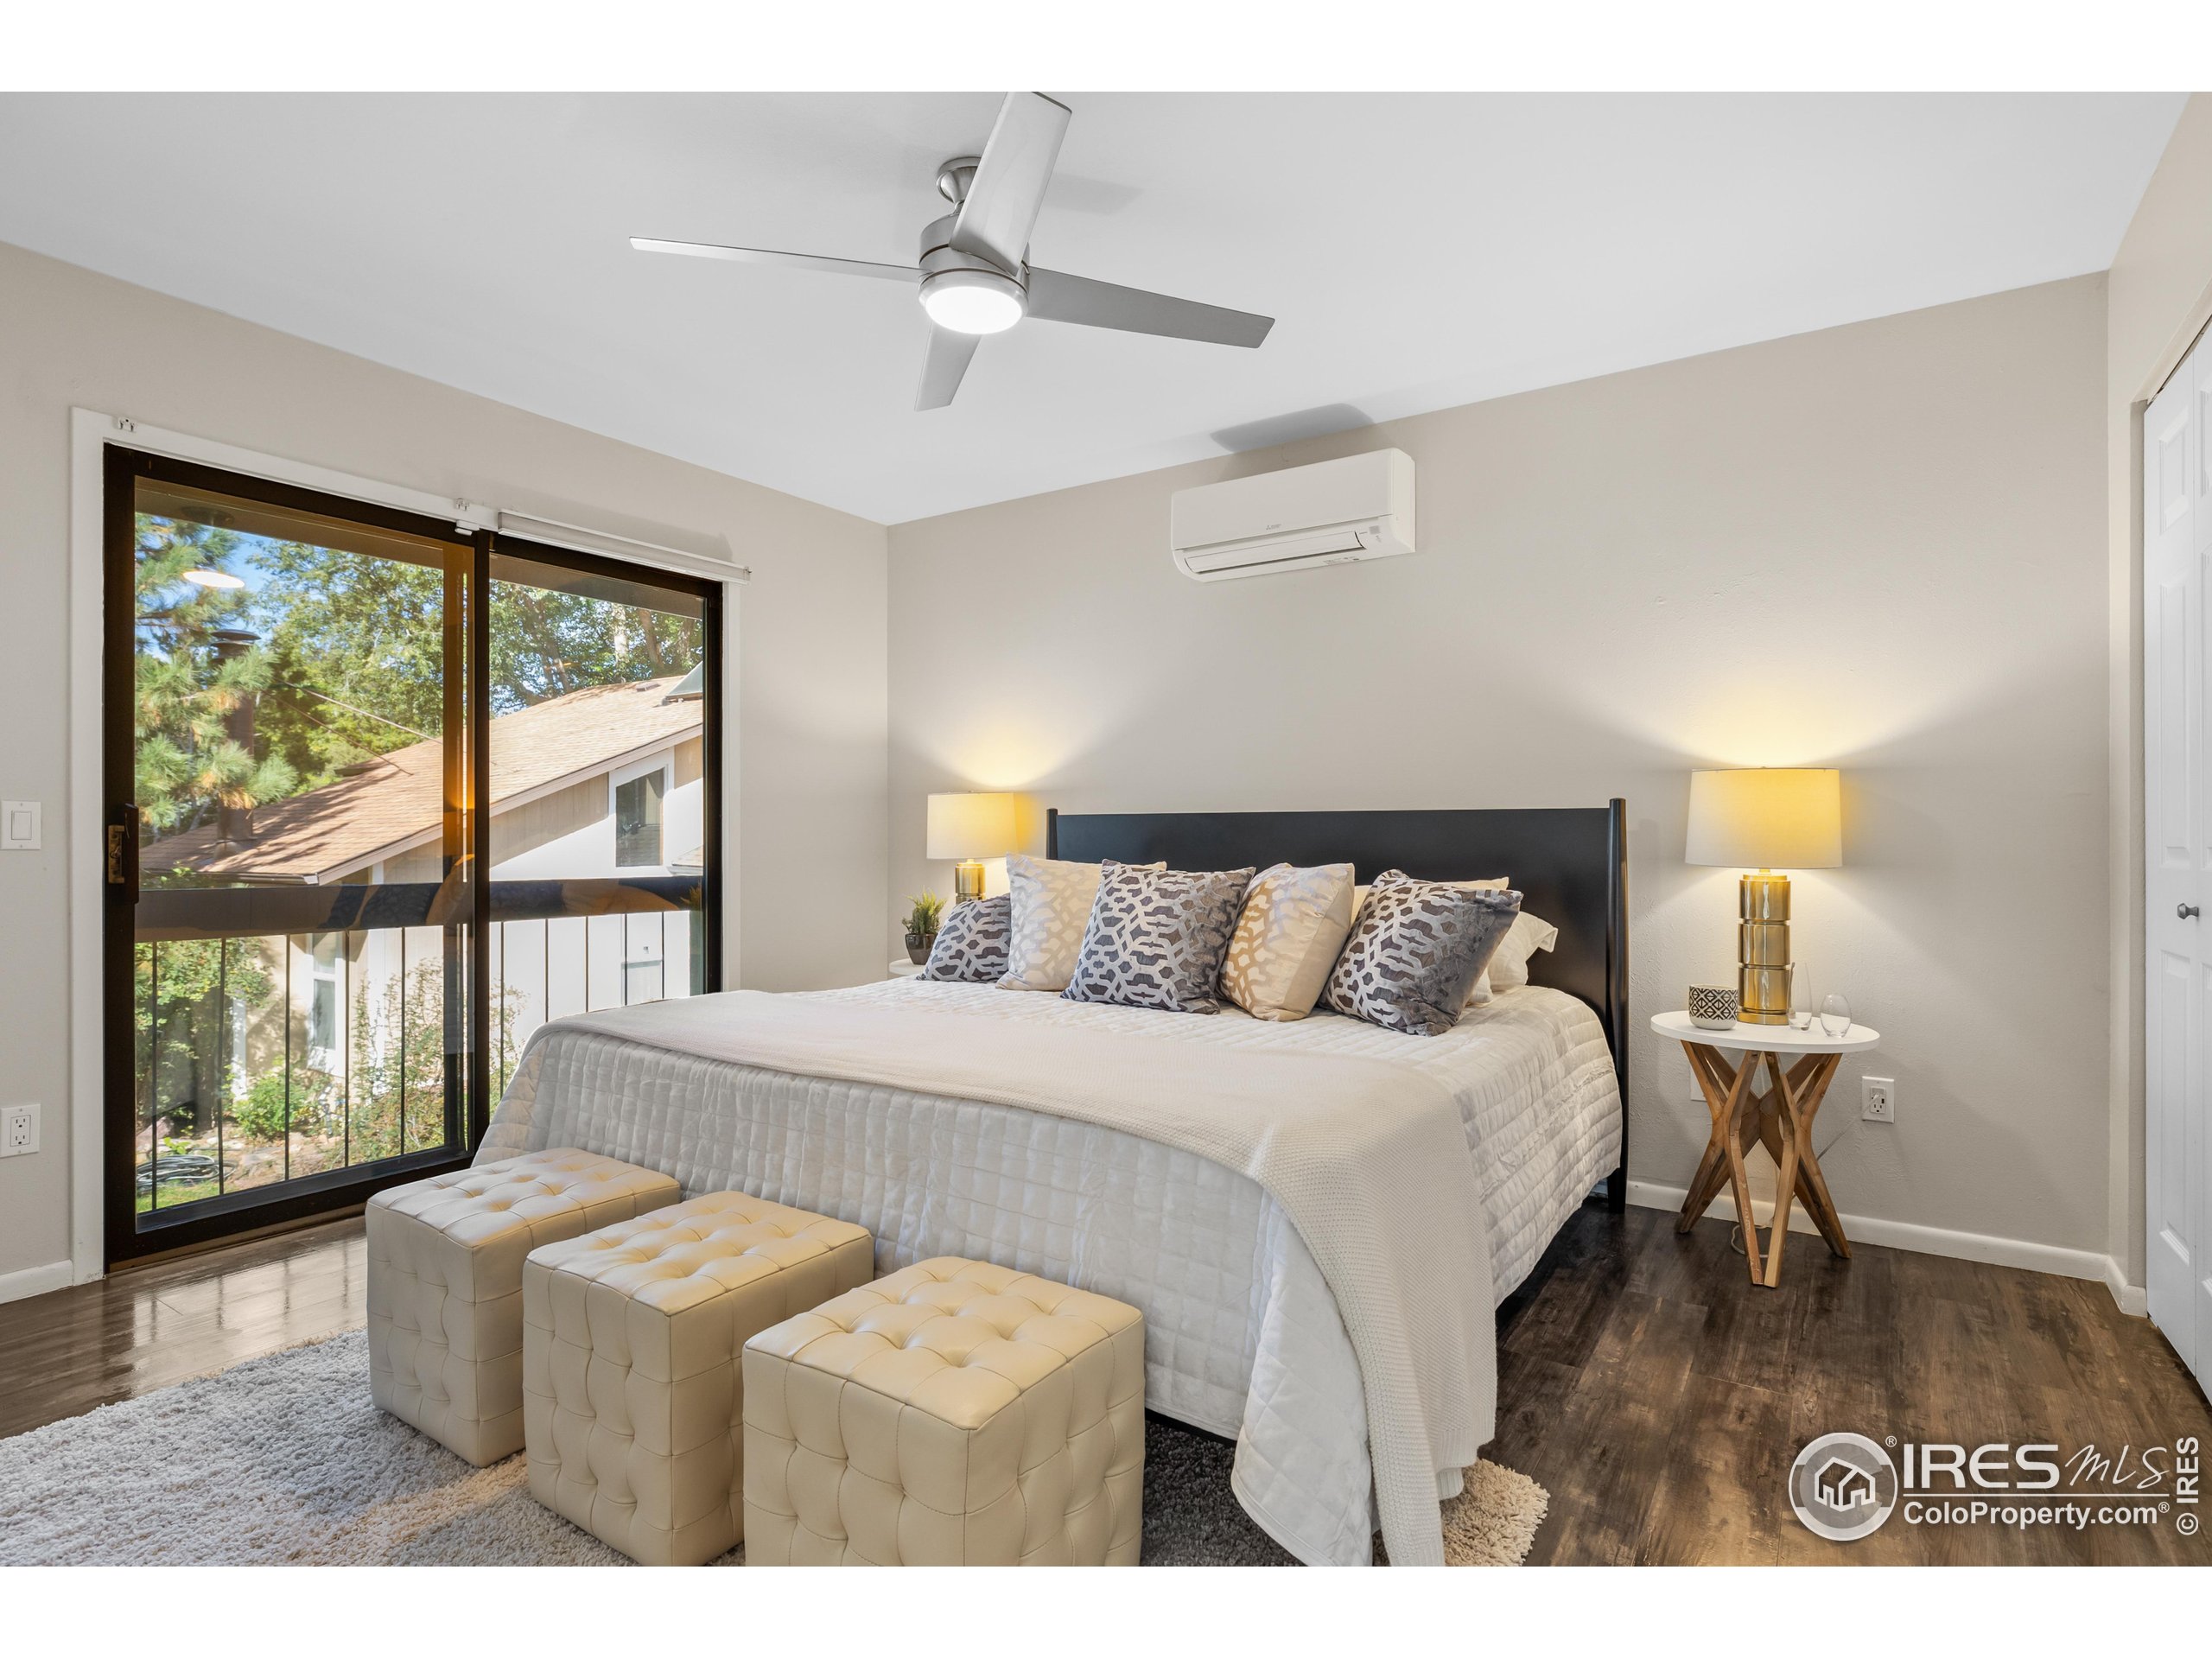
Furnished bedroom with a large bed, three upholstered footstools, and sliding glass doors overlooking trees.
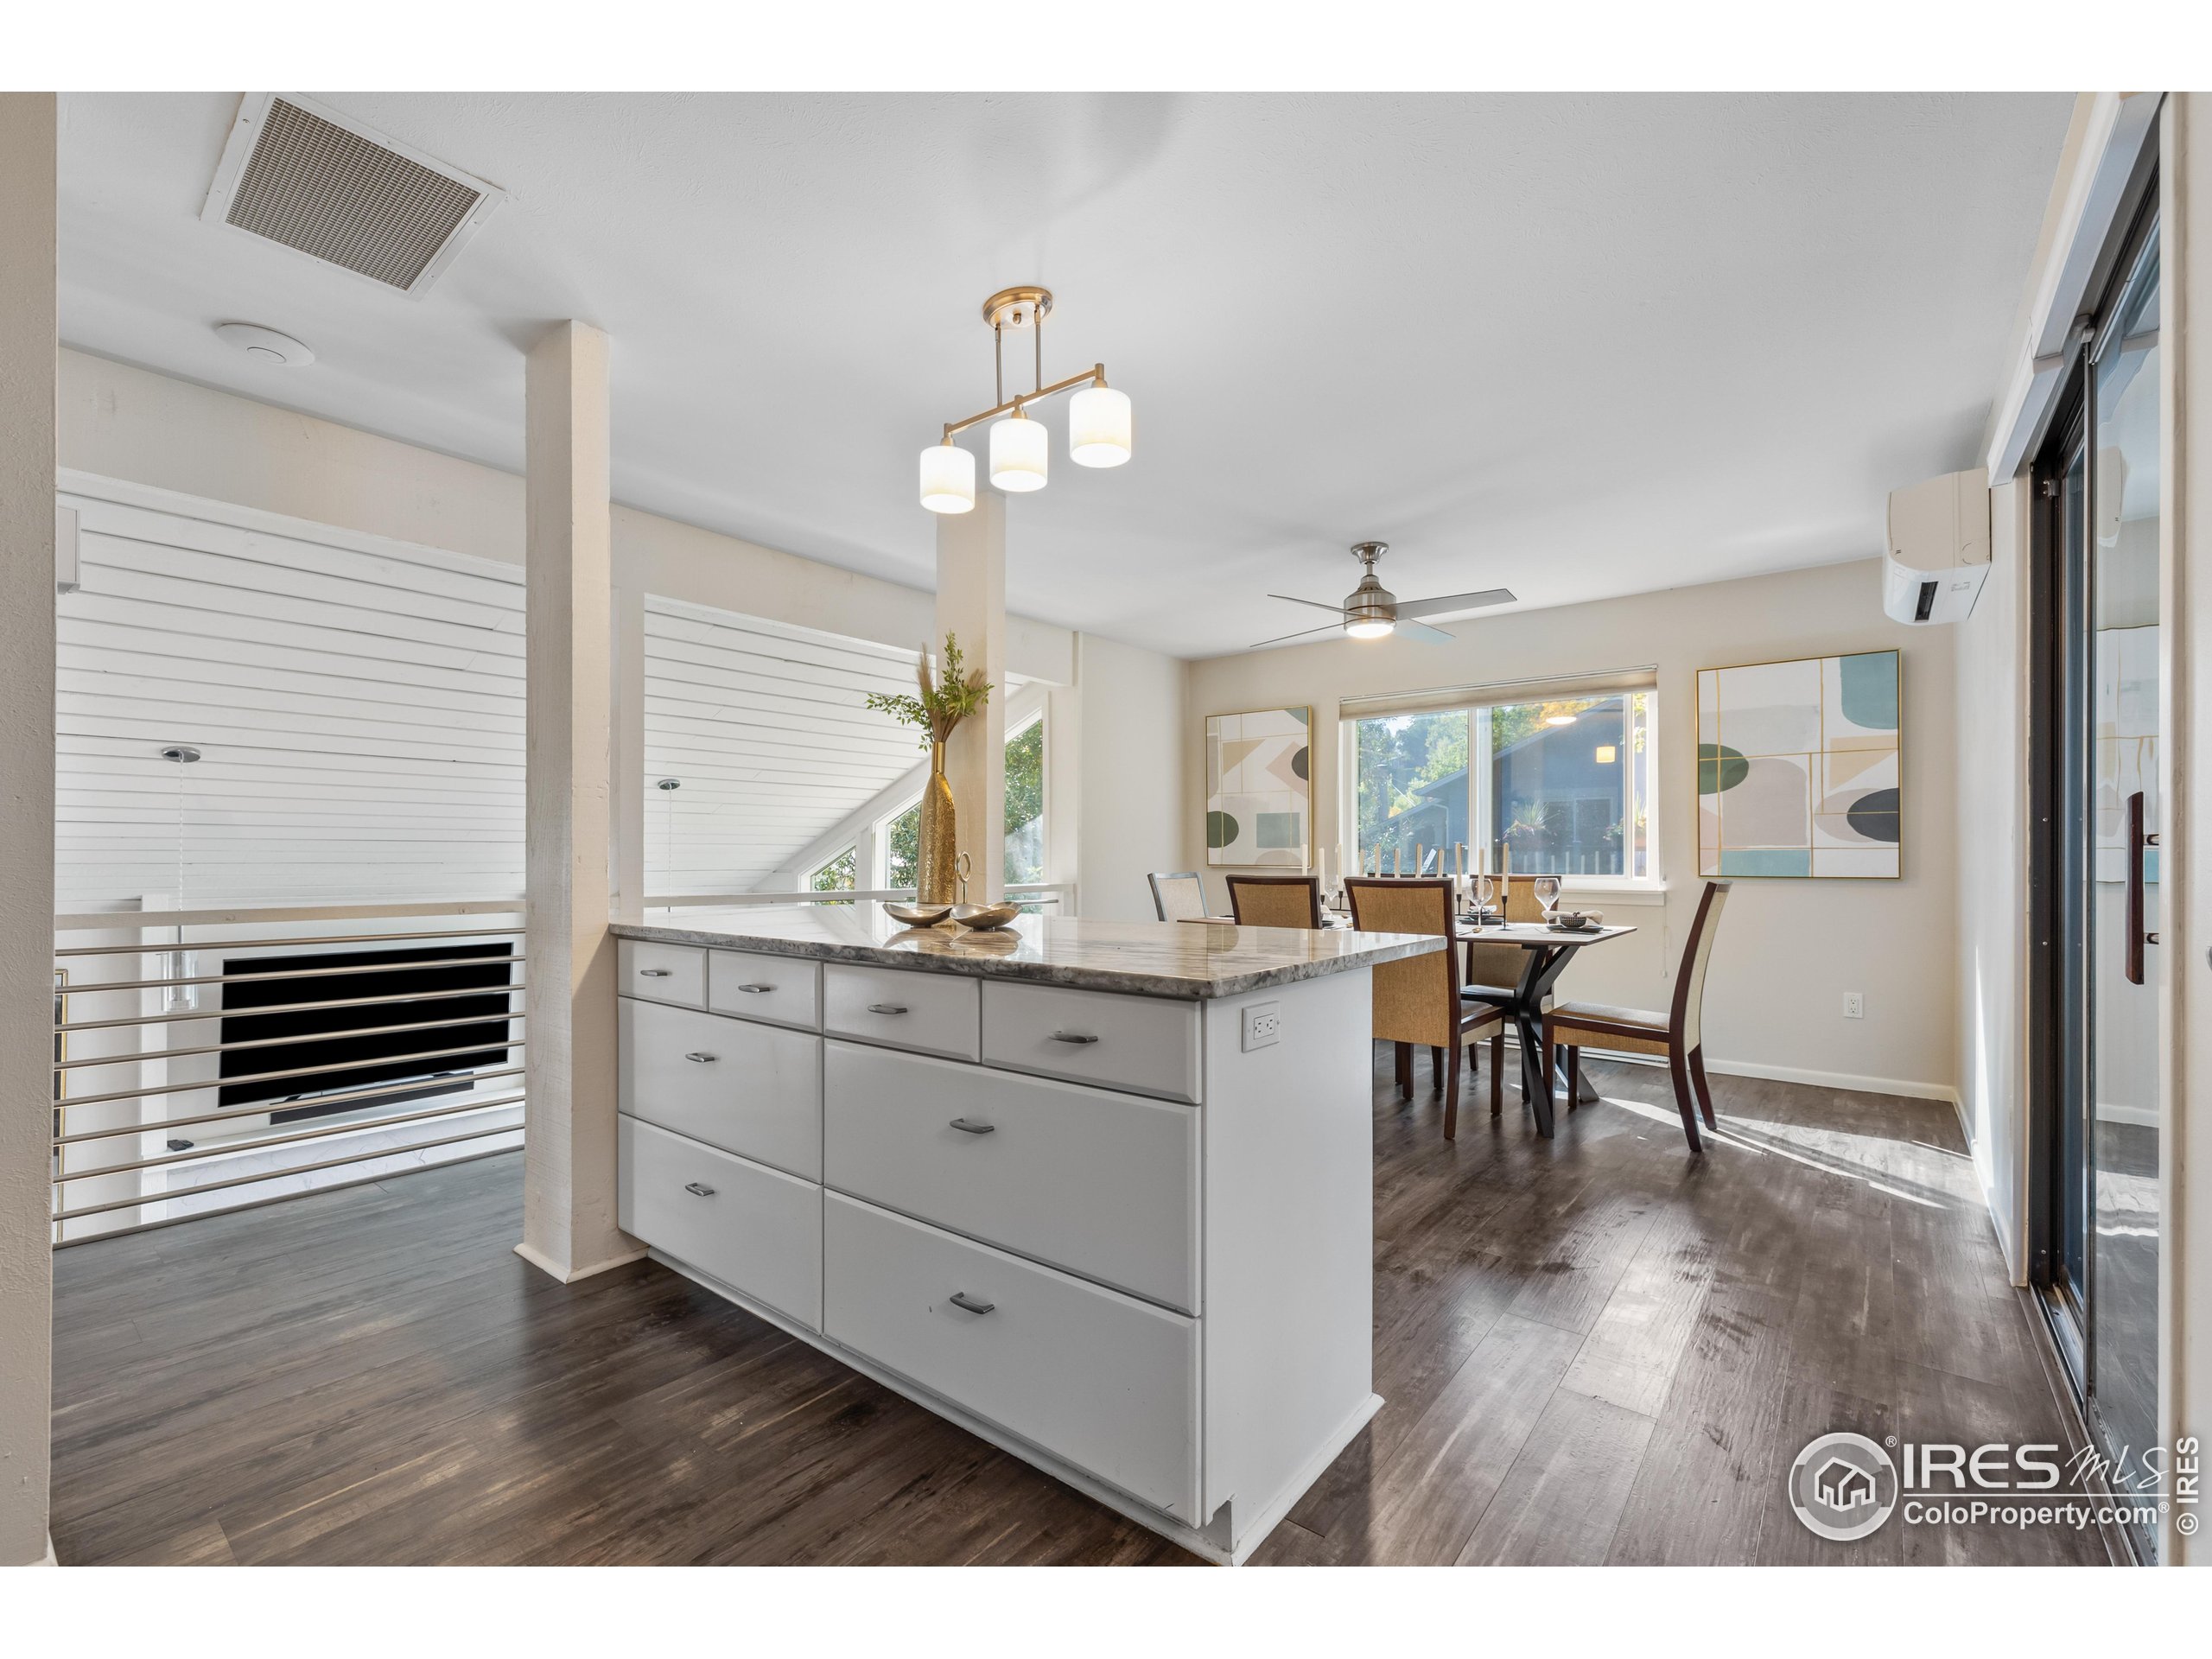
Open-plan kitchen and dining area with a large white island, dark wood floors, and windows beside the table.
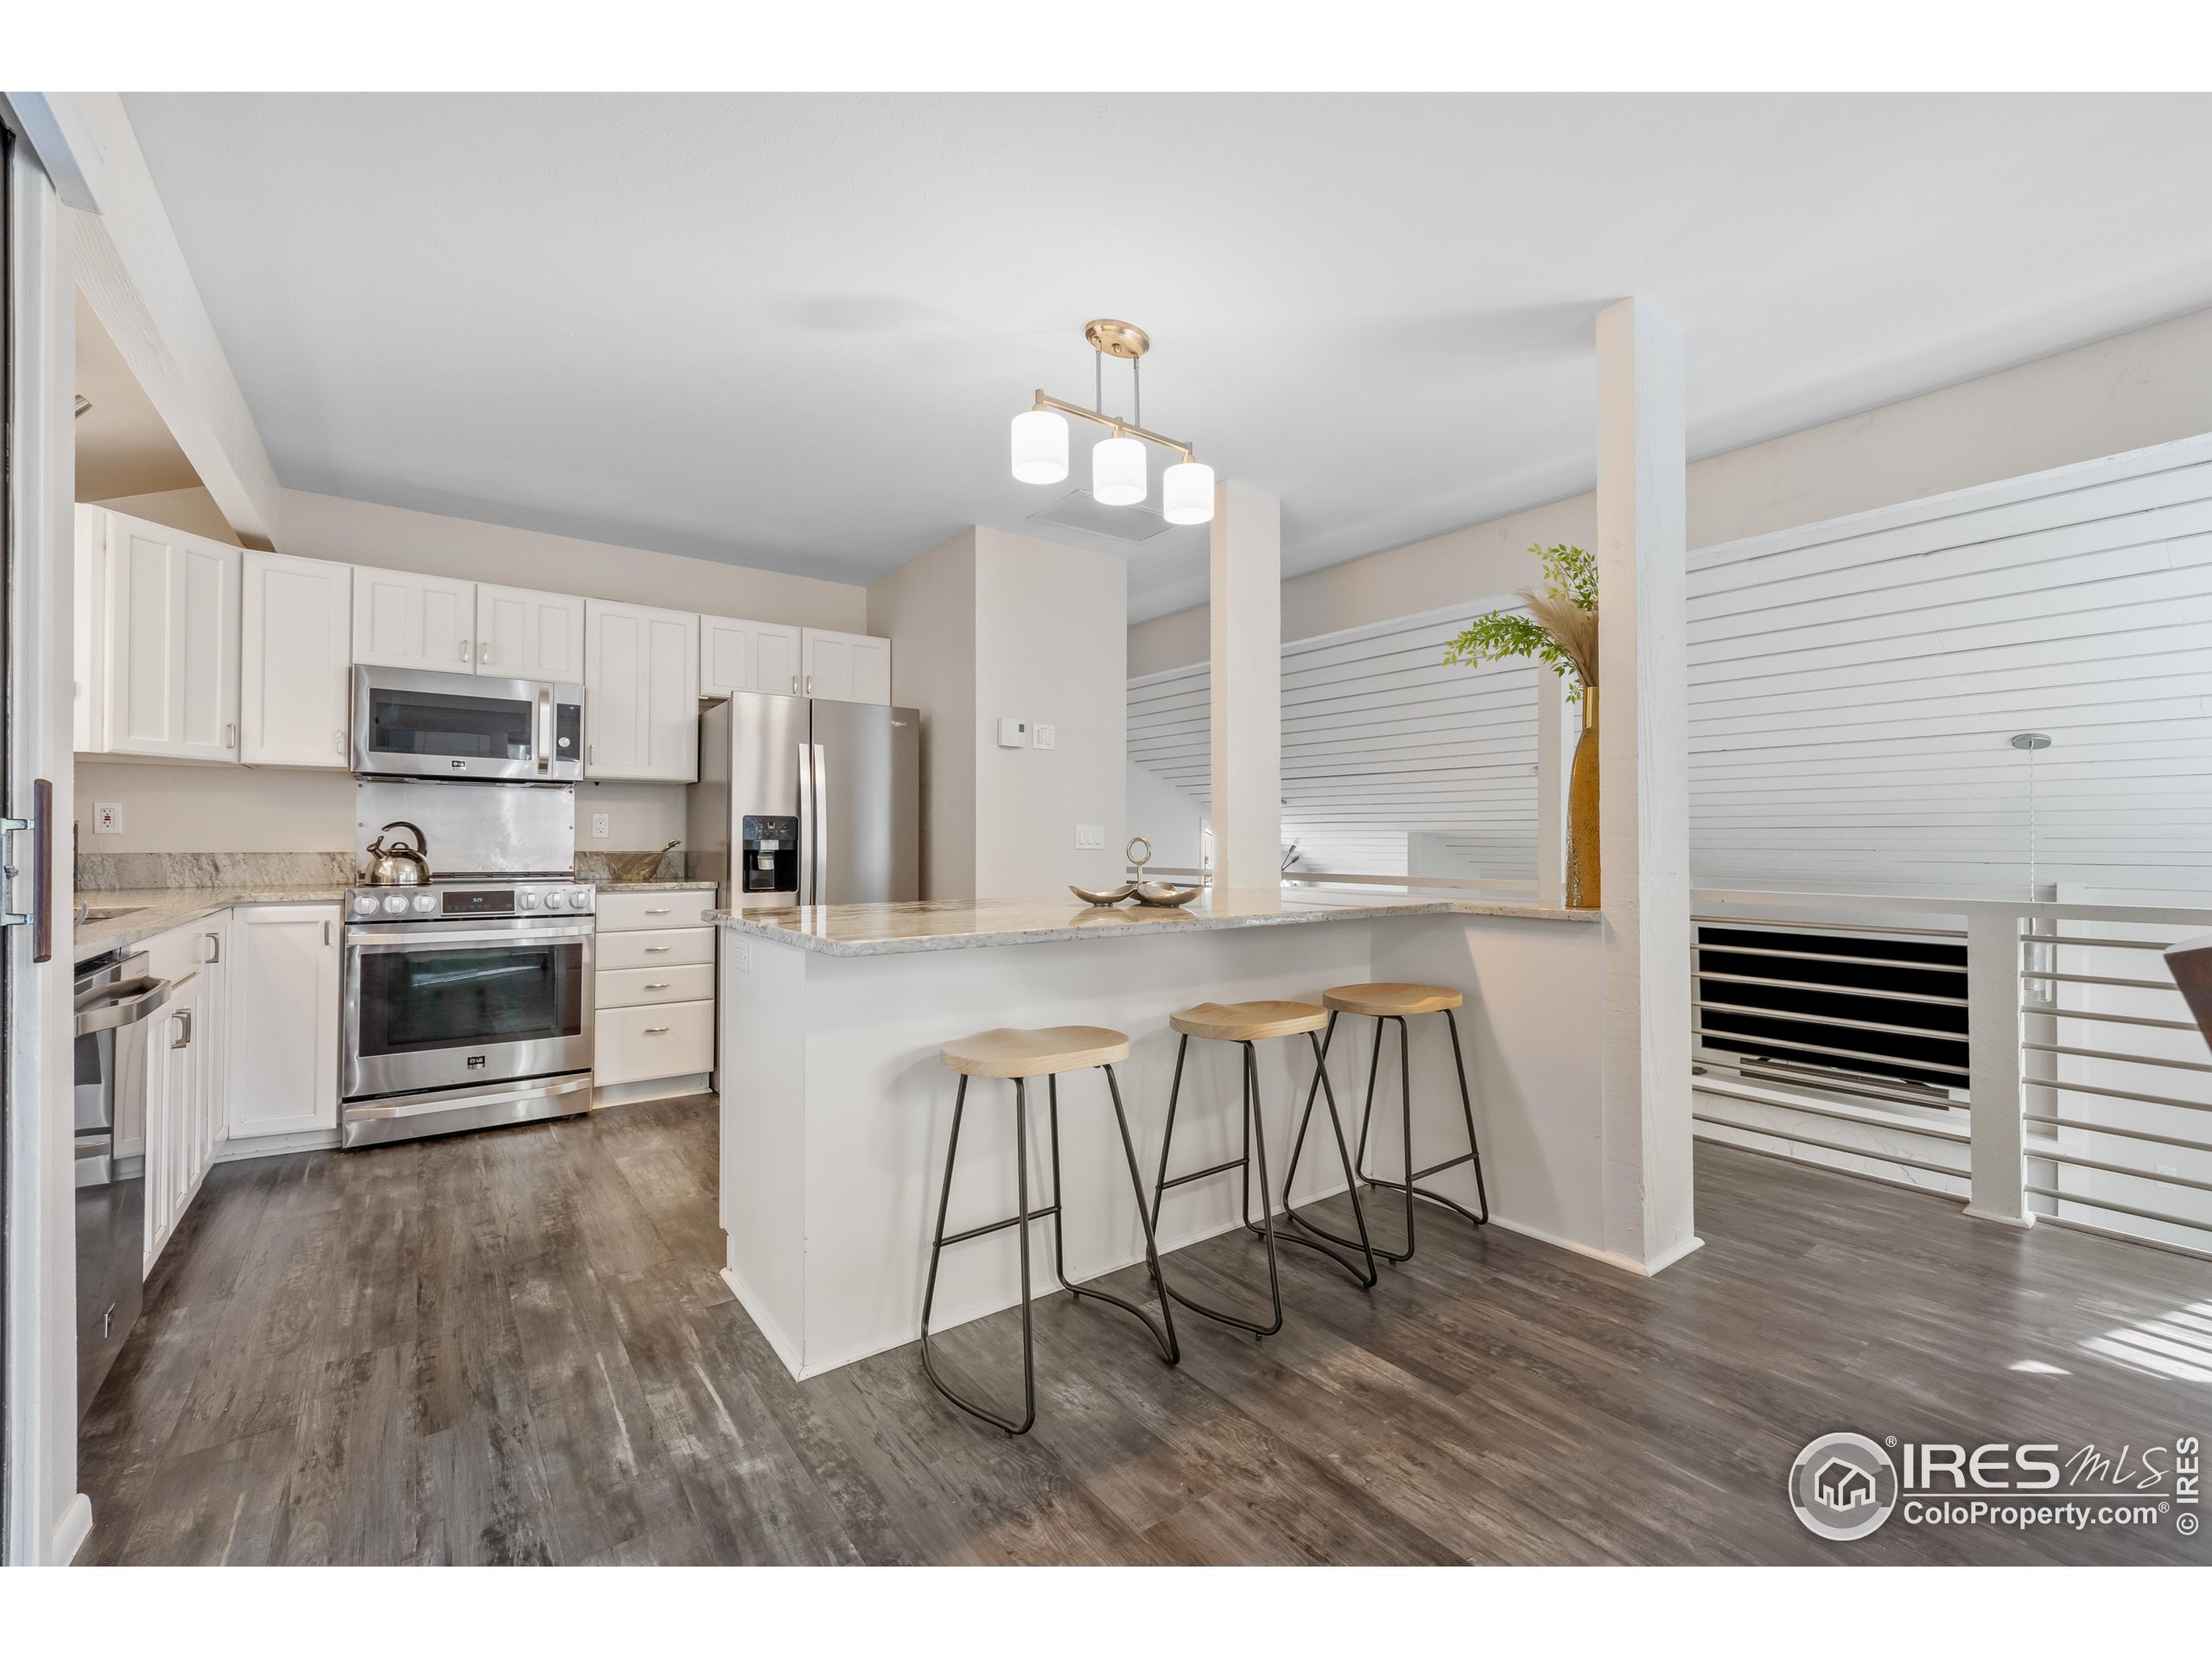
Open kitchen with white cabinets, stainless steel appliances, and a stone-topped island with three stools.
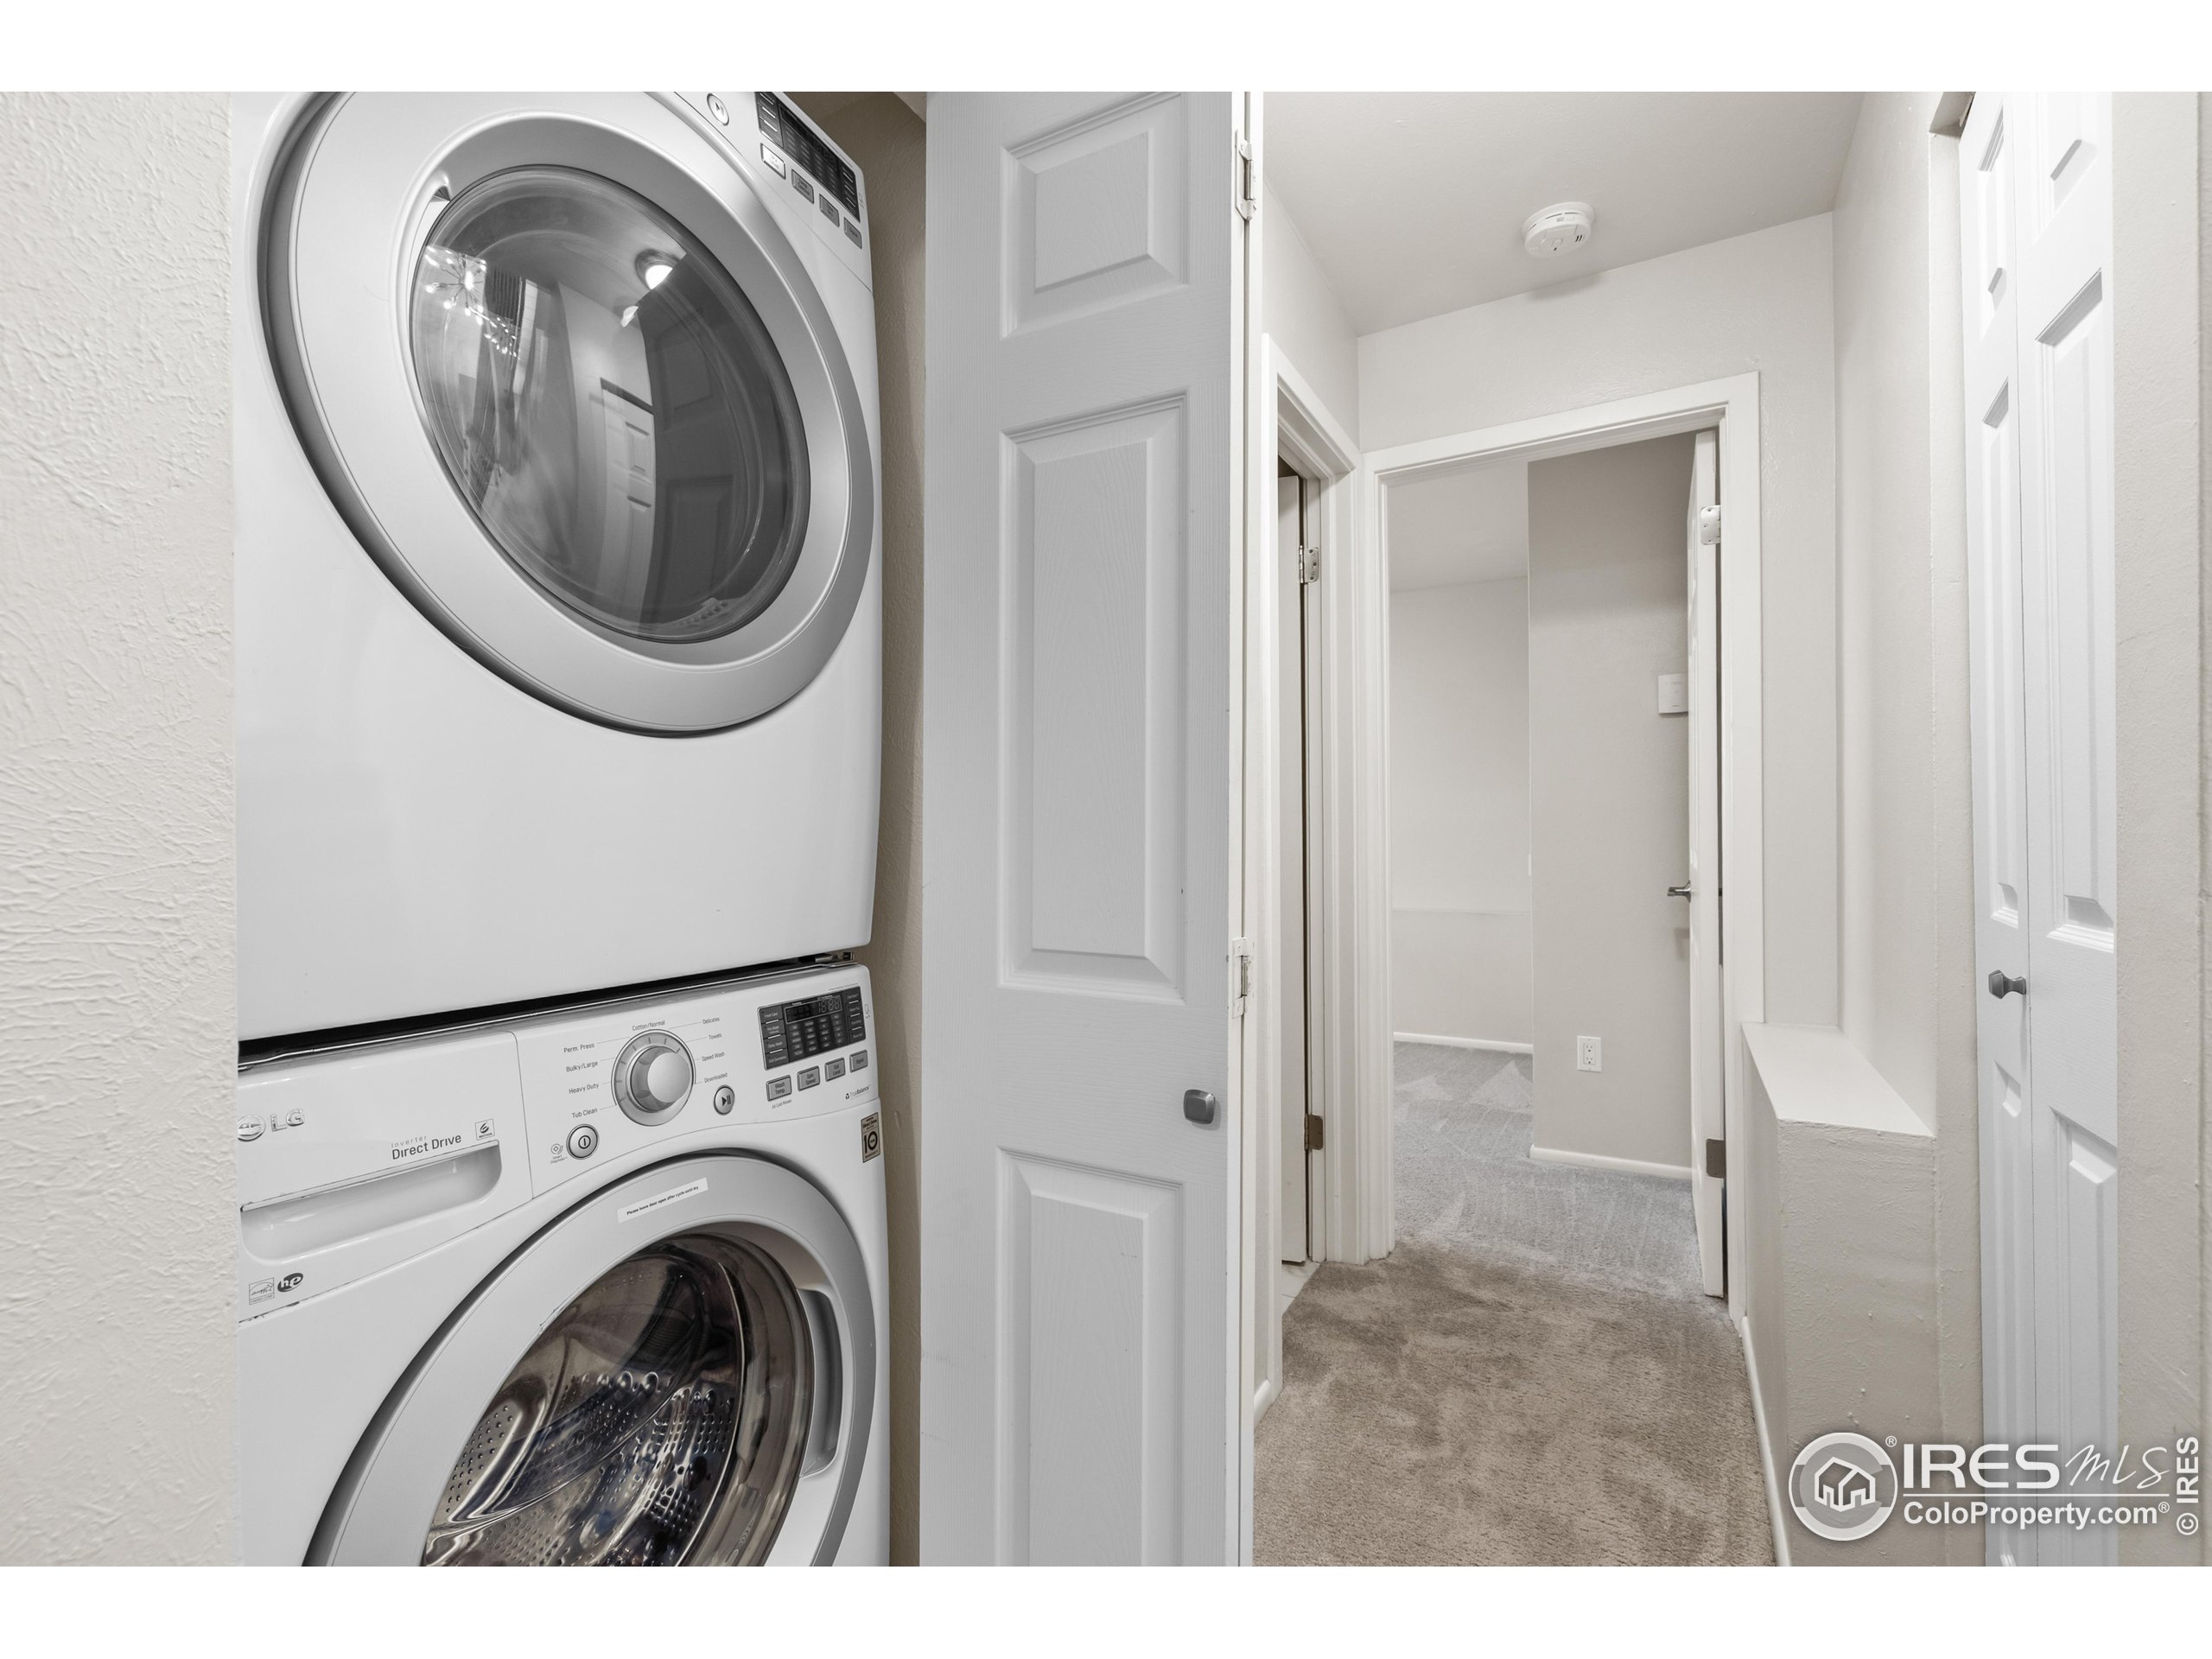
Stacked white washer and dryer beside a carpeted hallway.
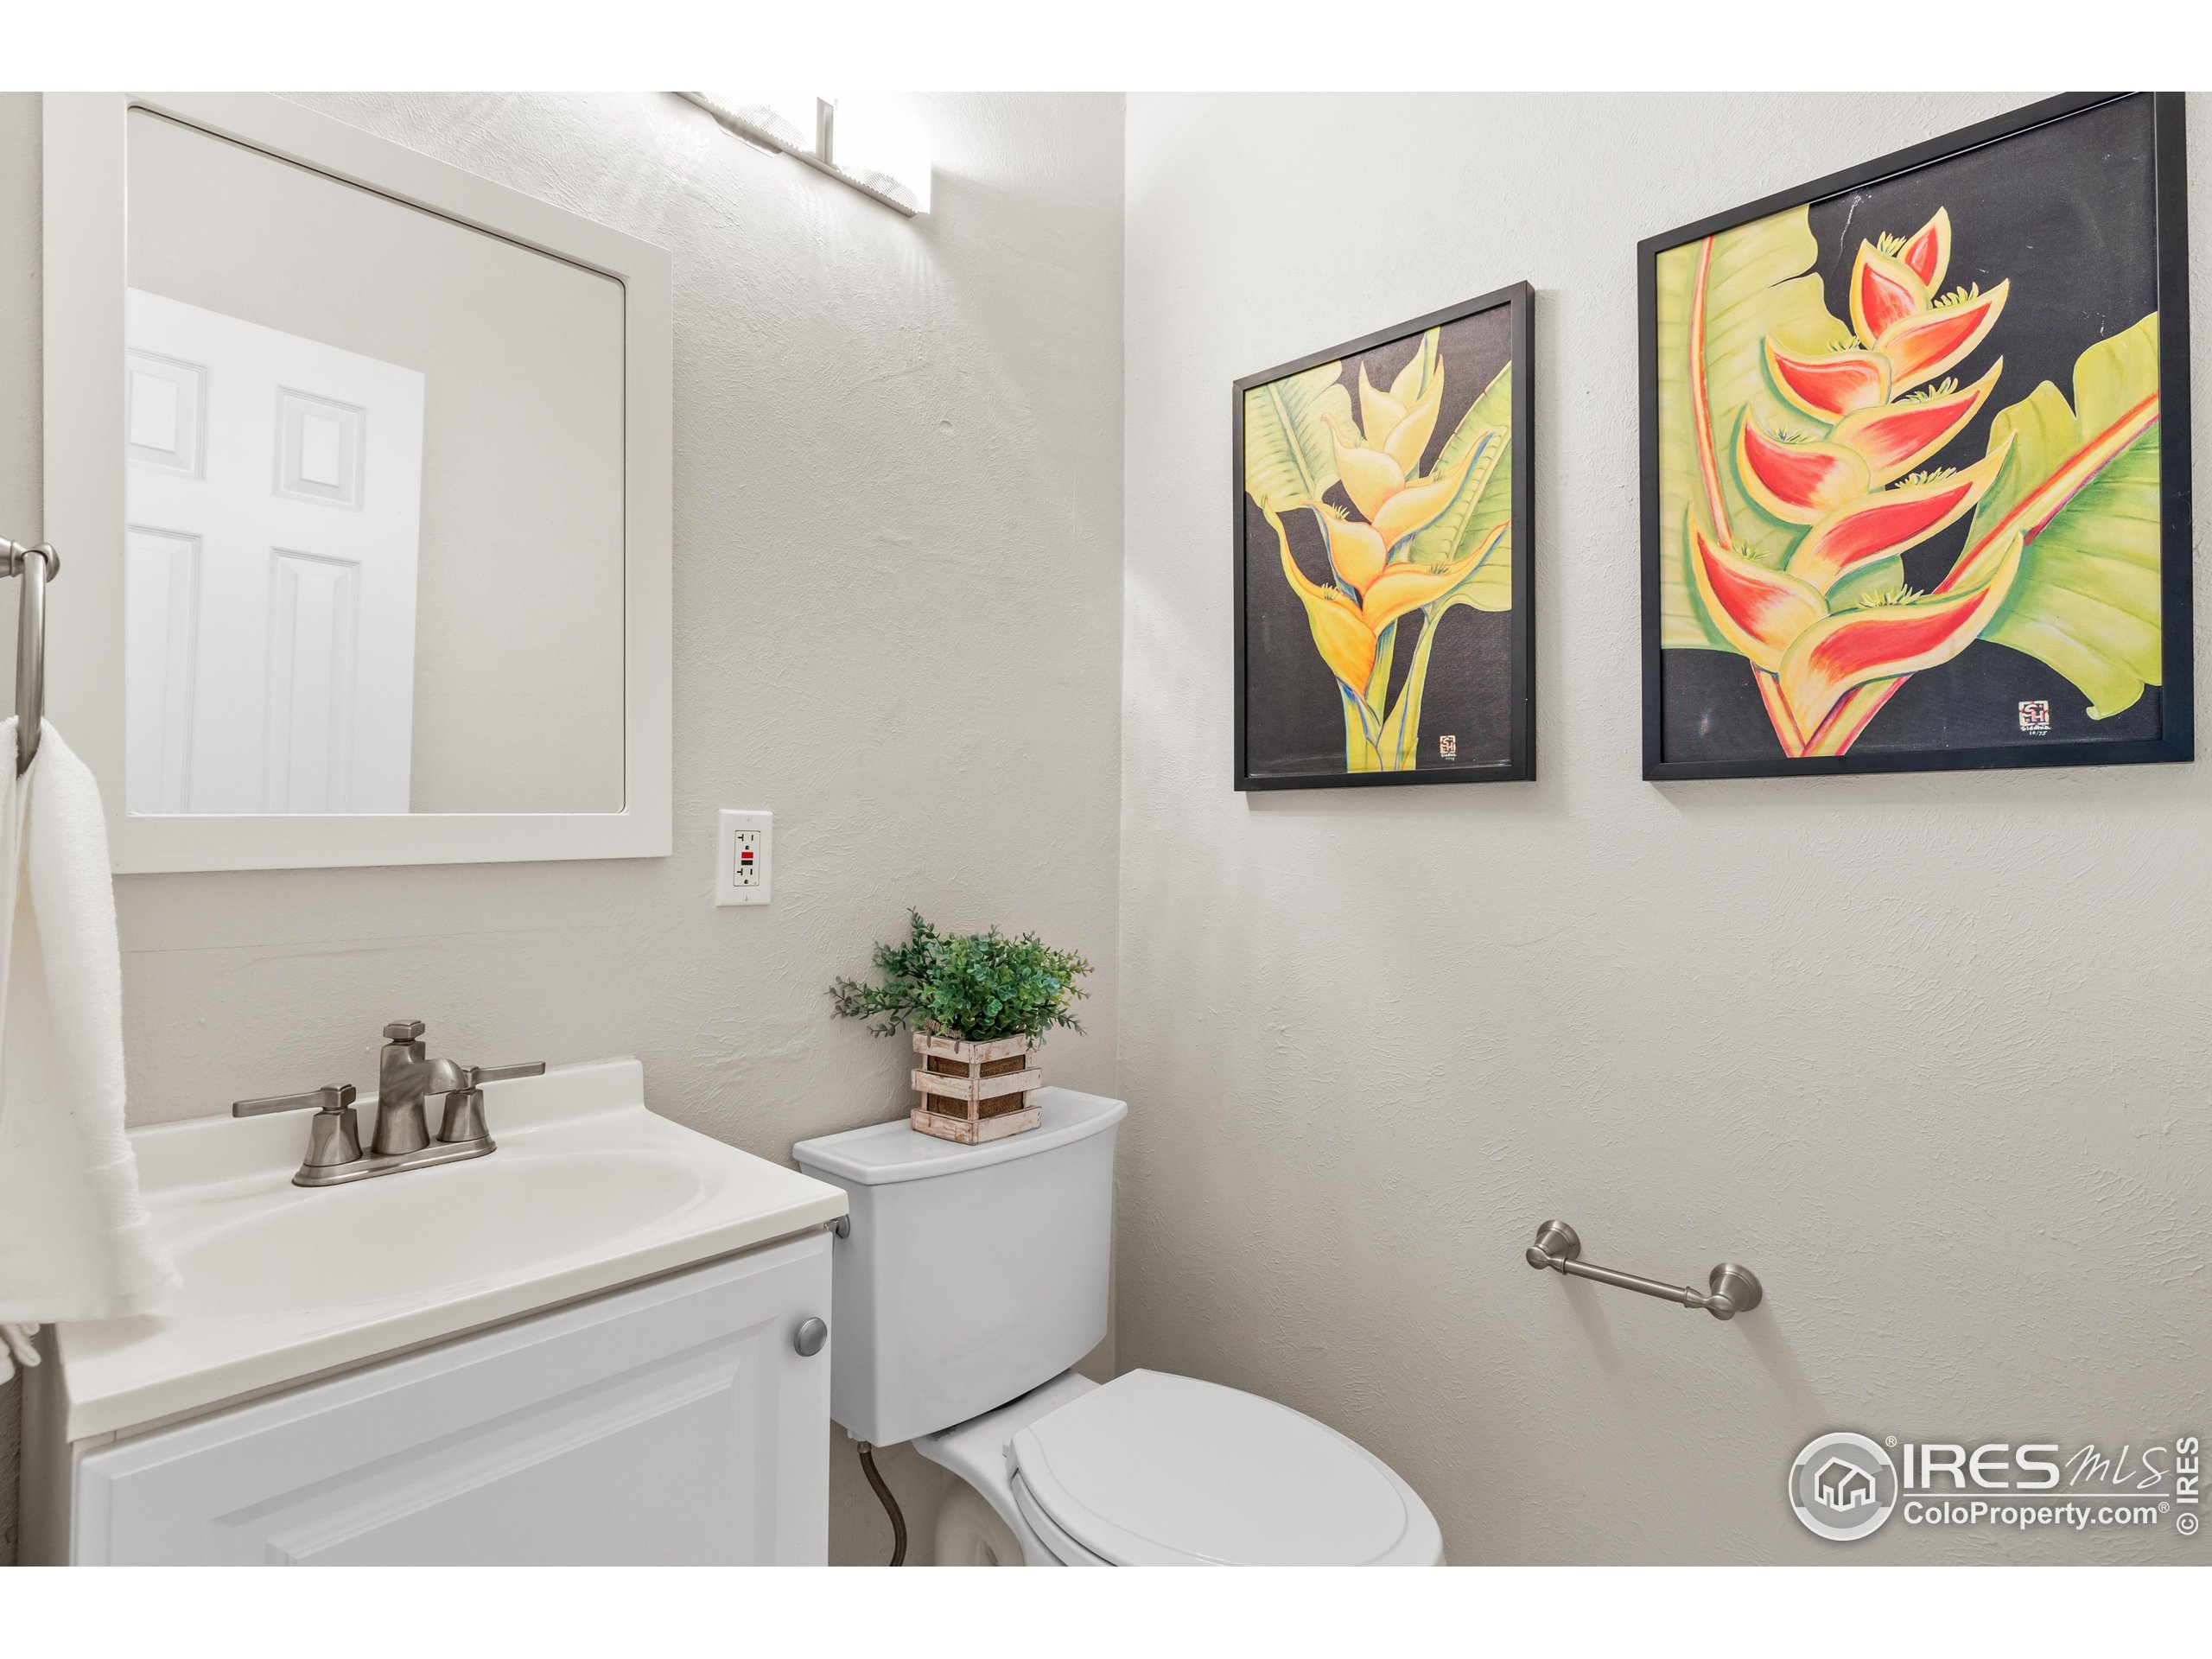
Bathroom with a white vanity and toilet, decorated with colorful framed botanical prints and a small potted plant.
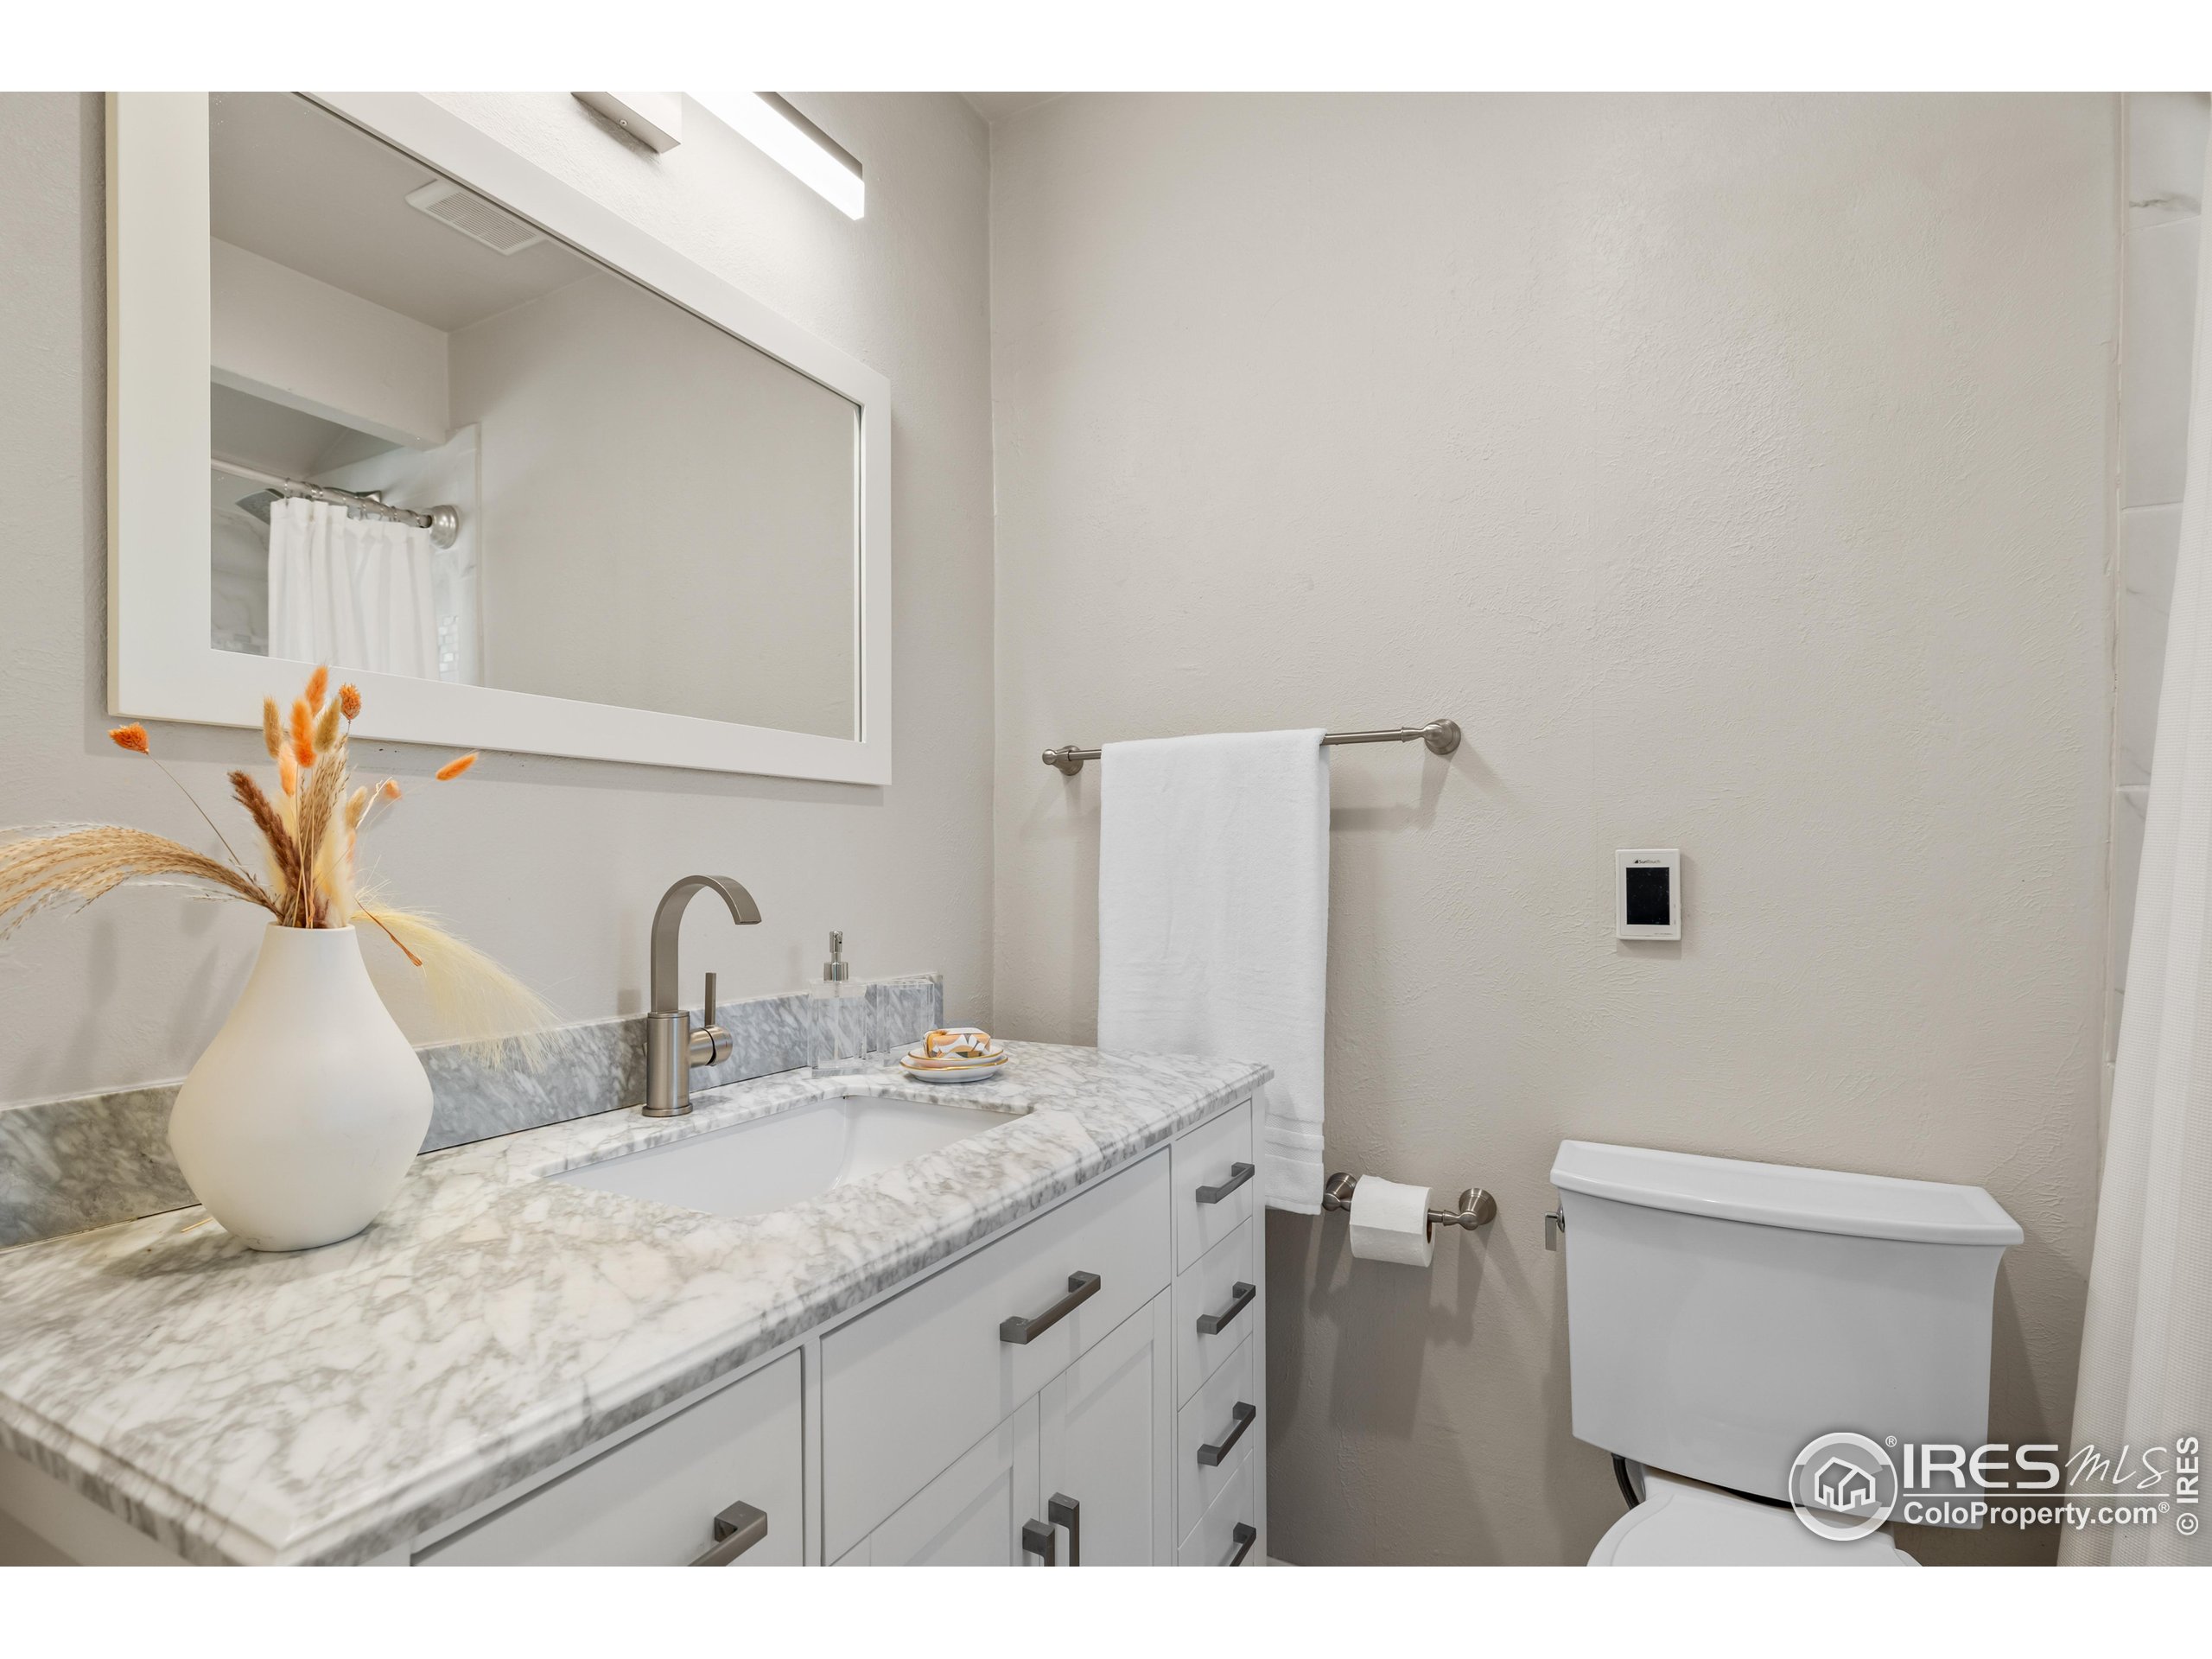
Bathroom with a marble vanity, large mirror, white towels, and toilet.
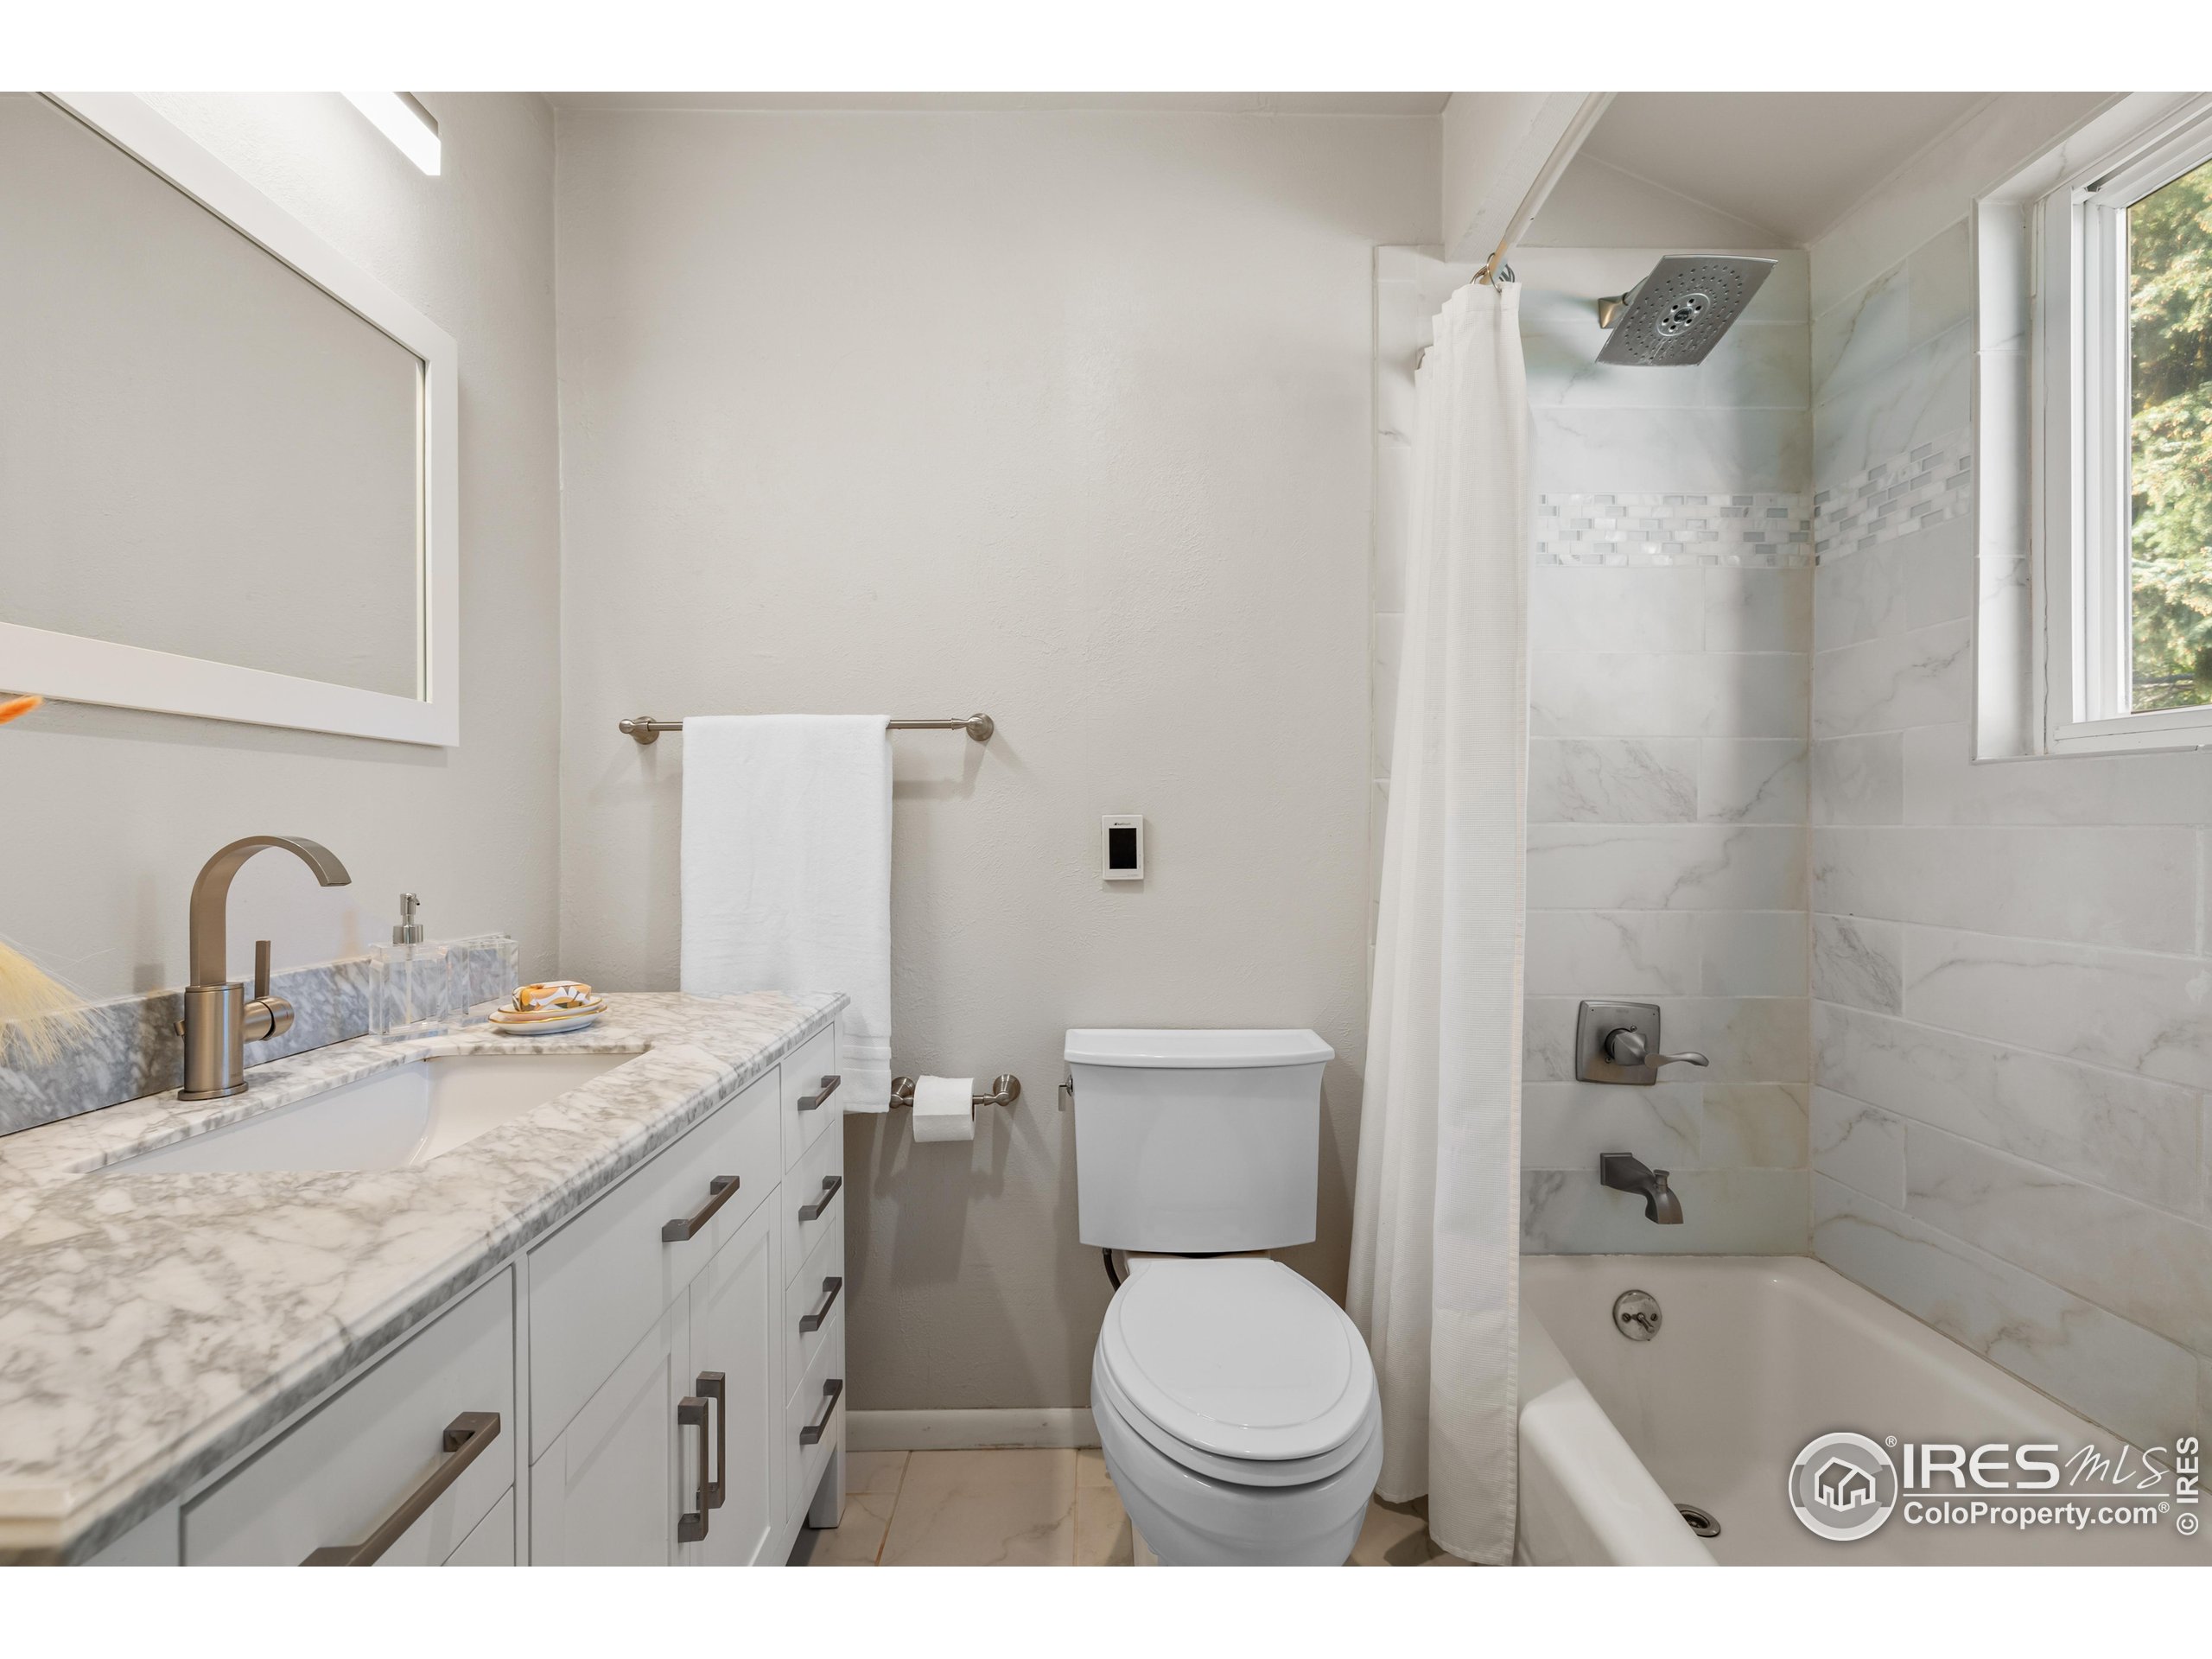
Updated bathroom with marble-pattern vanity, white cabinetry, and tiled tub-shower beside a window.
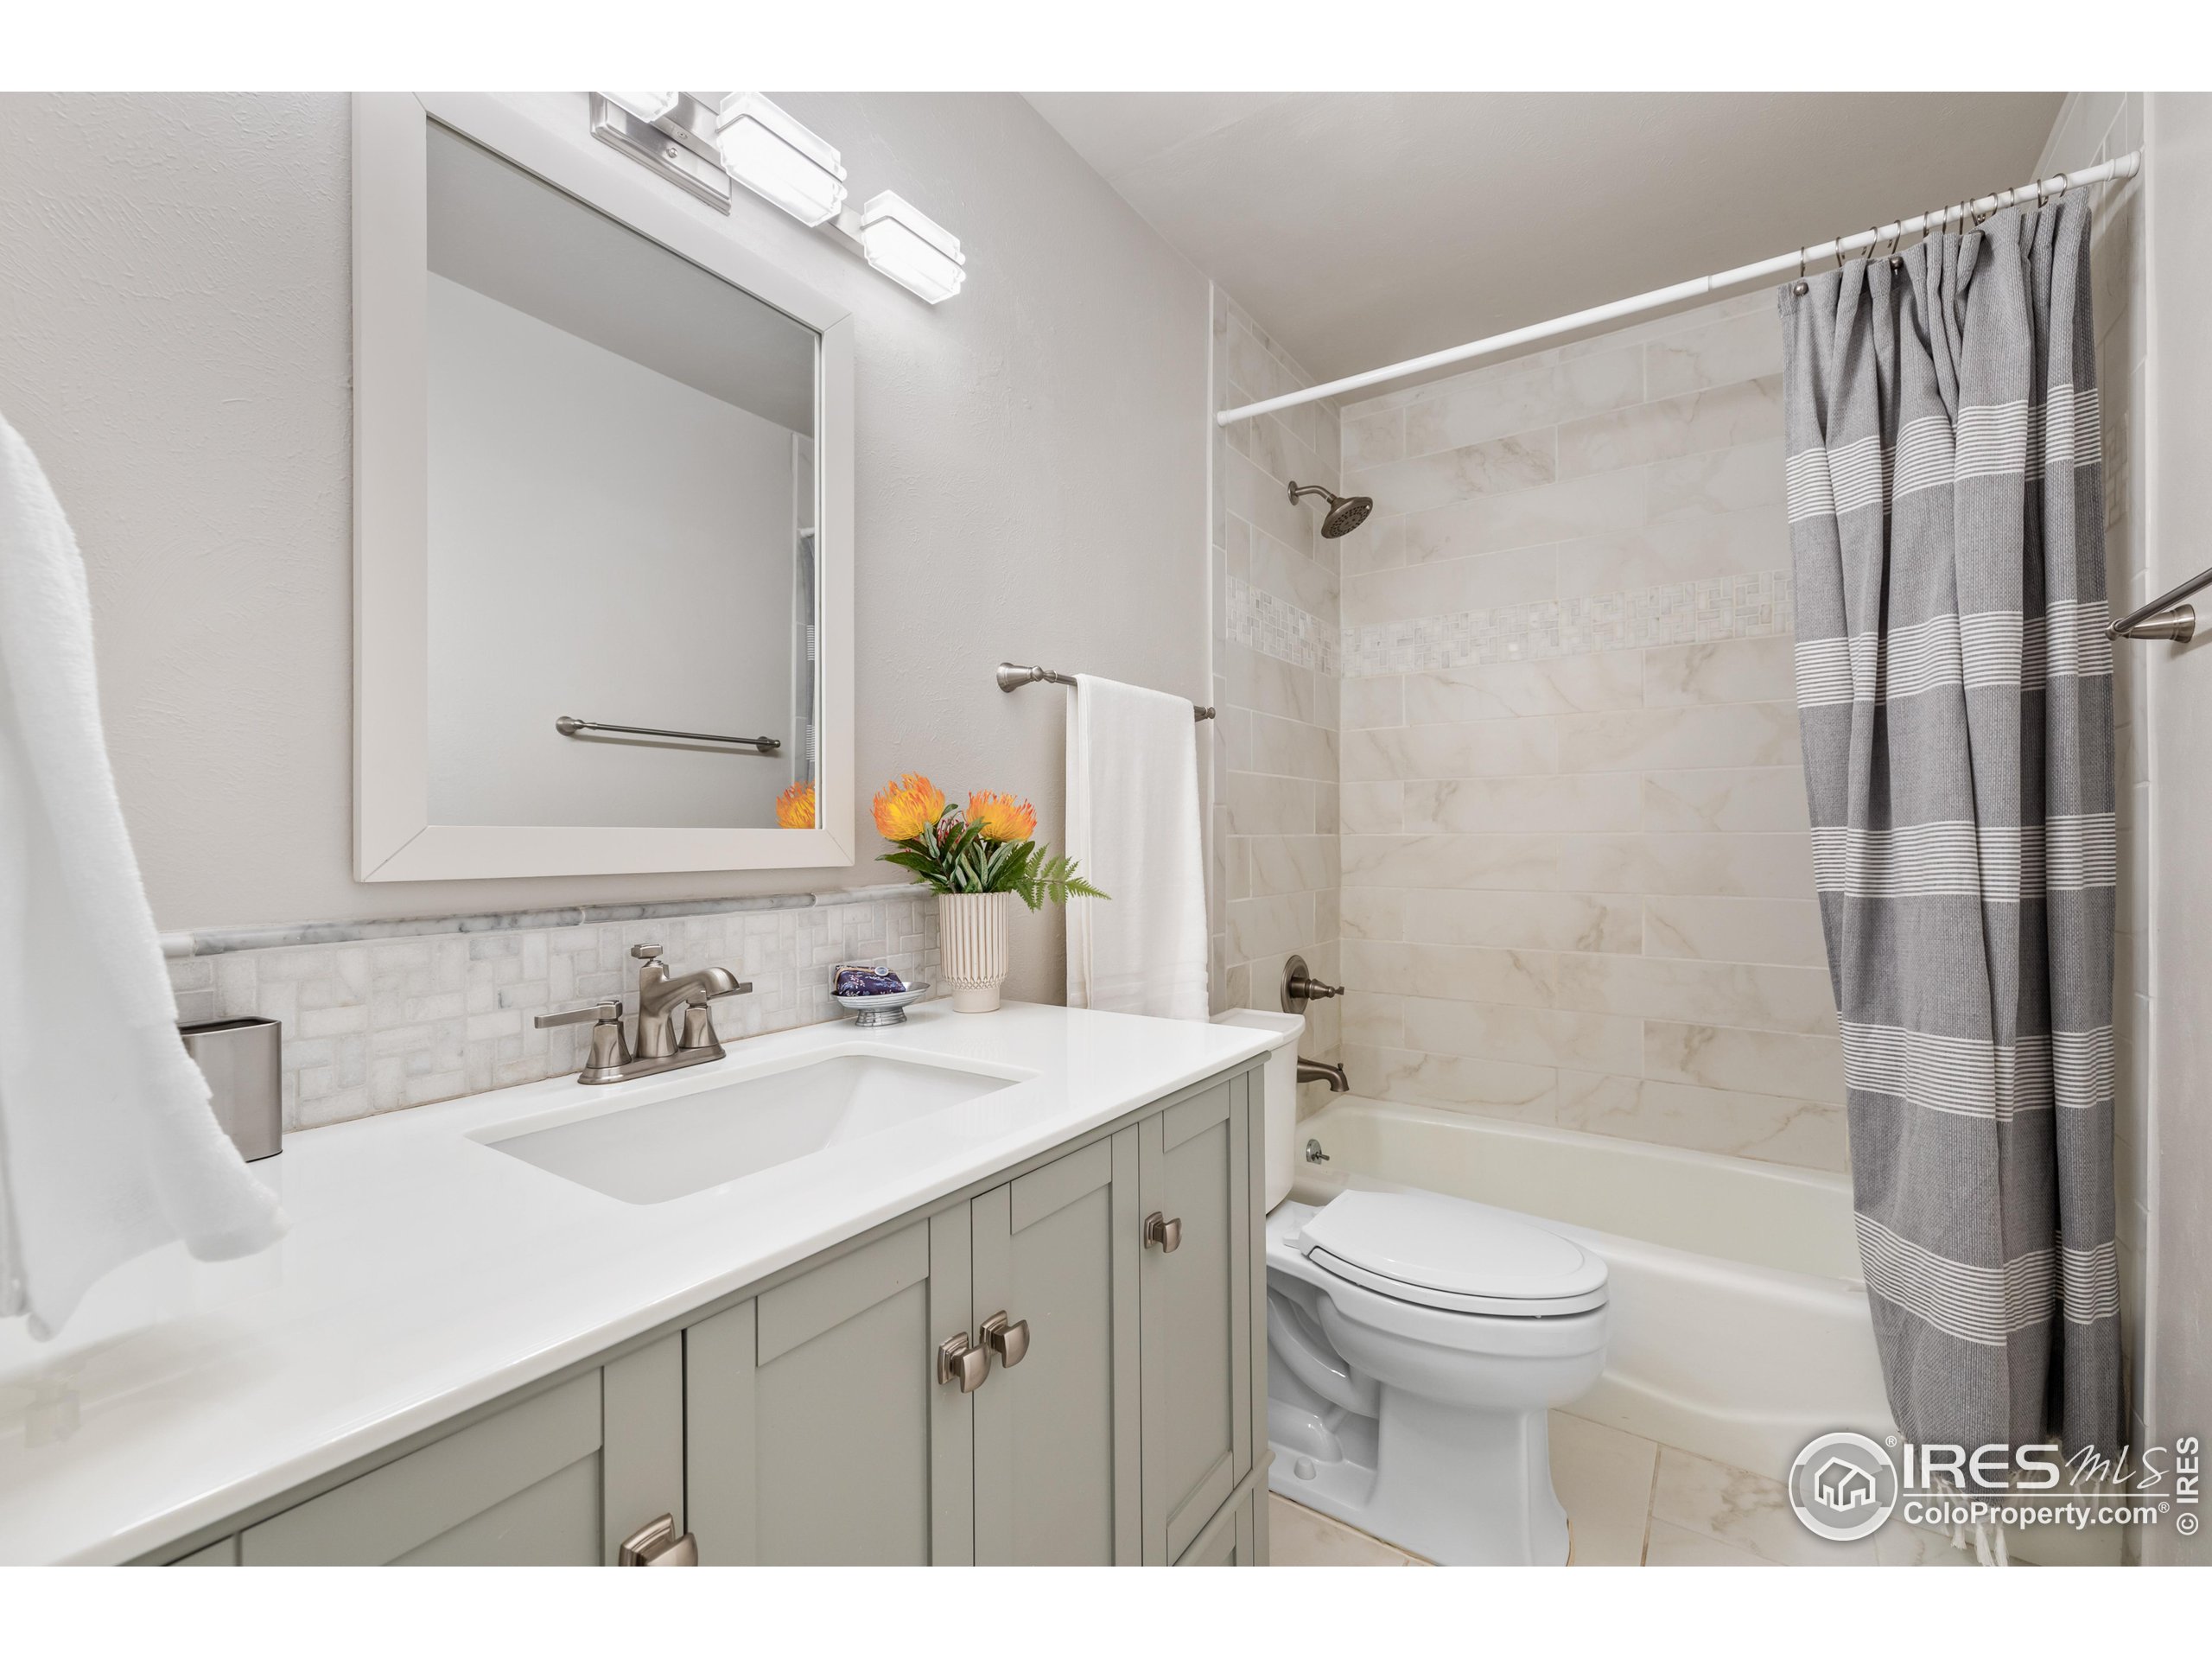
Bathroom with a long gray vanity, pale tiled tub and shower, and gray striped curtain.
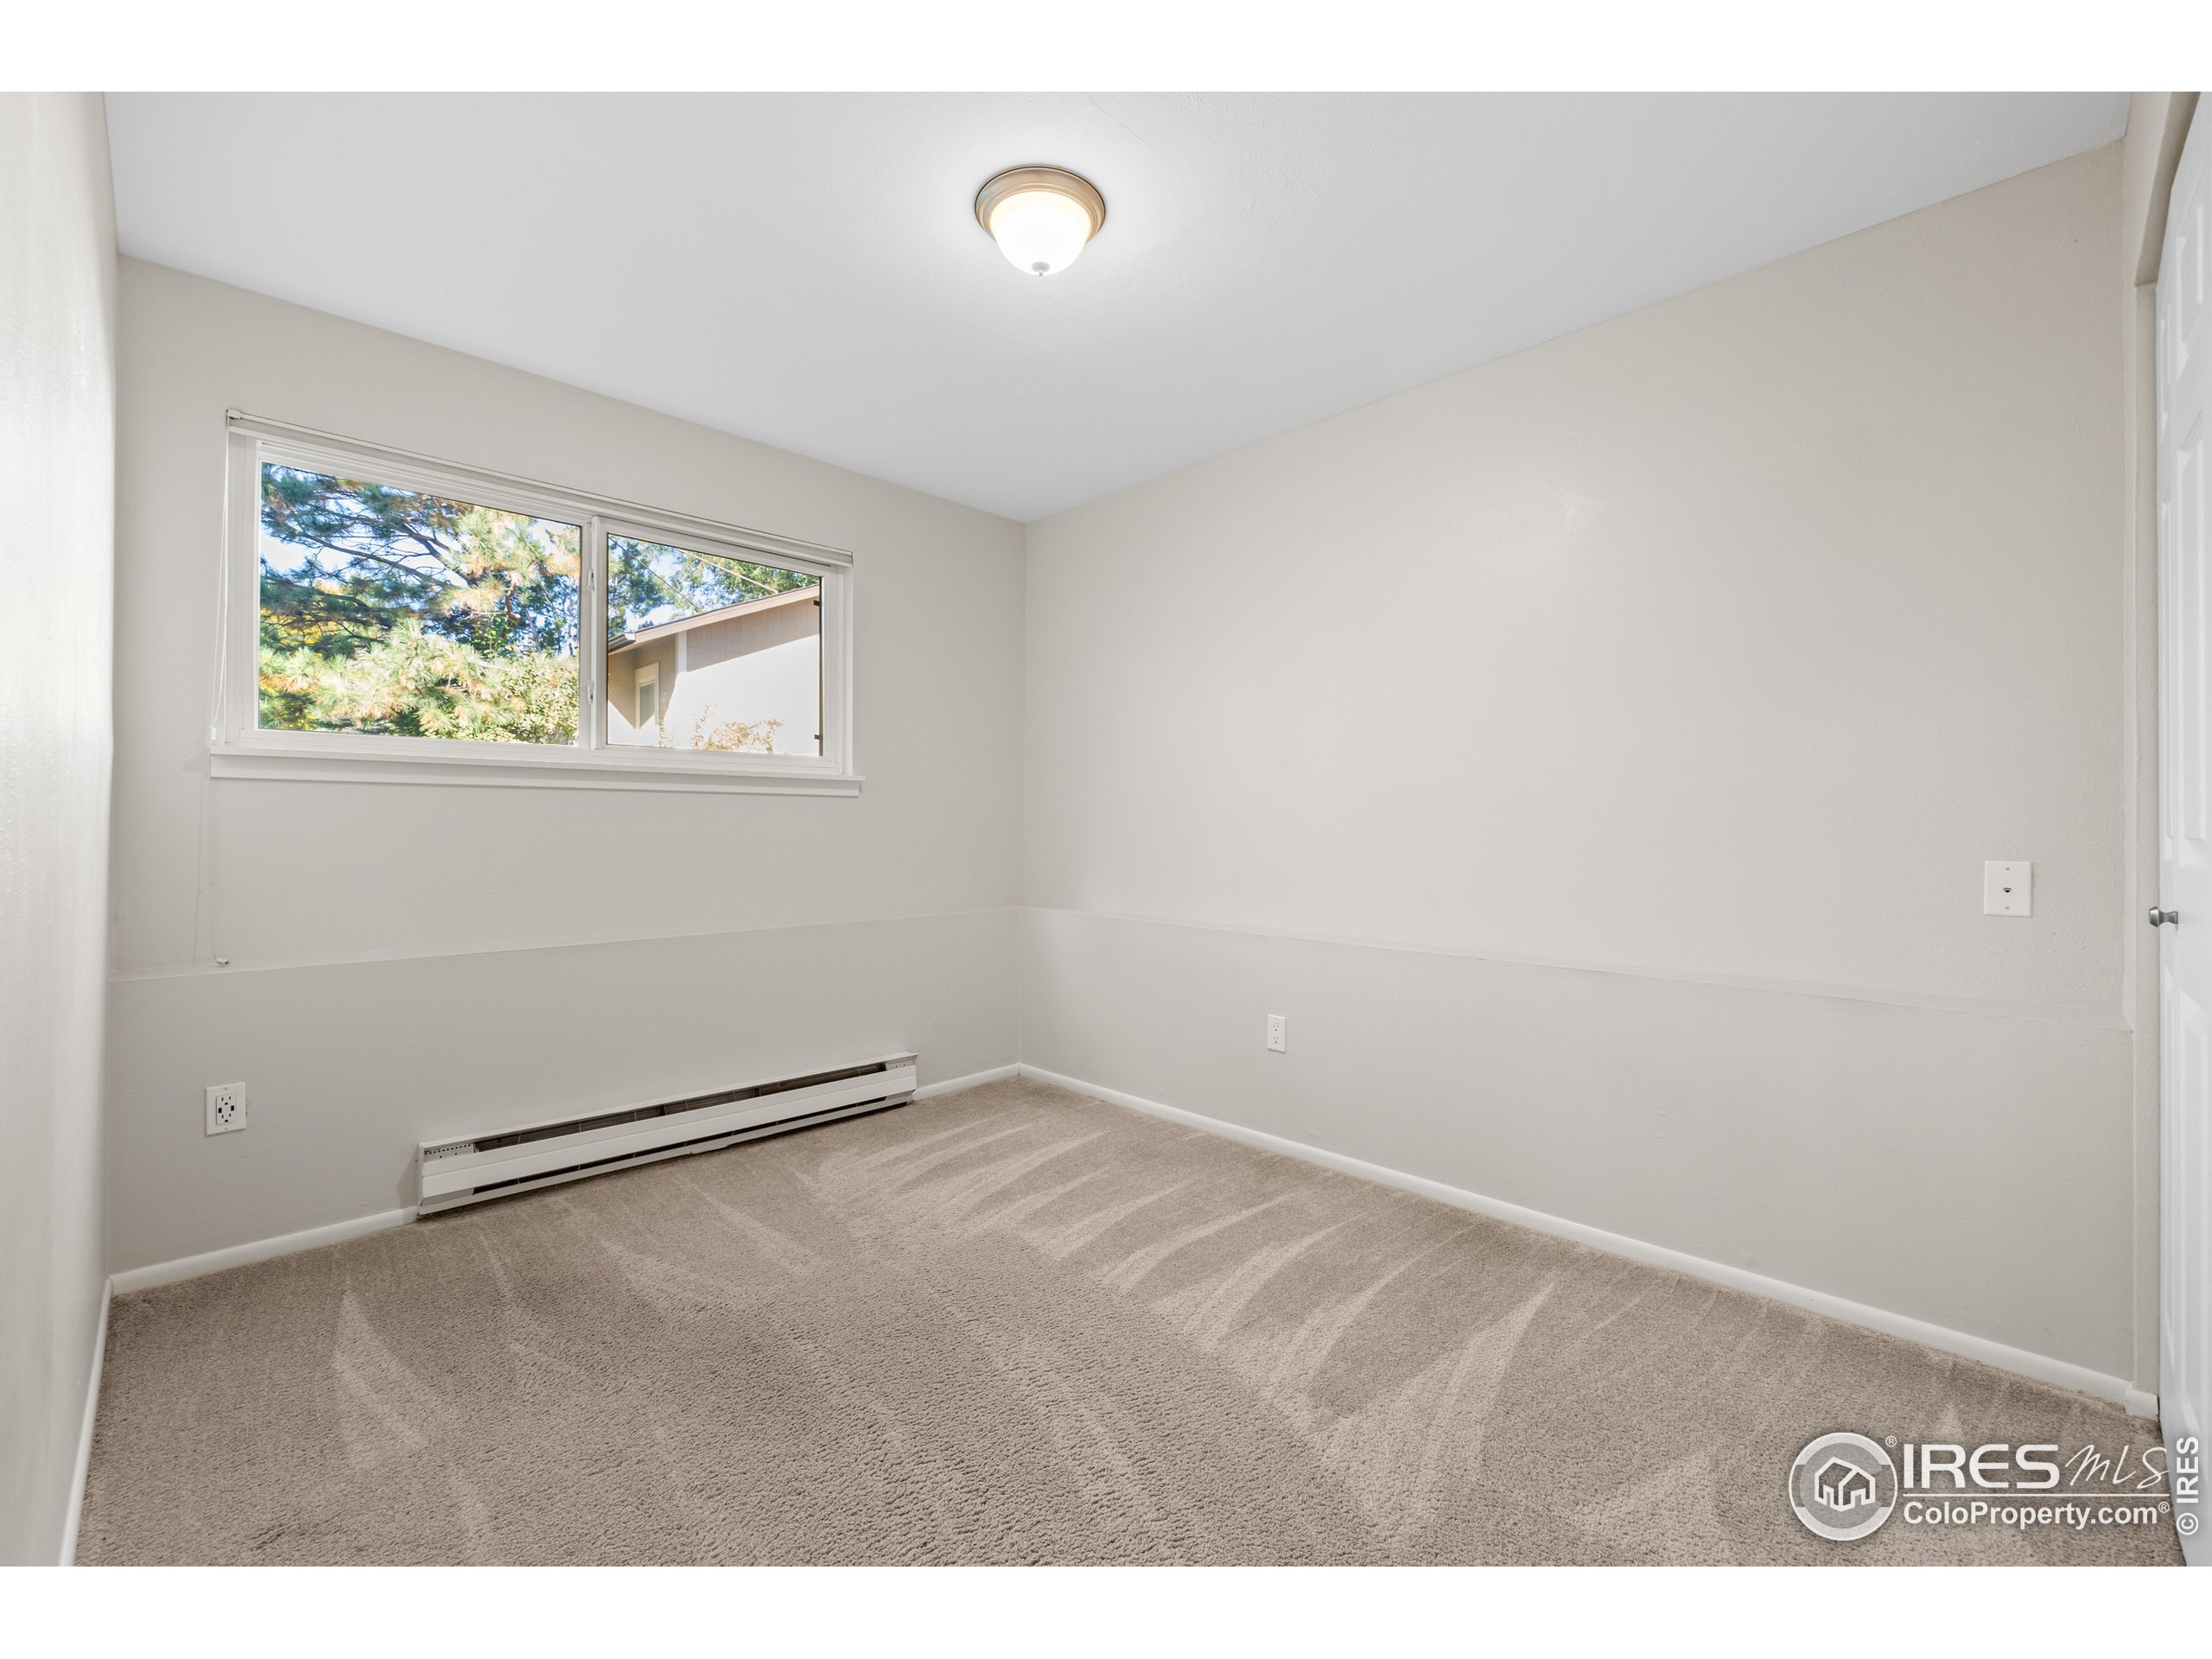
Empty carpeted room with a wide window and baseboard heater.
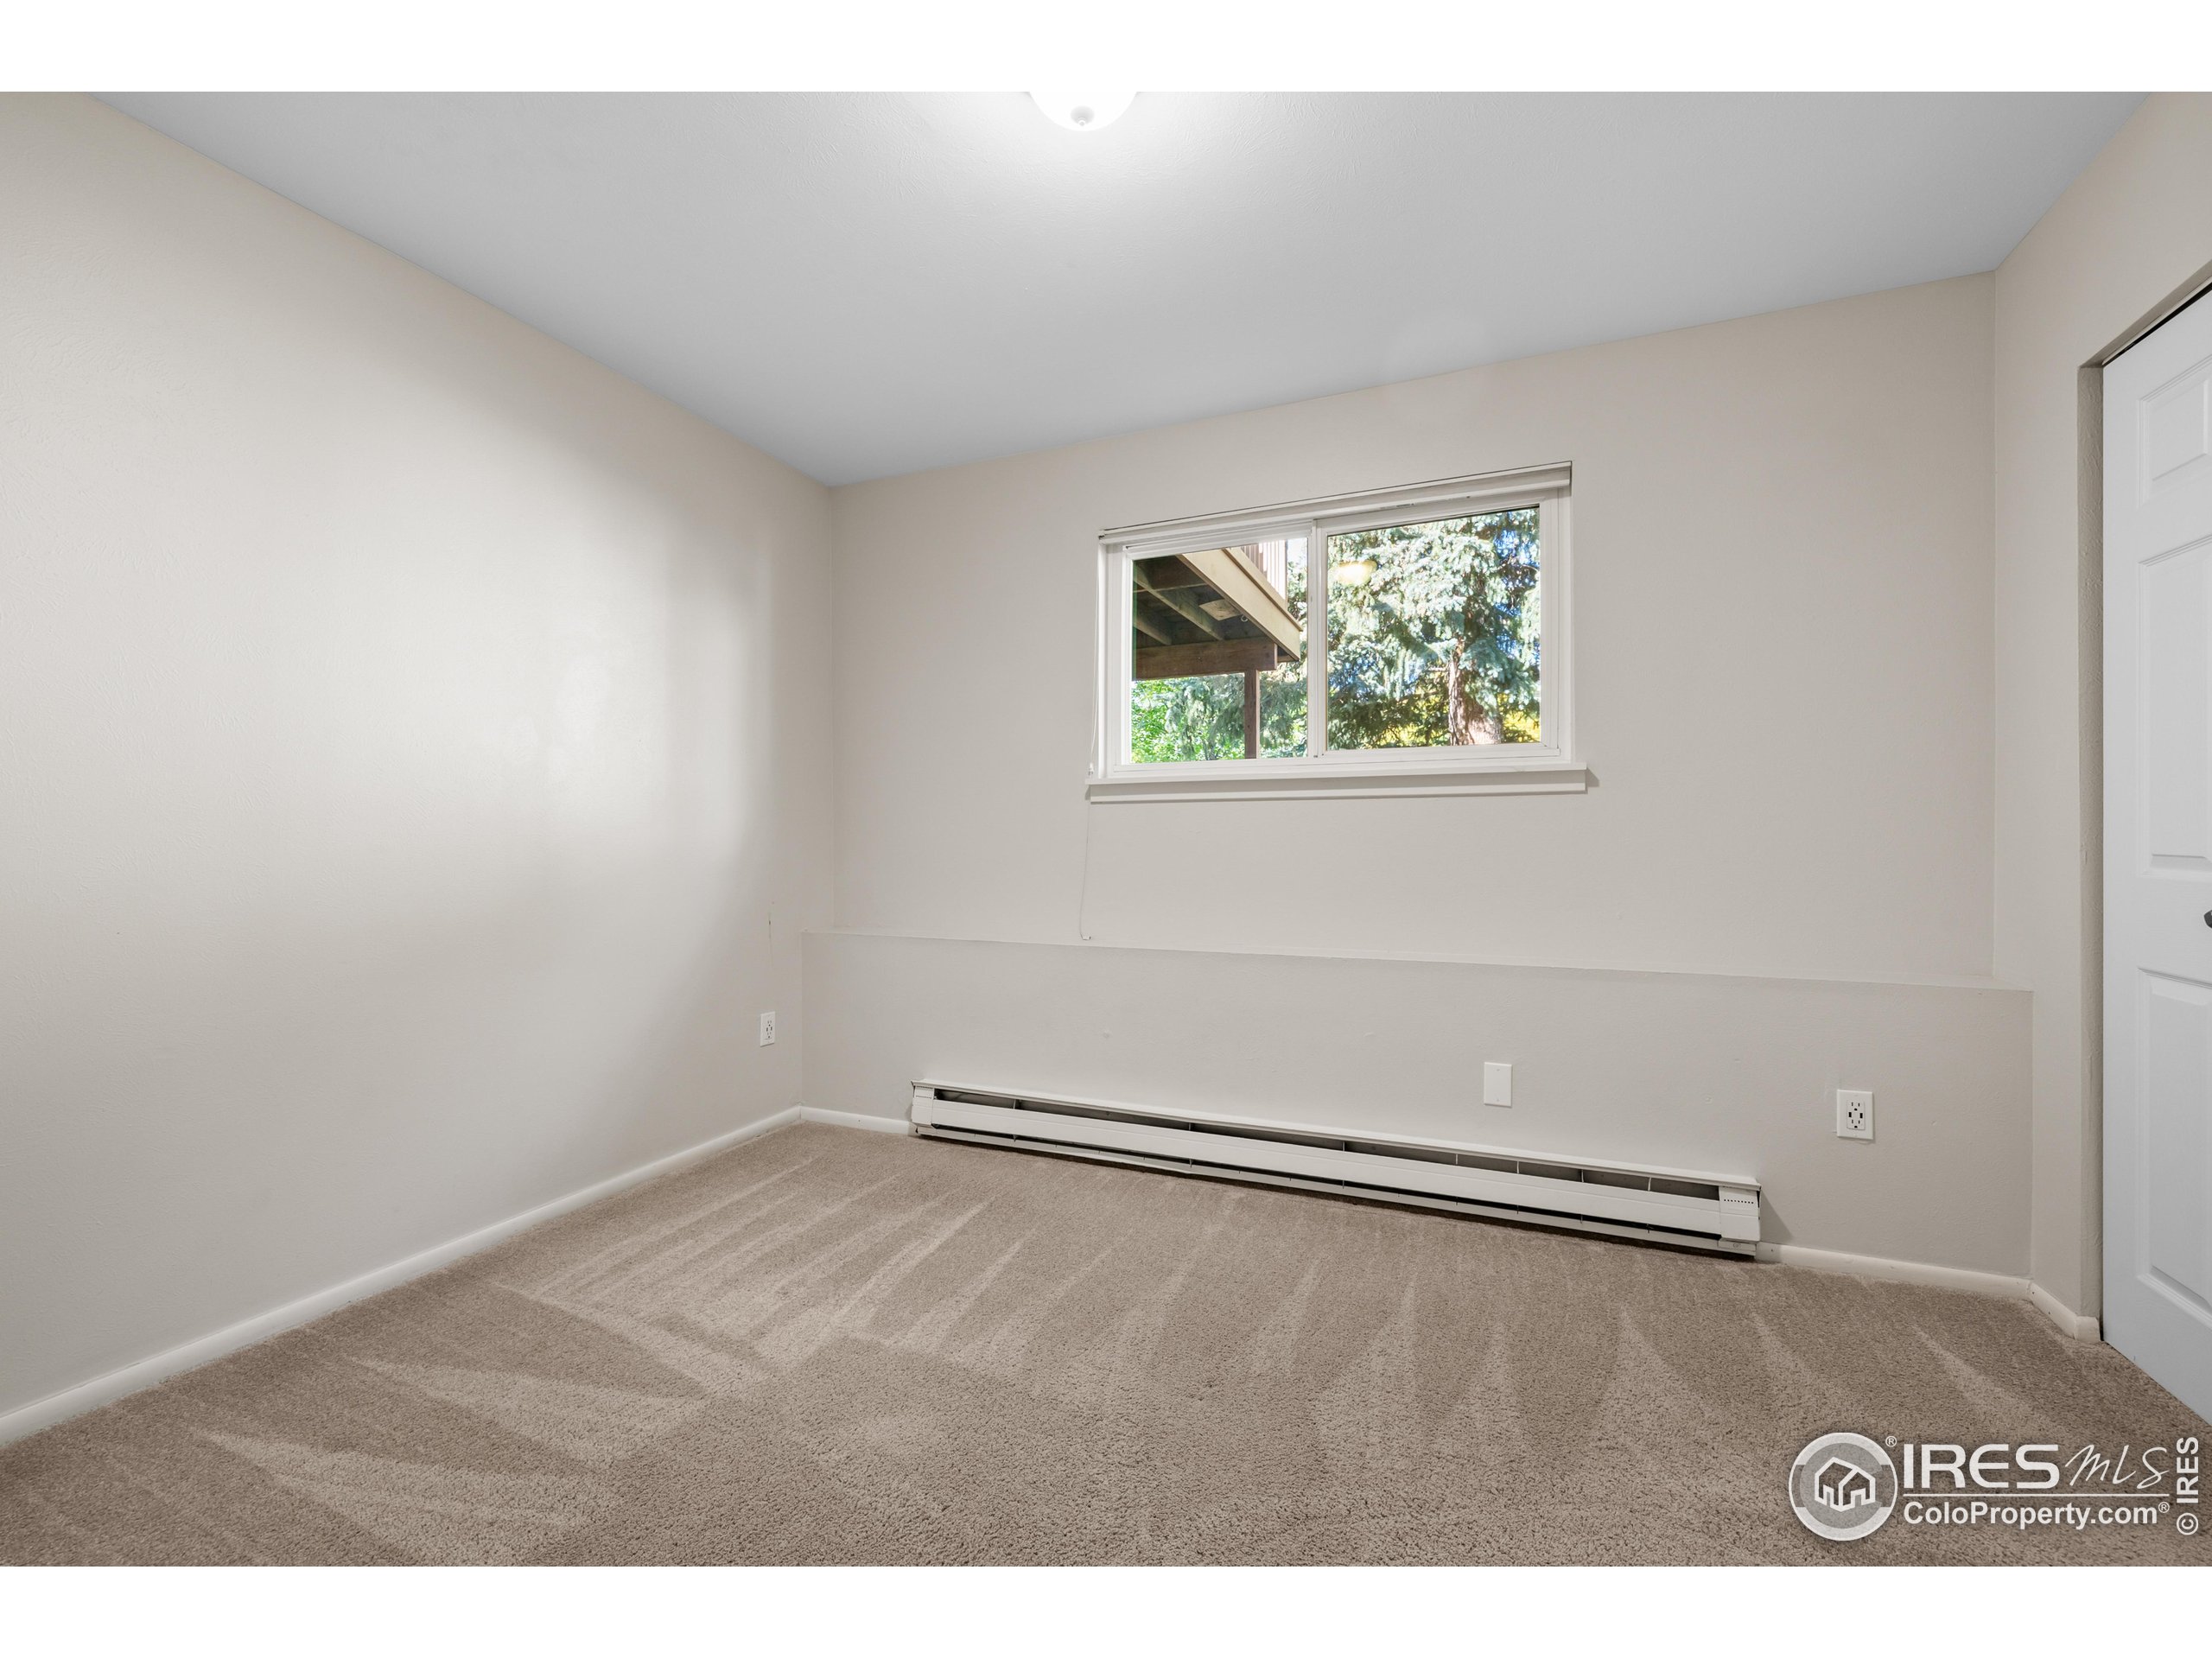
Empty carpeted room with a small window, baseboard heater, and white door.
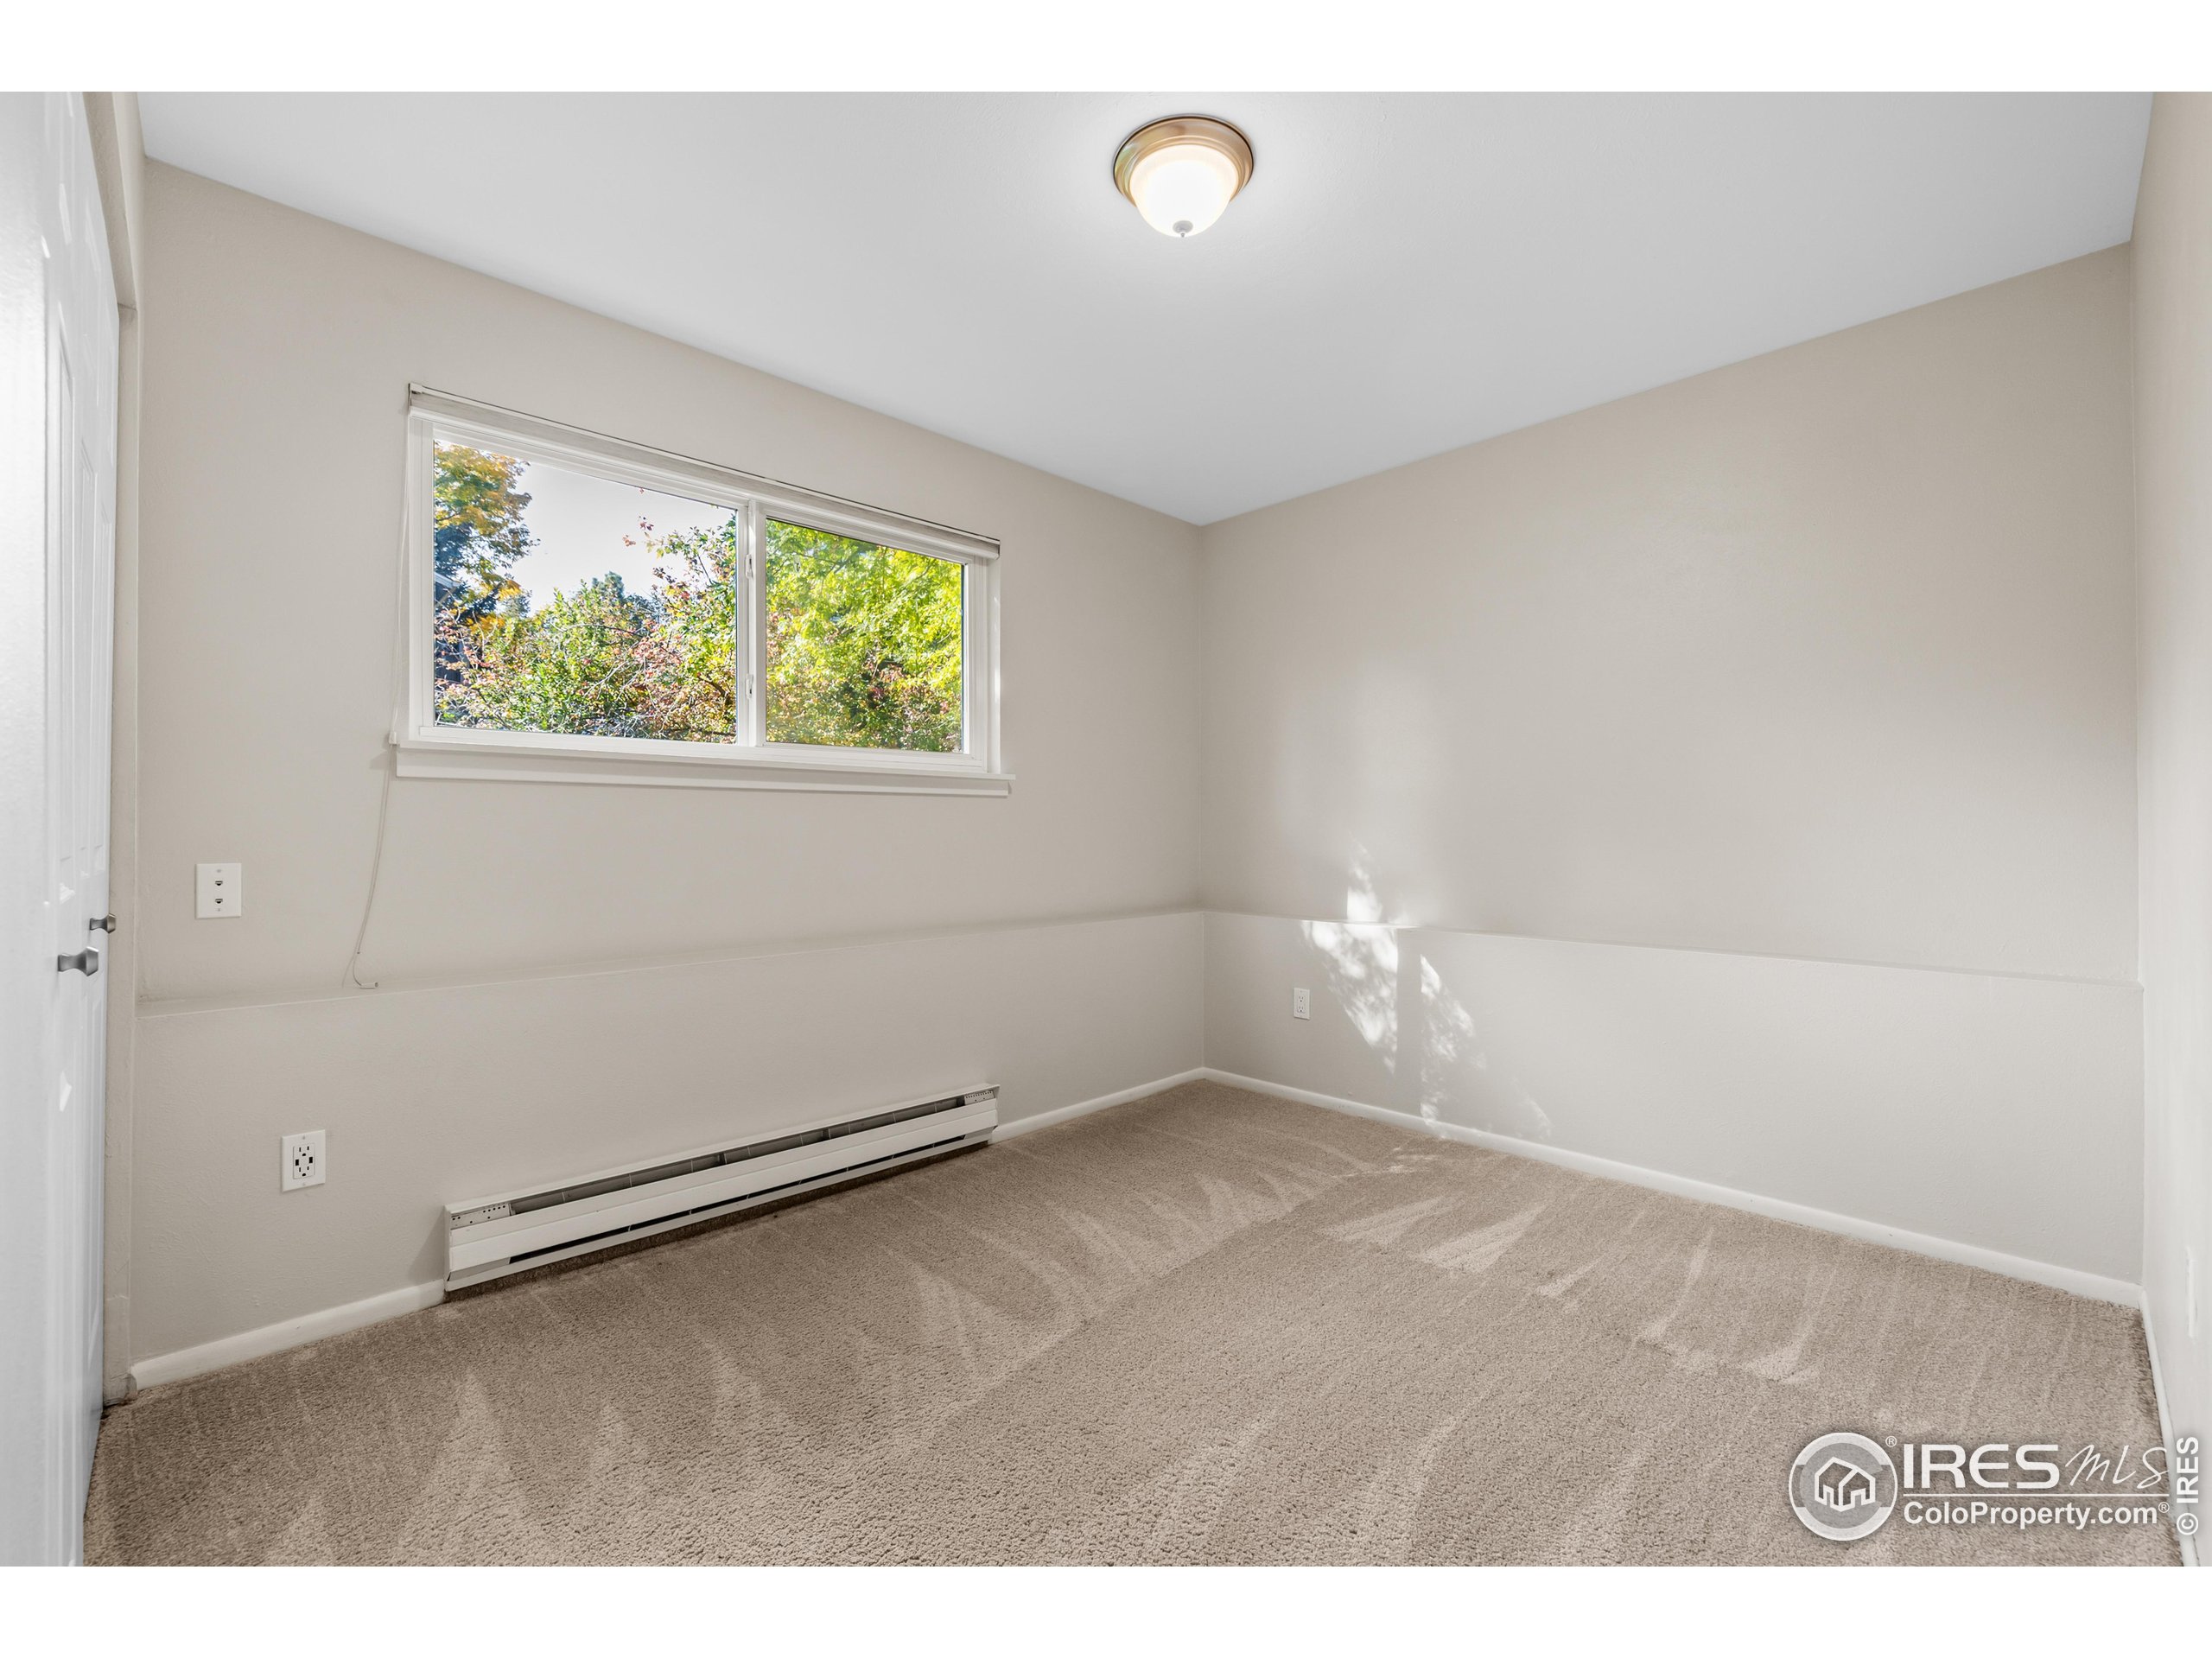
Empty carpeted bedroom with a wide window overlooking leafy trees and a baseboard heater.
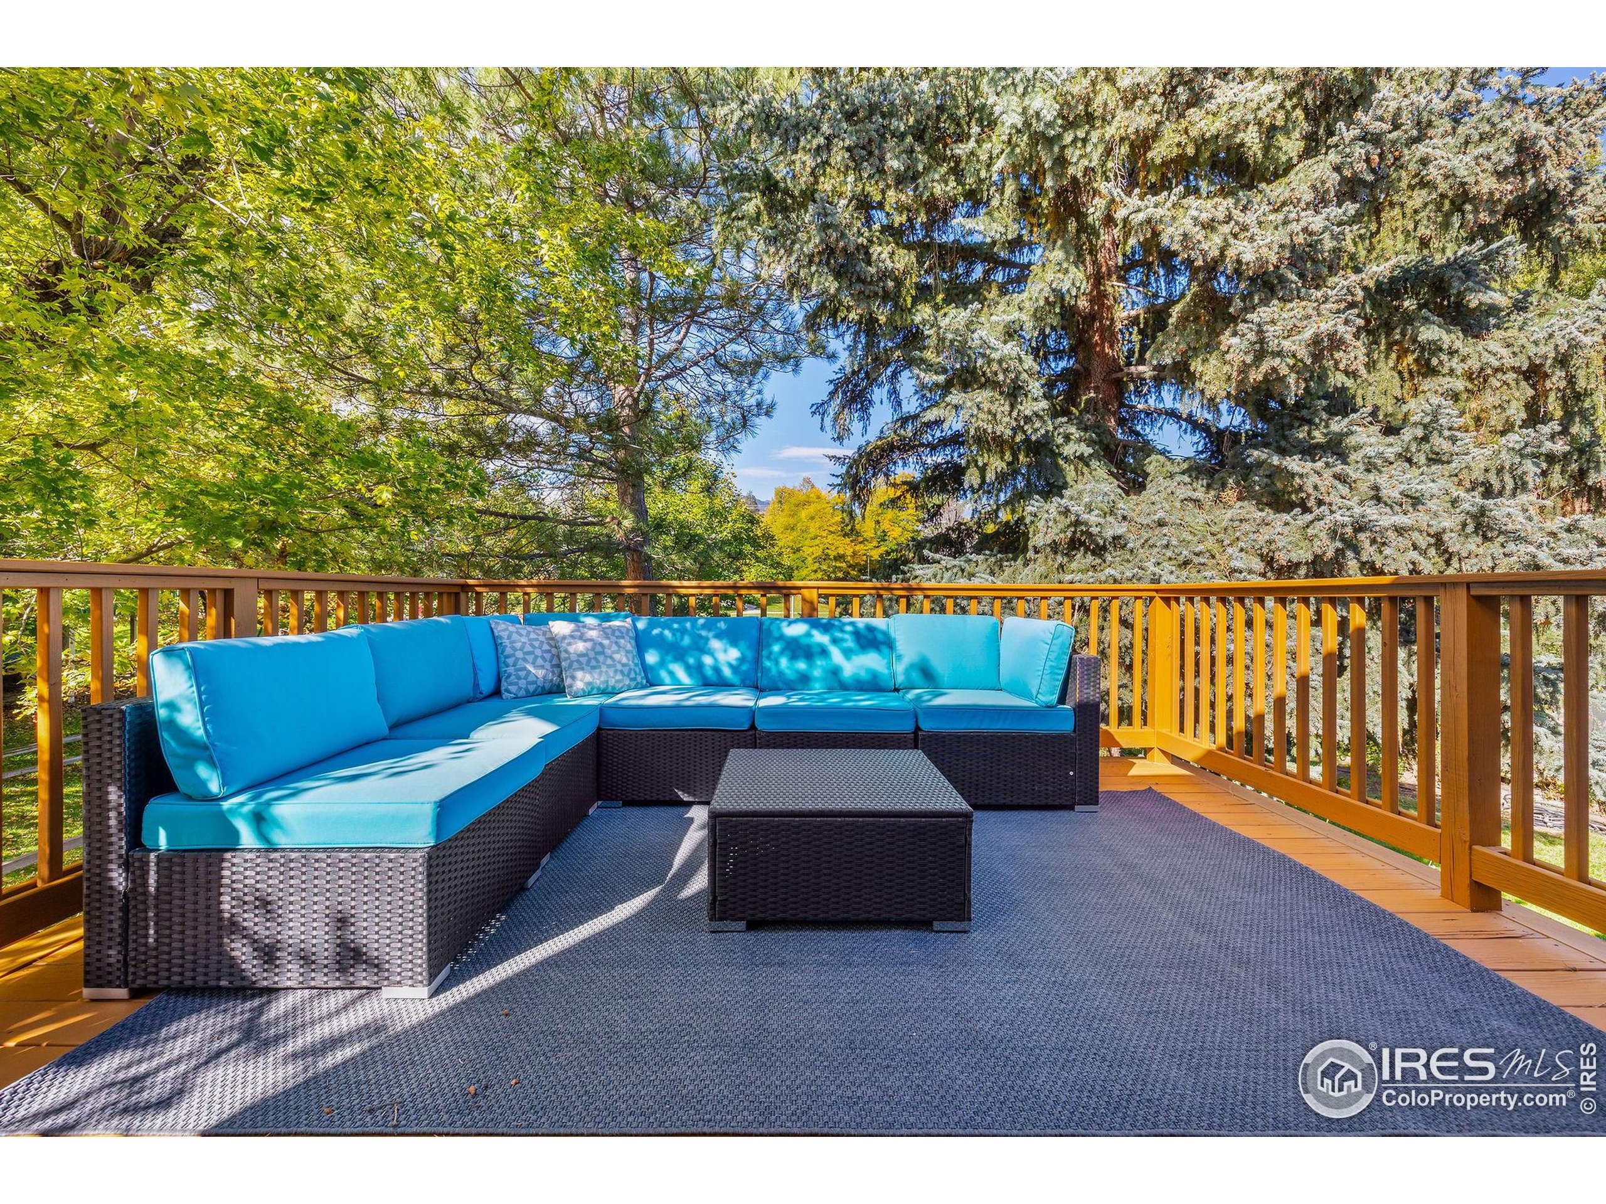
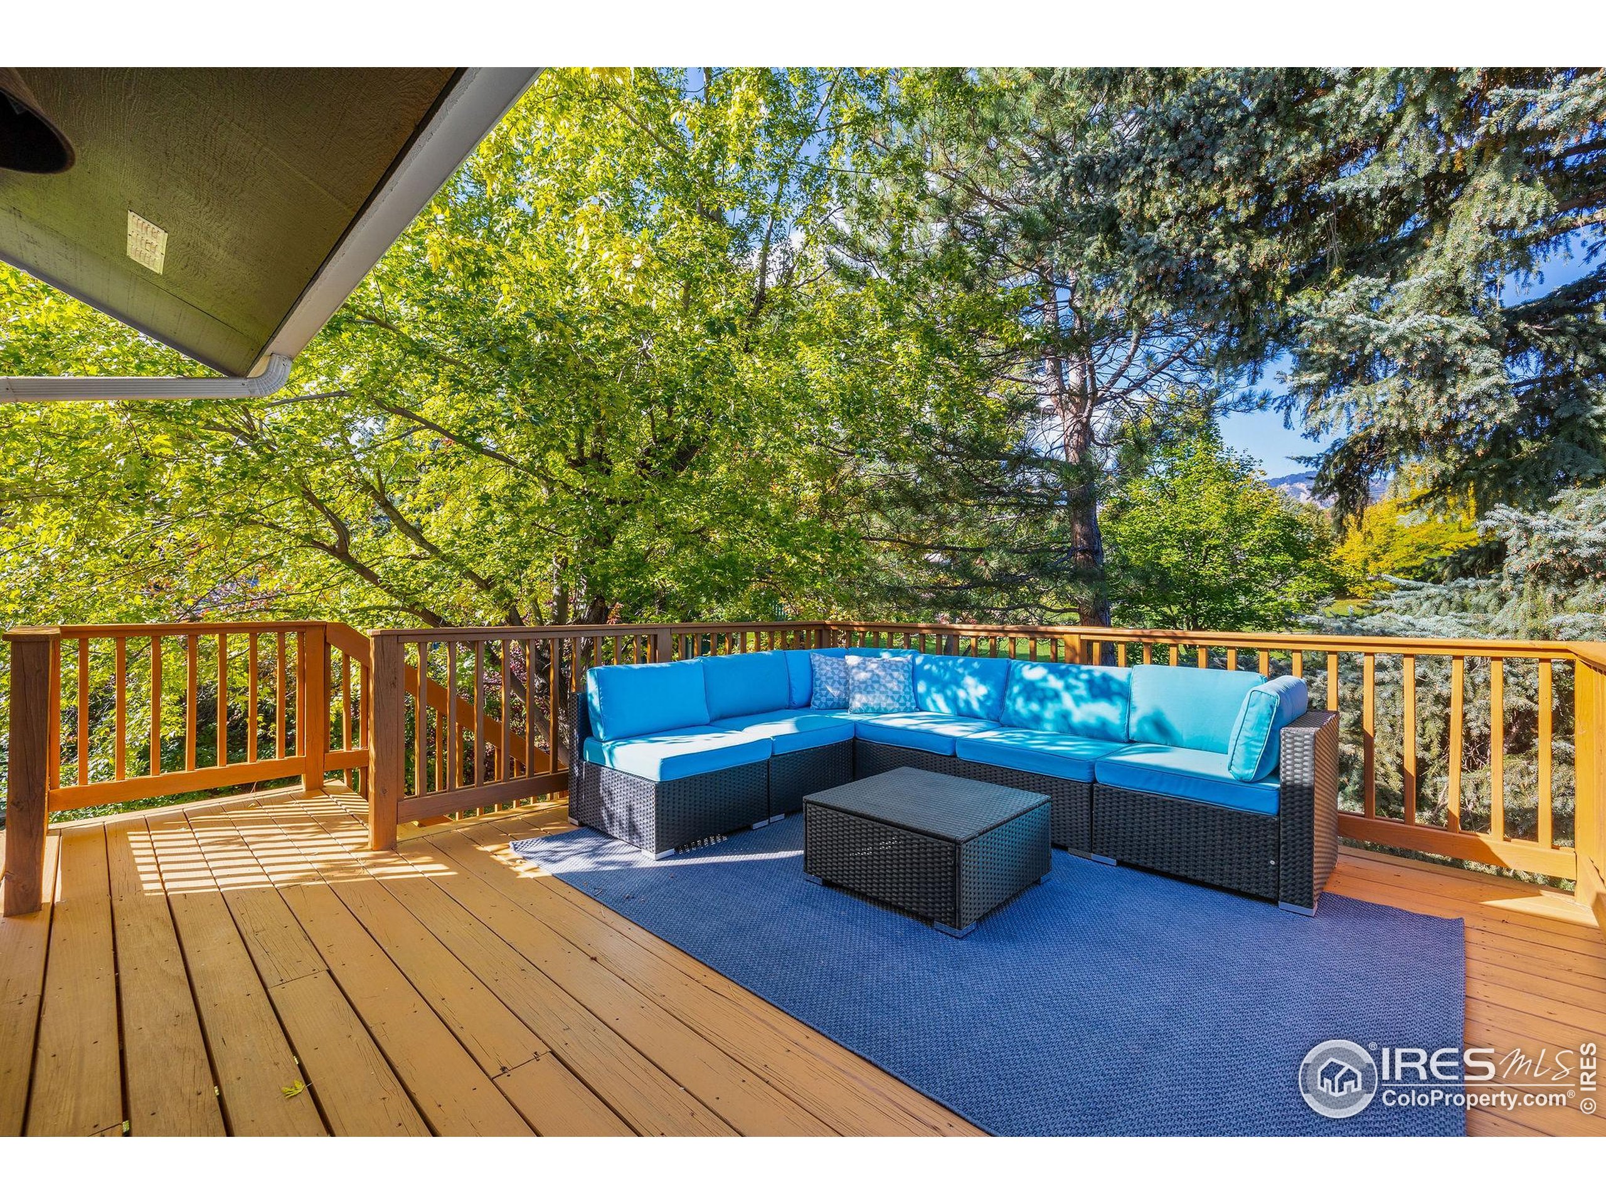
Wooden deck with a blue sectional sofa and ottoman surrounded by leafy trees.
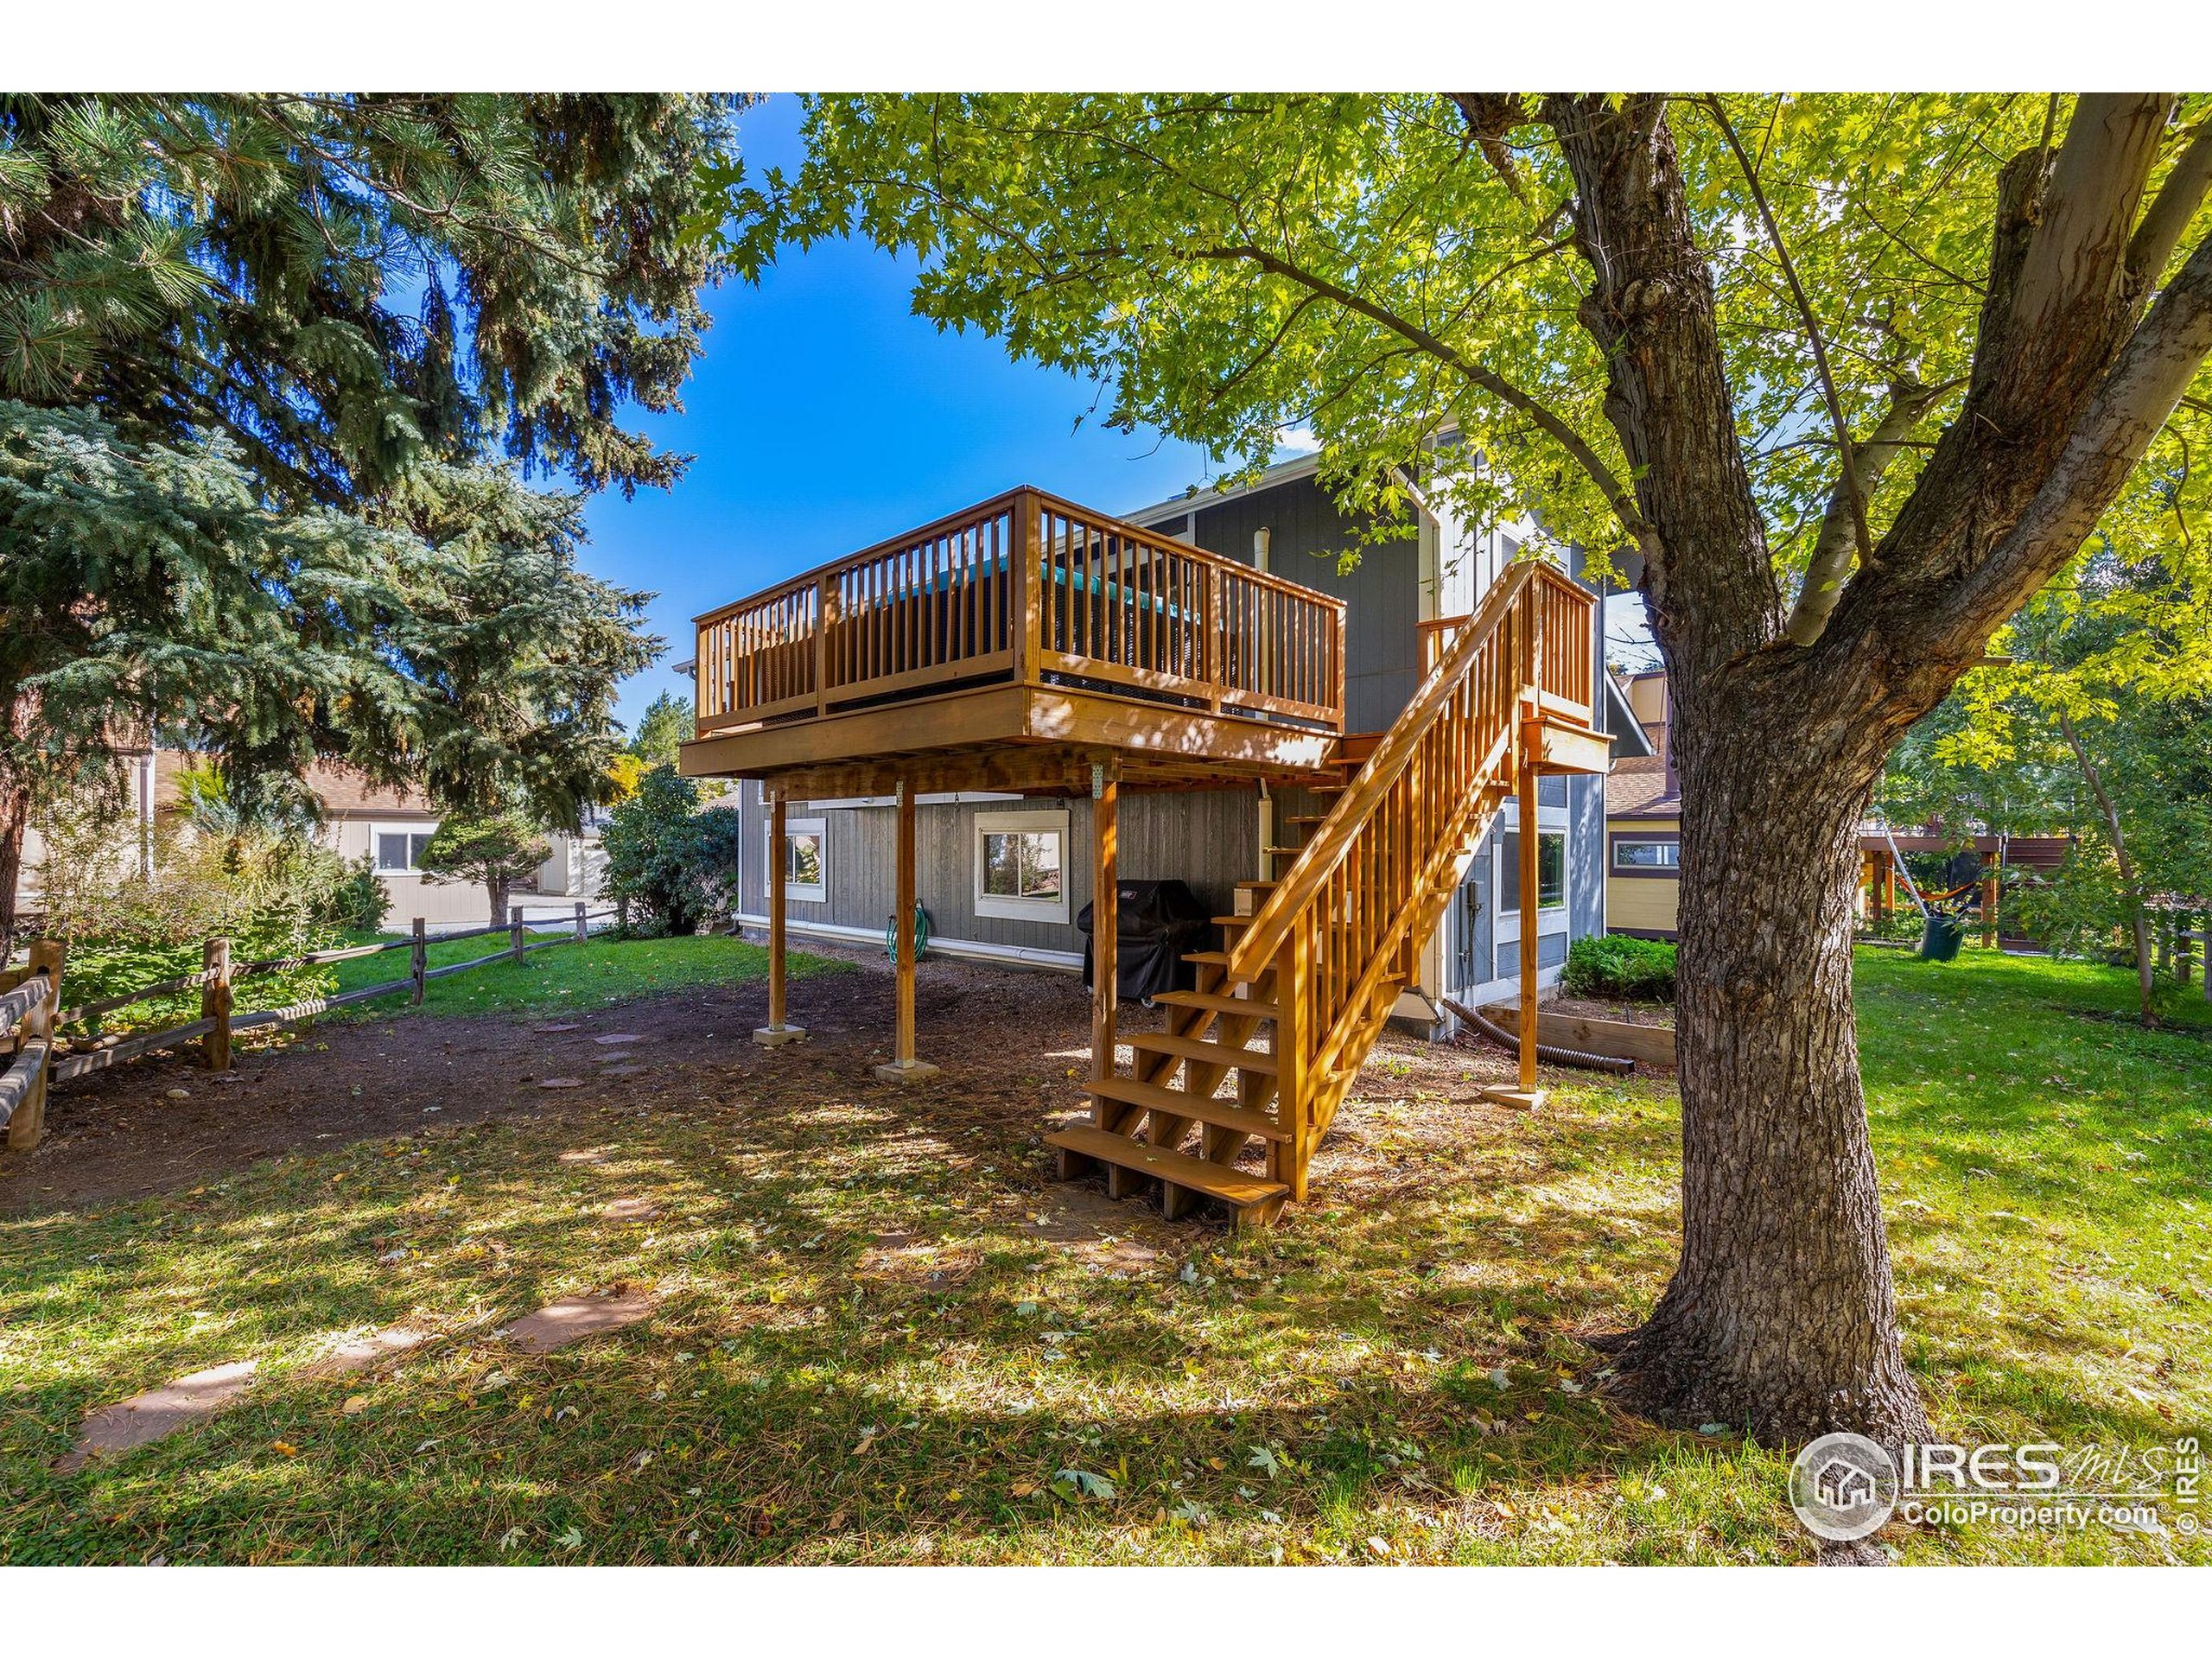
Gray home with a raised wooden deck and stairs beneath mature trees.
Wooden deck with blue sectional seating and coffee table, surrounded by mature trees.
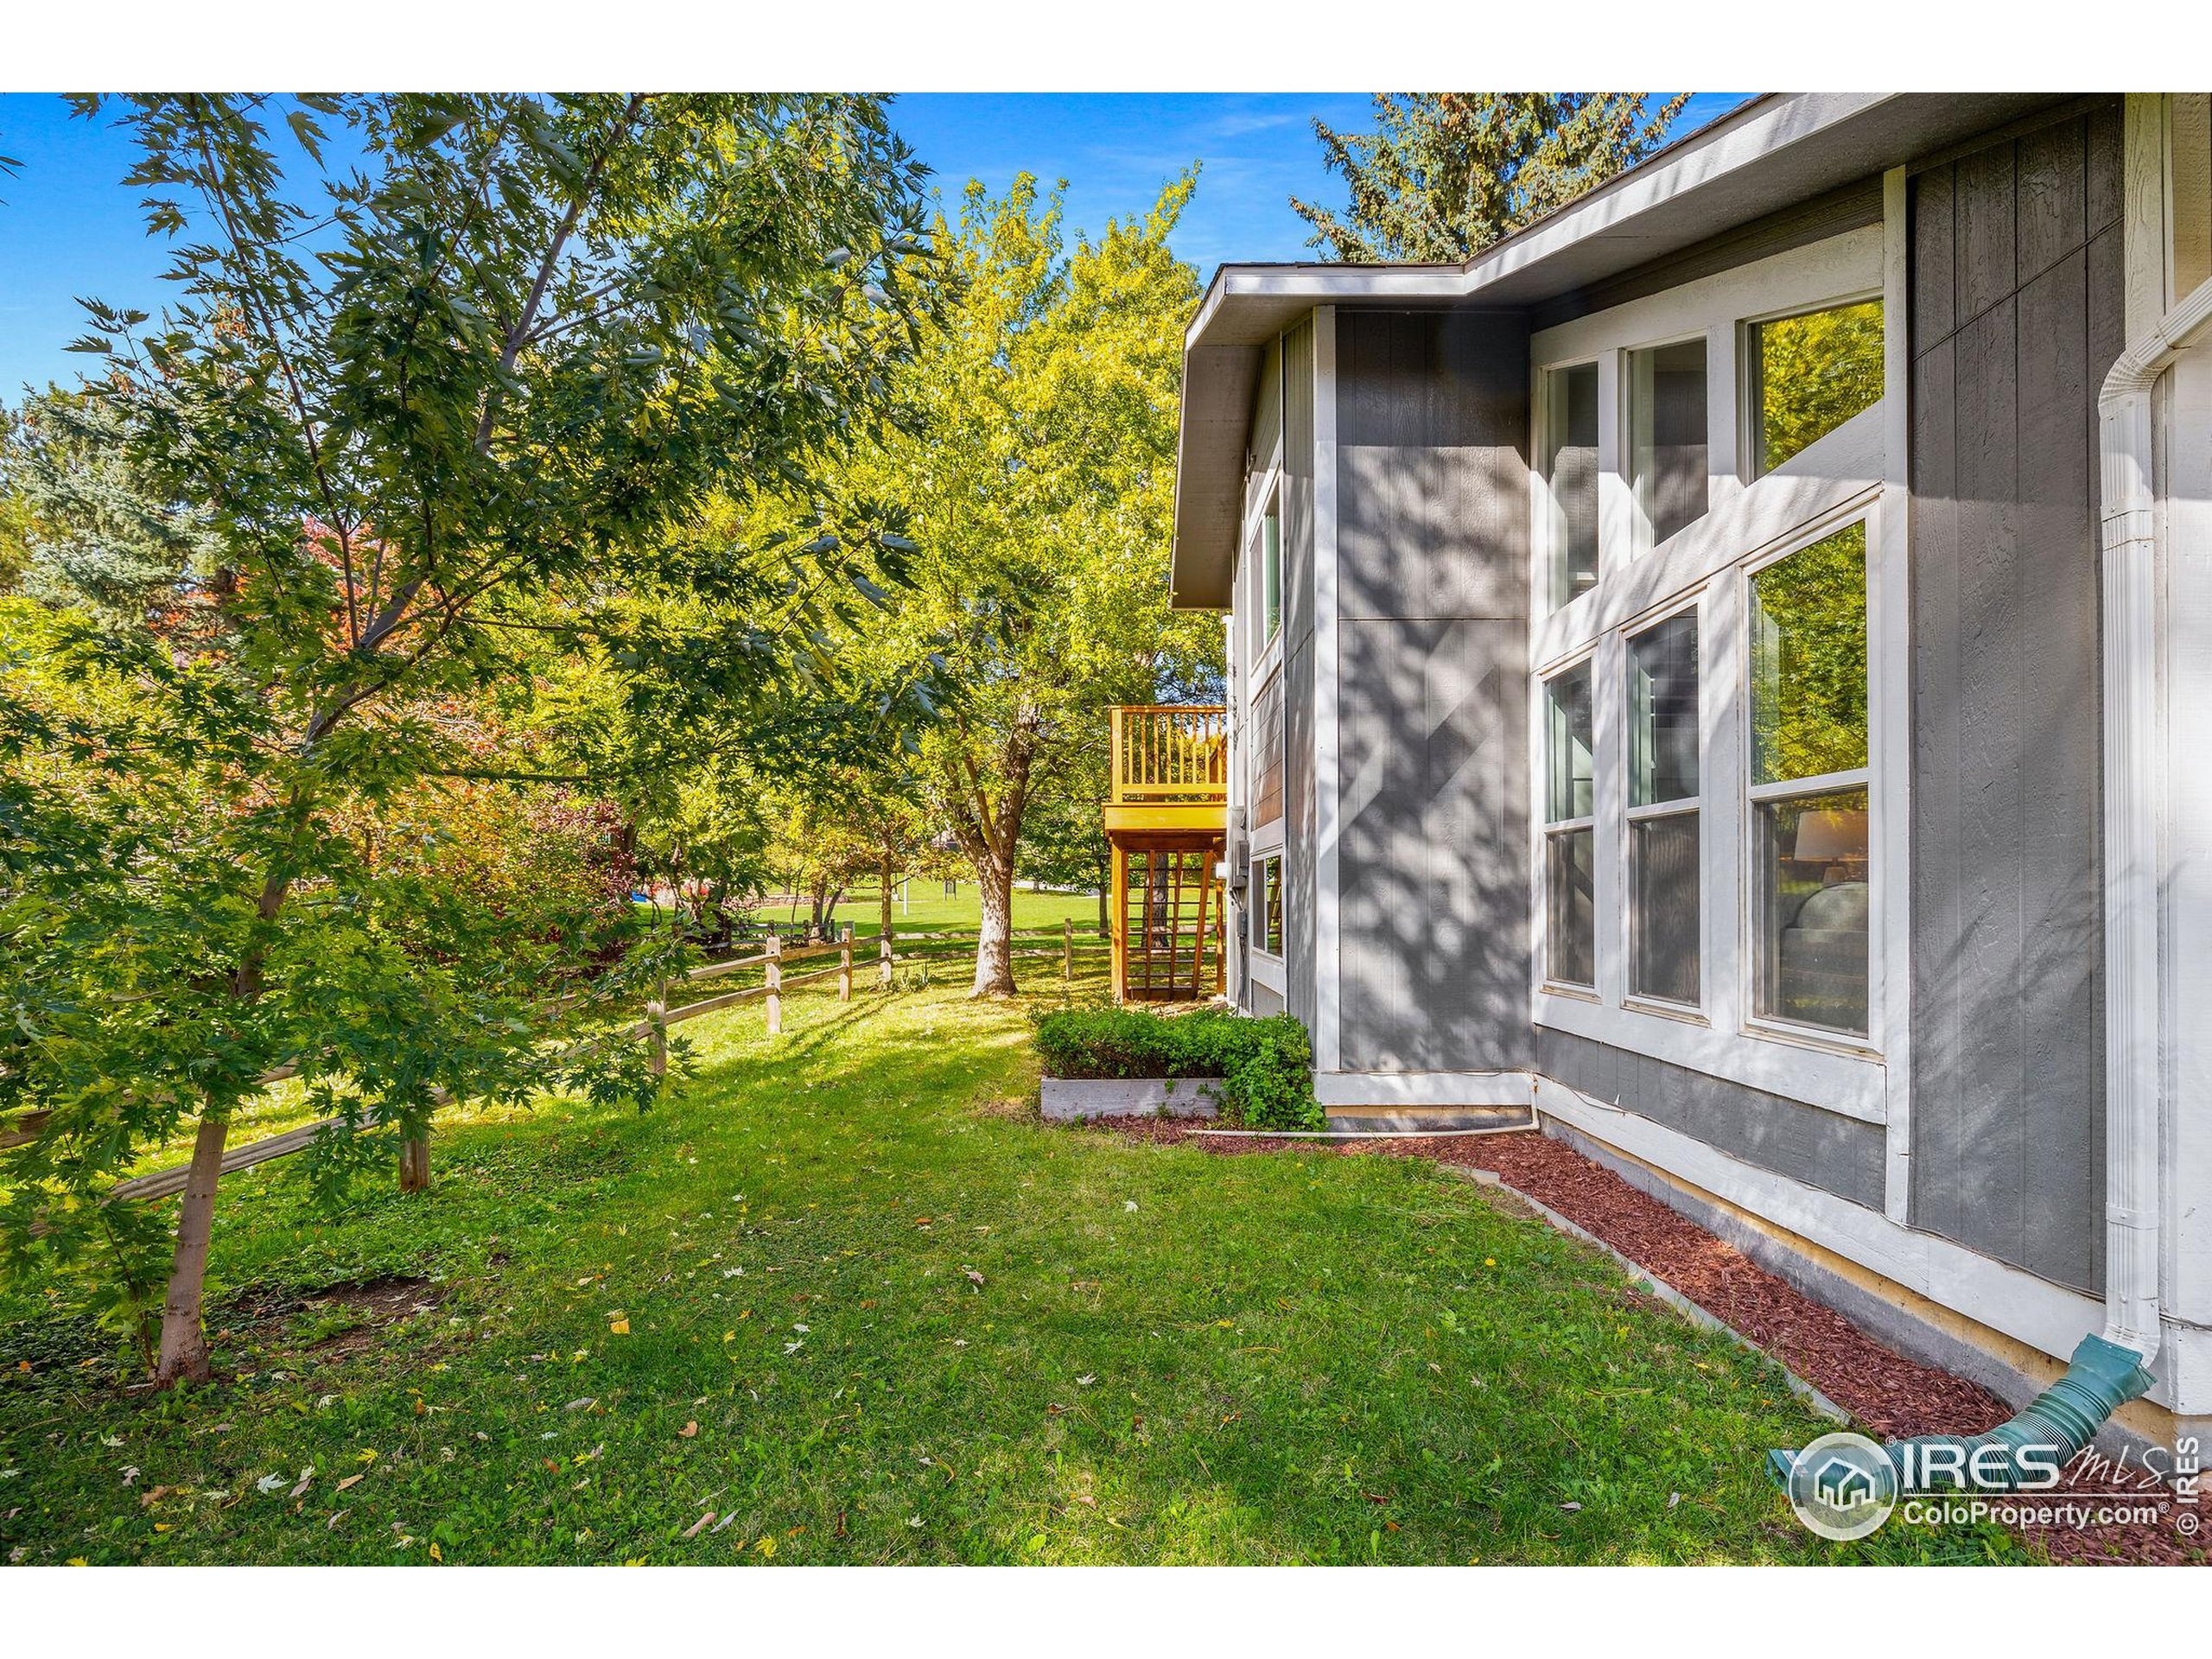
Gray two-story home beside a leafy lawn, with a raised wooden deck and white-trimmed windows.
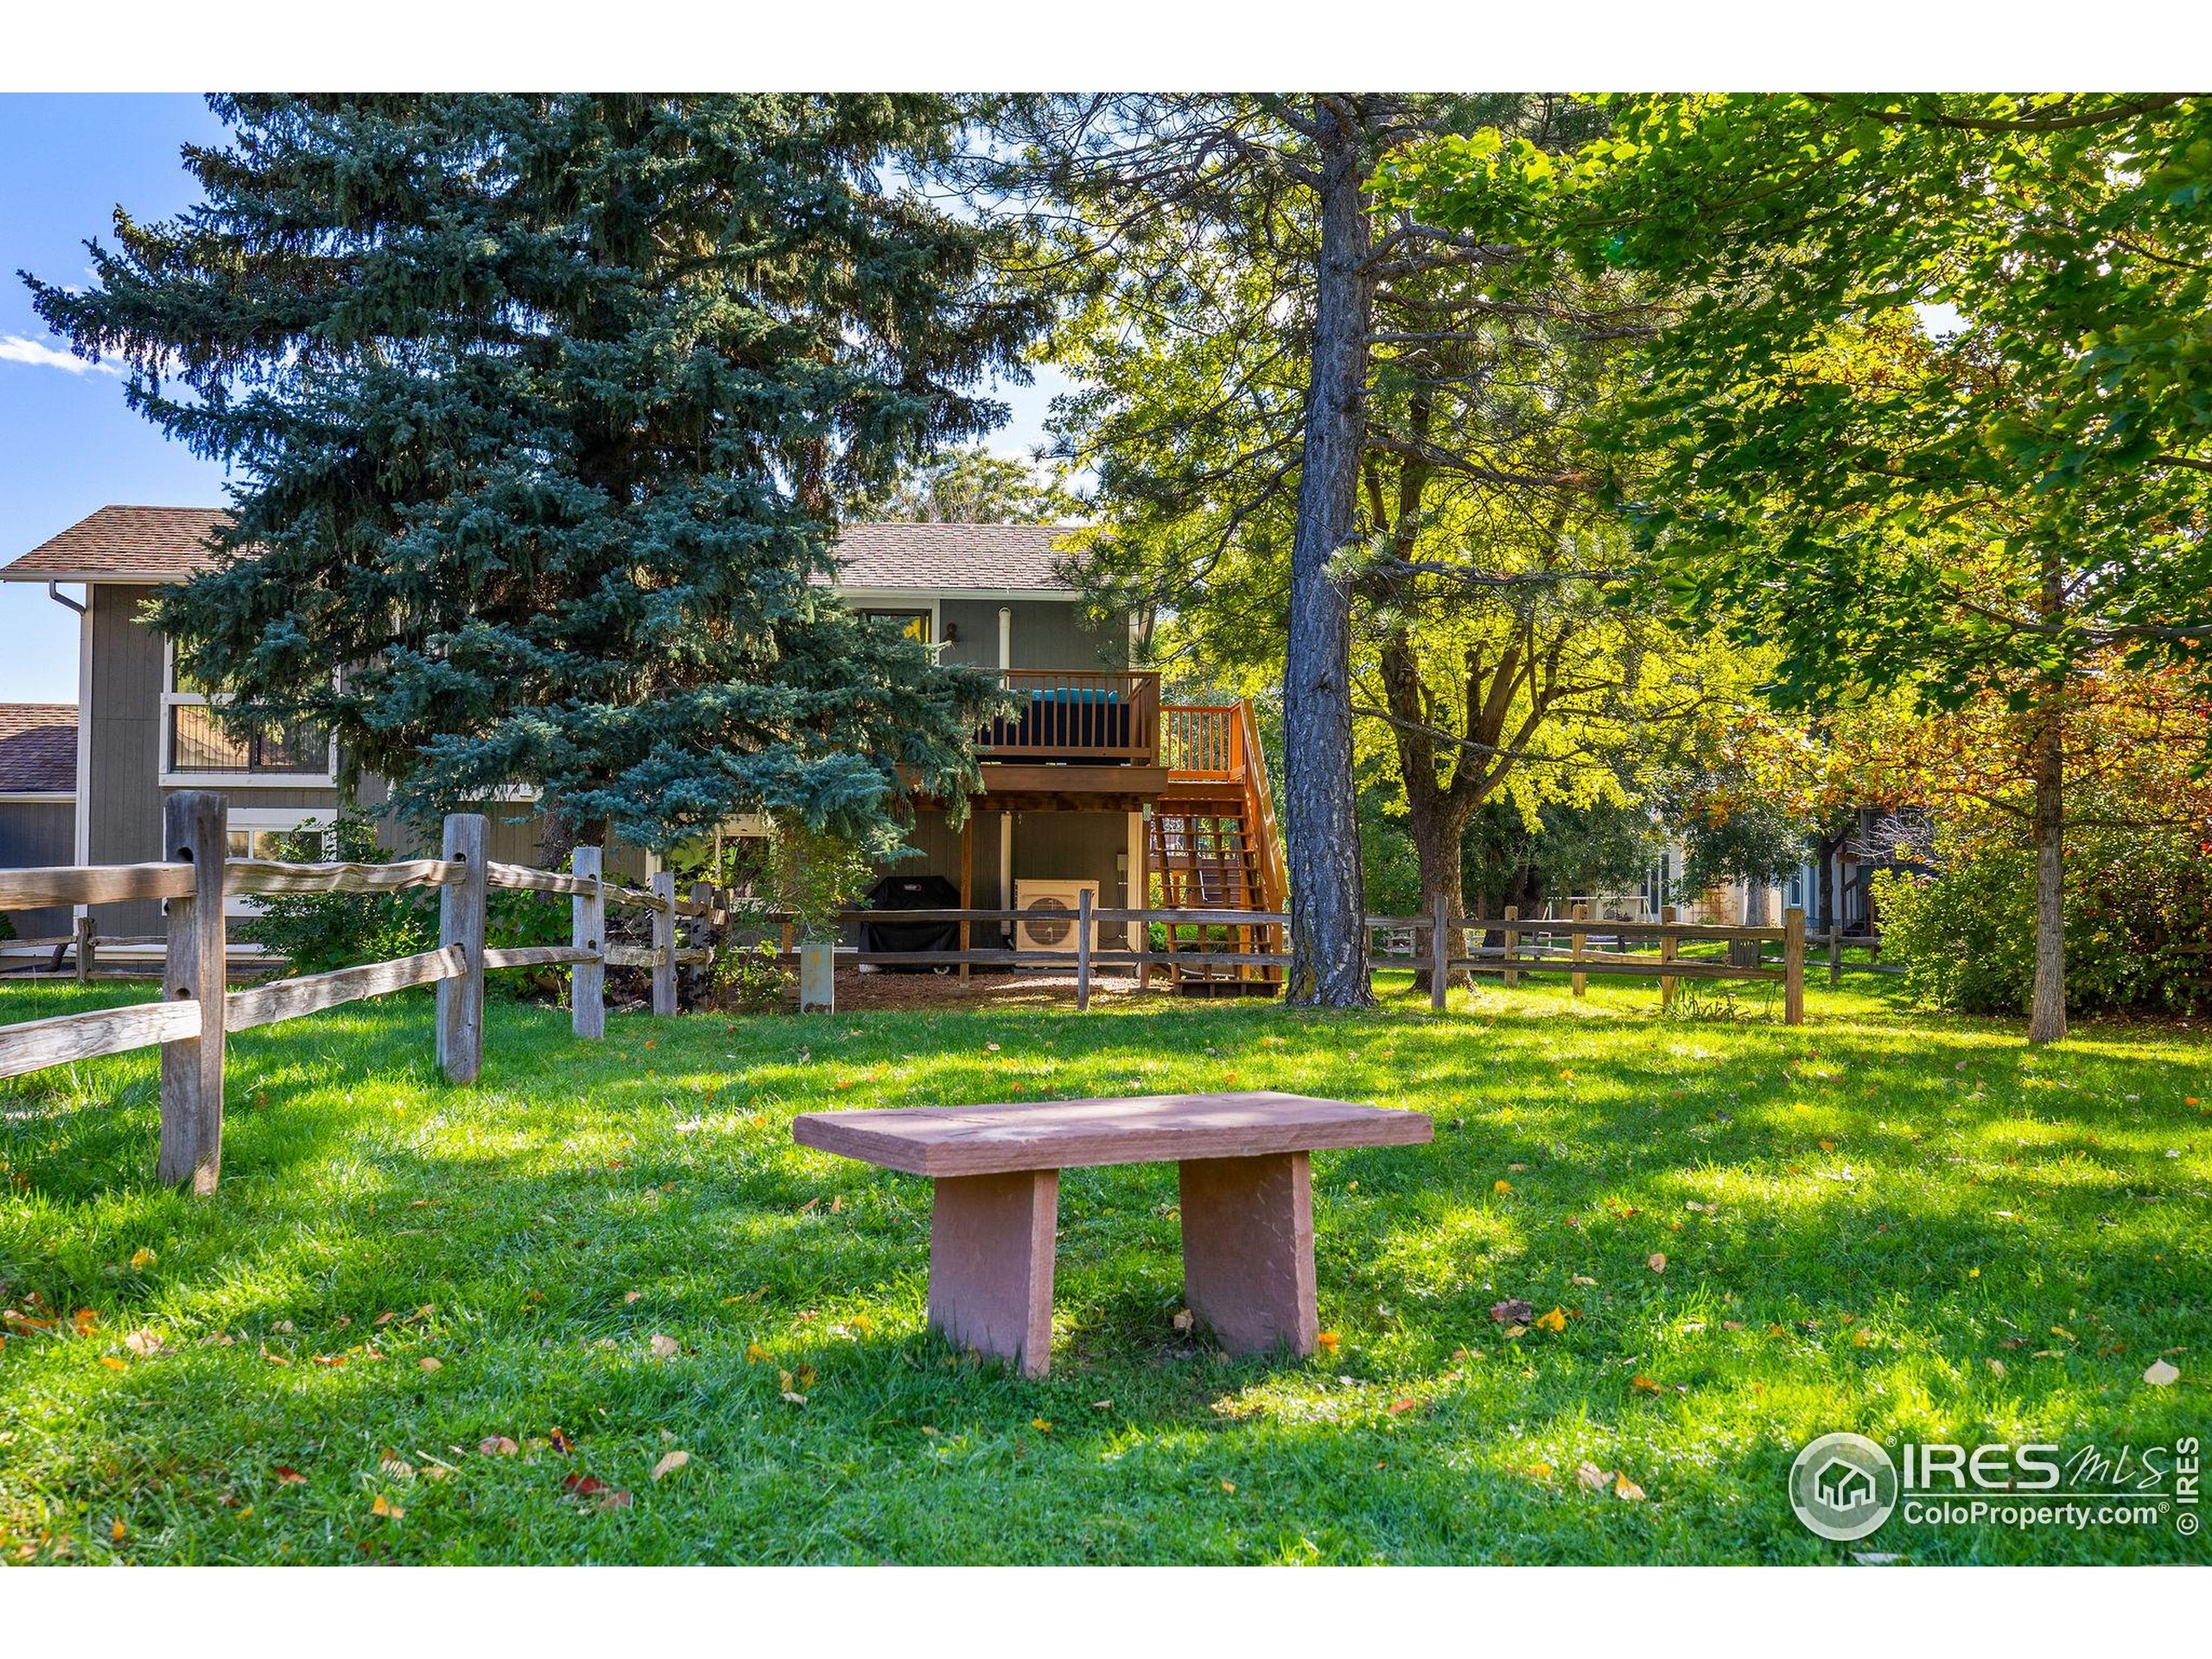
Two-story townhouse behind mature trees, with a fenced lawn, elevated deck, and stone picnic table.
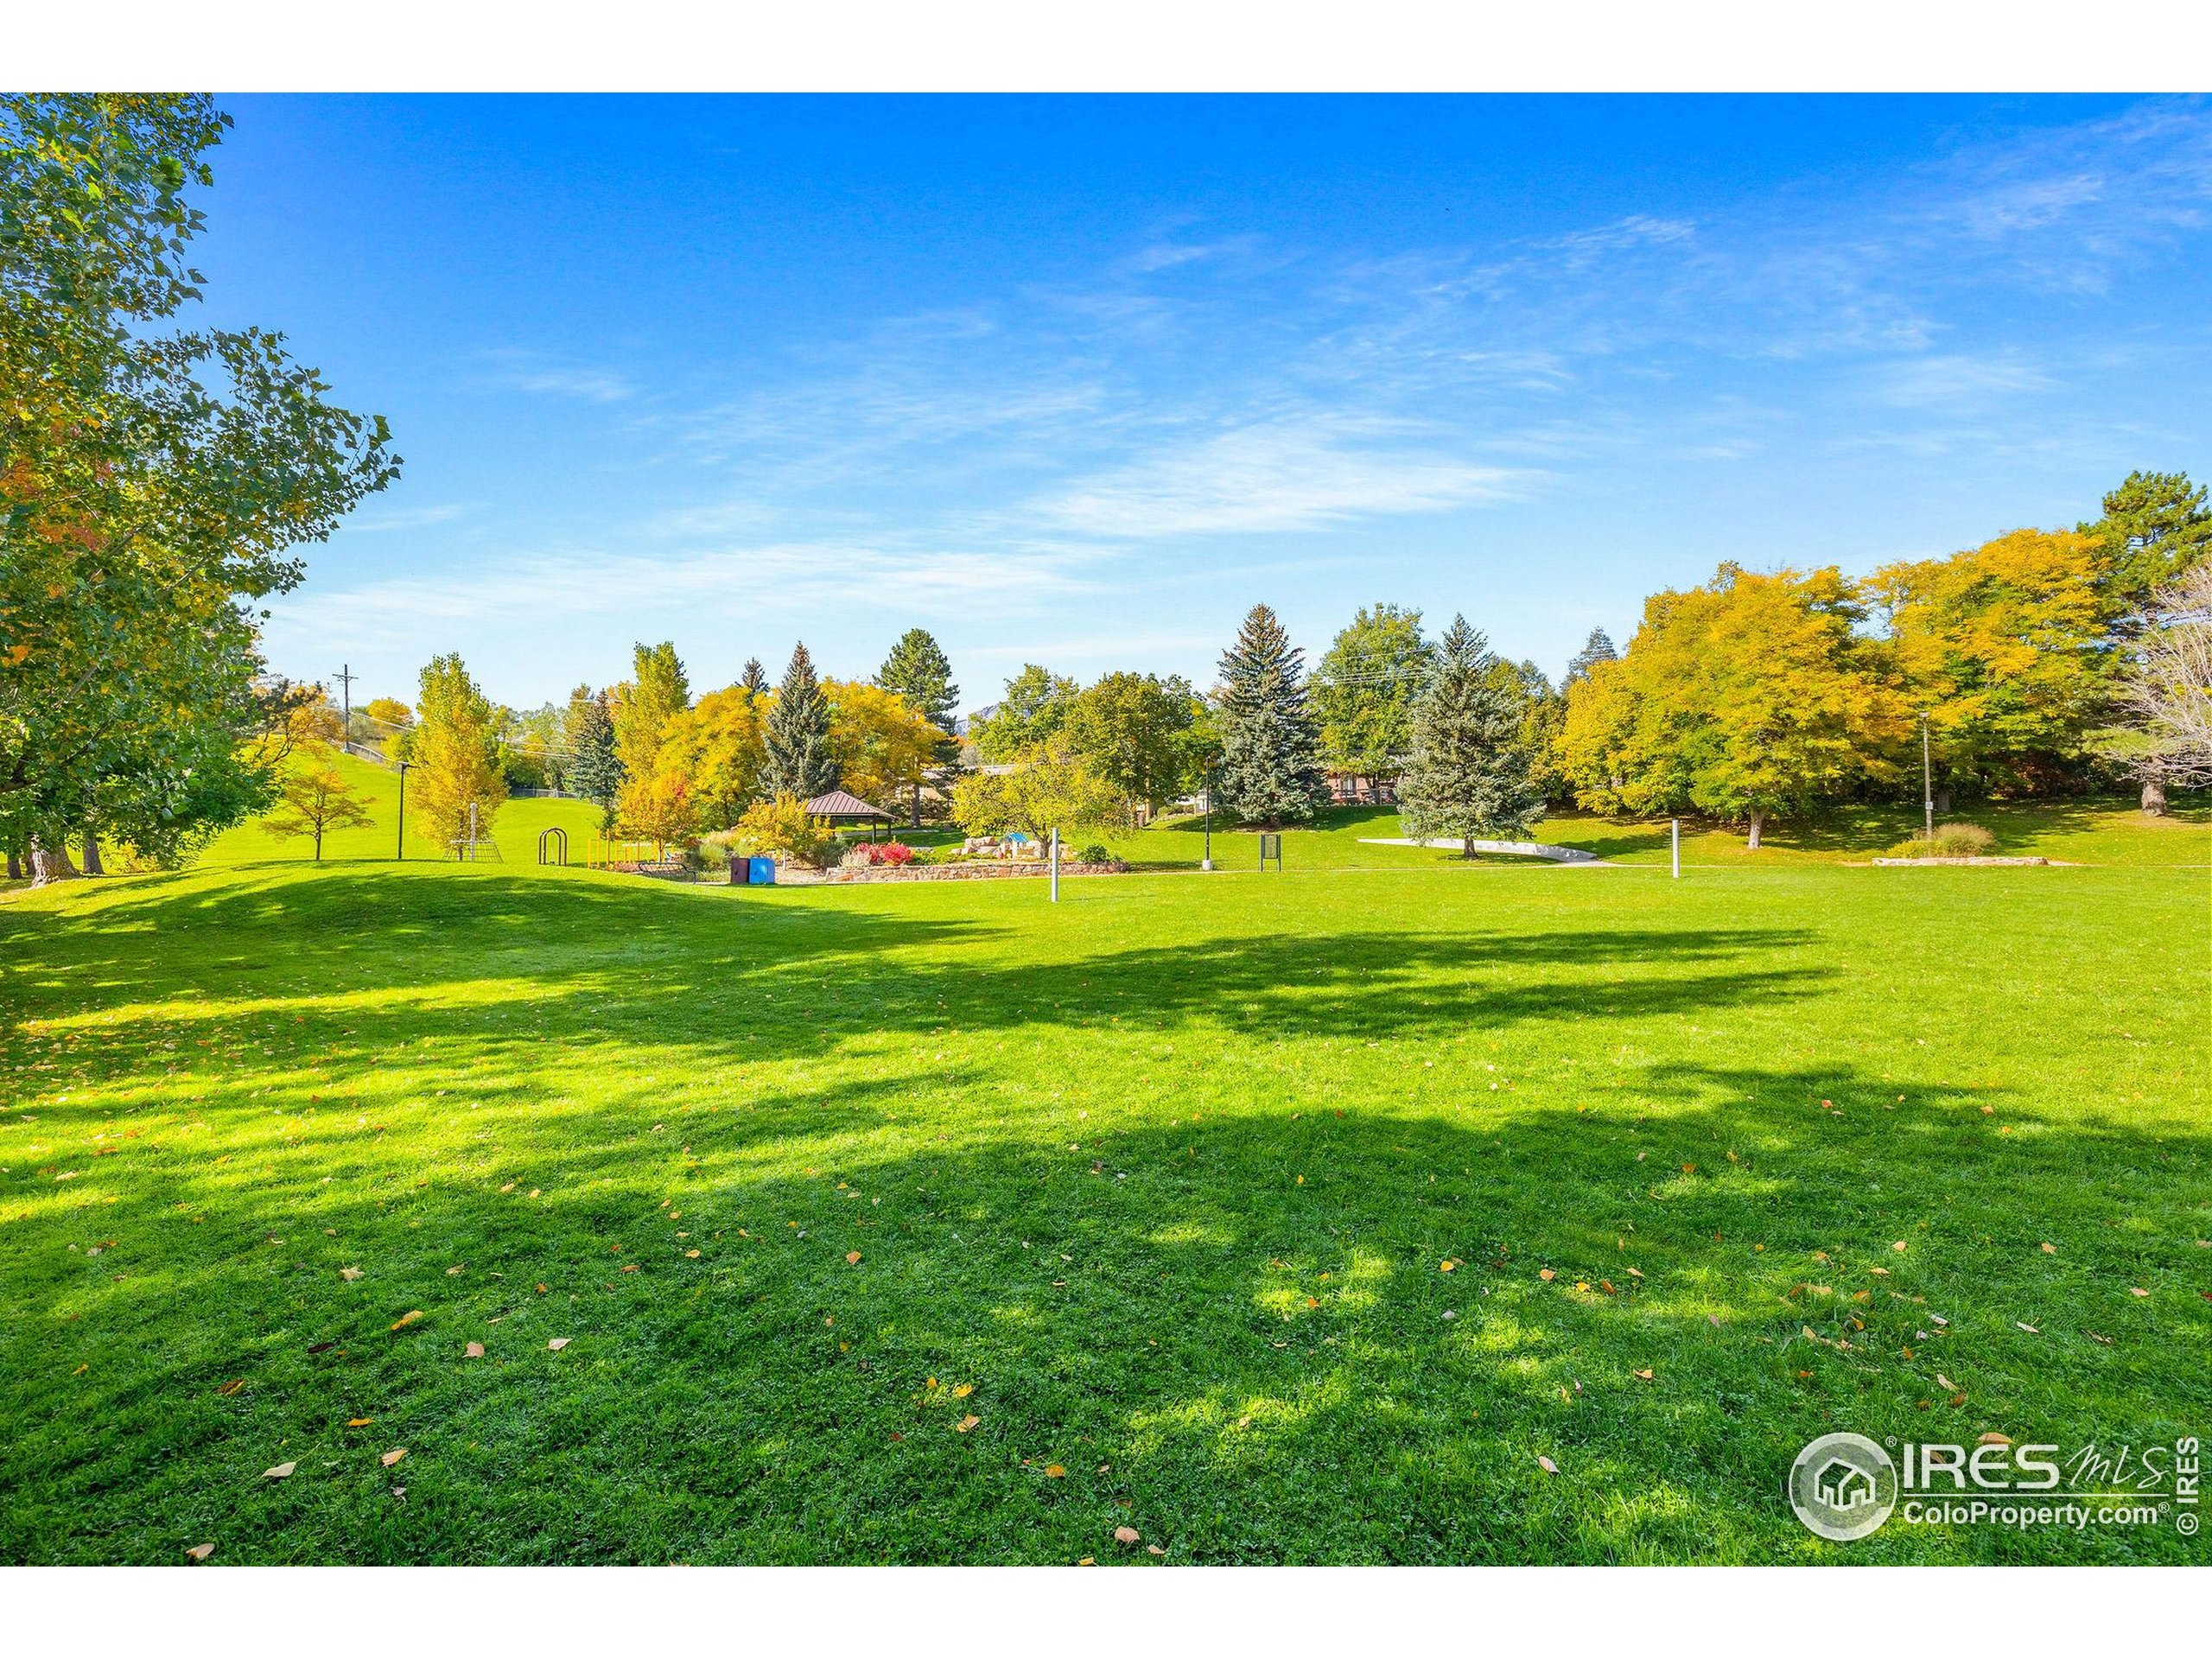
Park lawn with a playground and gazebo among autumn trees.
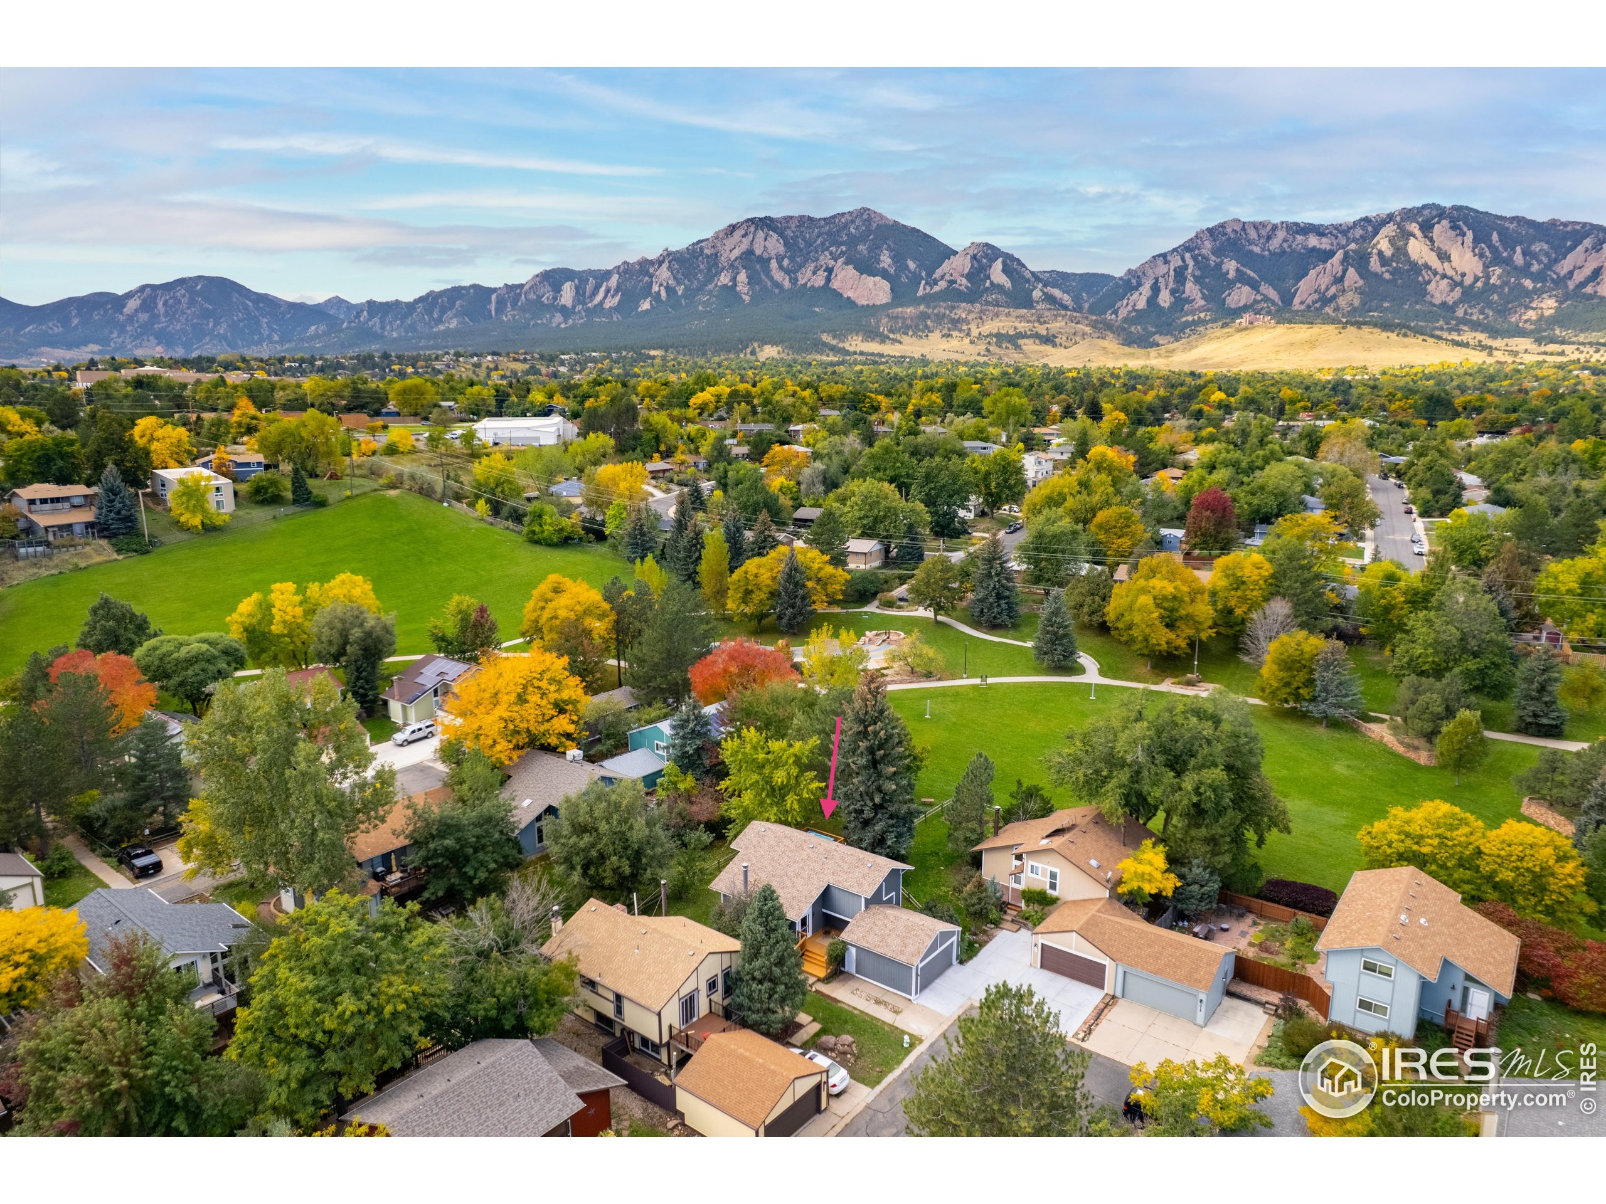
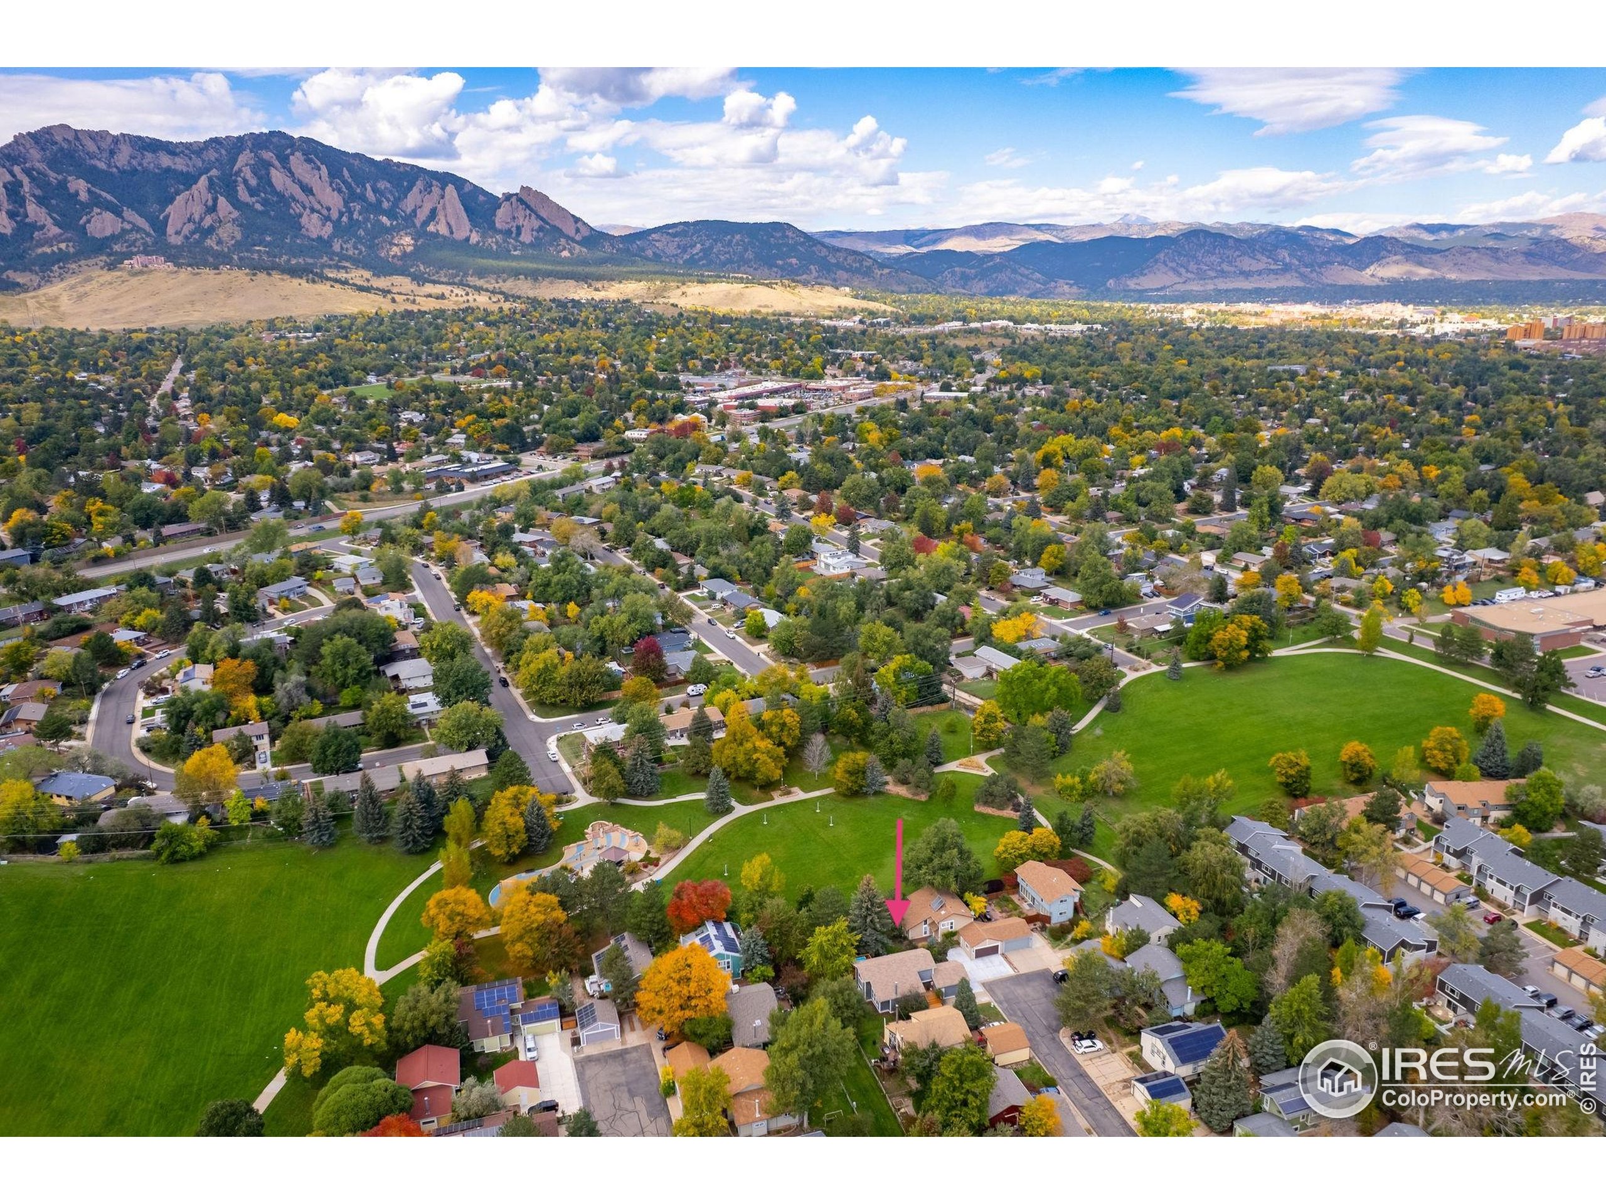
Aerial view of the marked Boulder home, with autumn trees, parkland, and the Flatirons behind it.
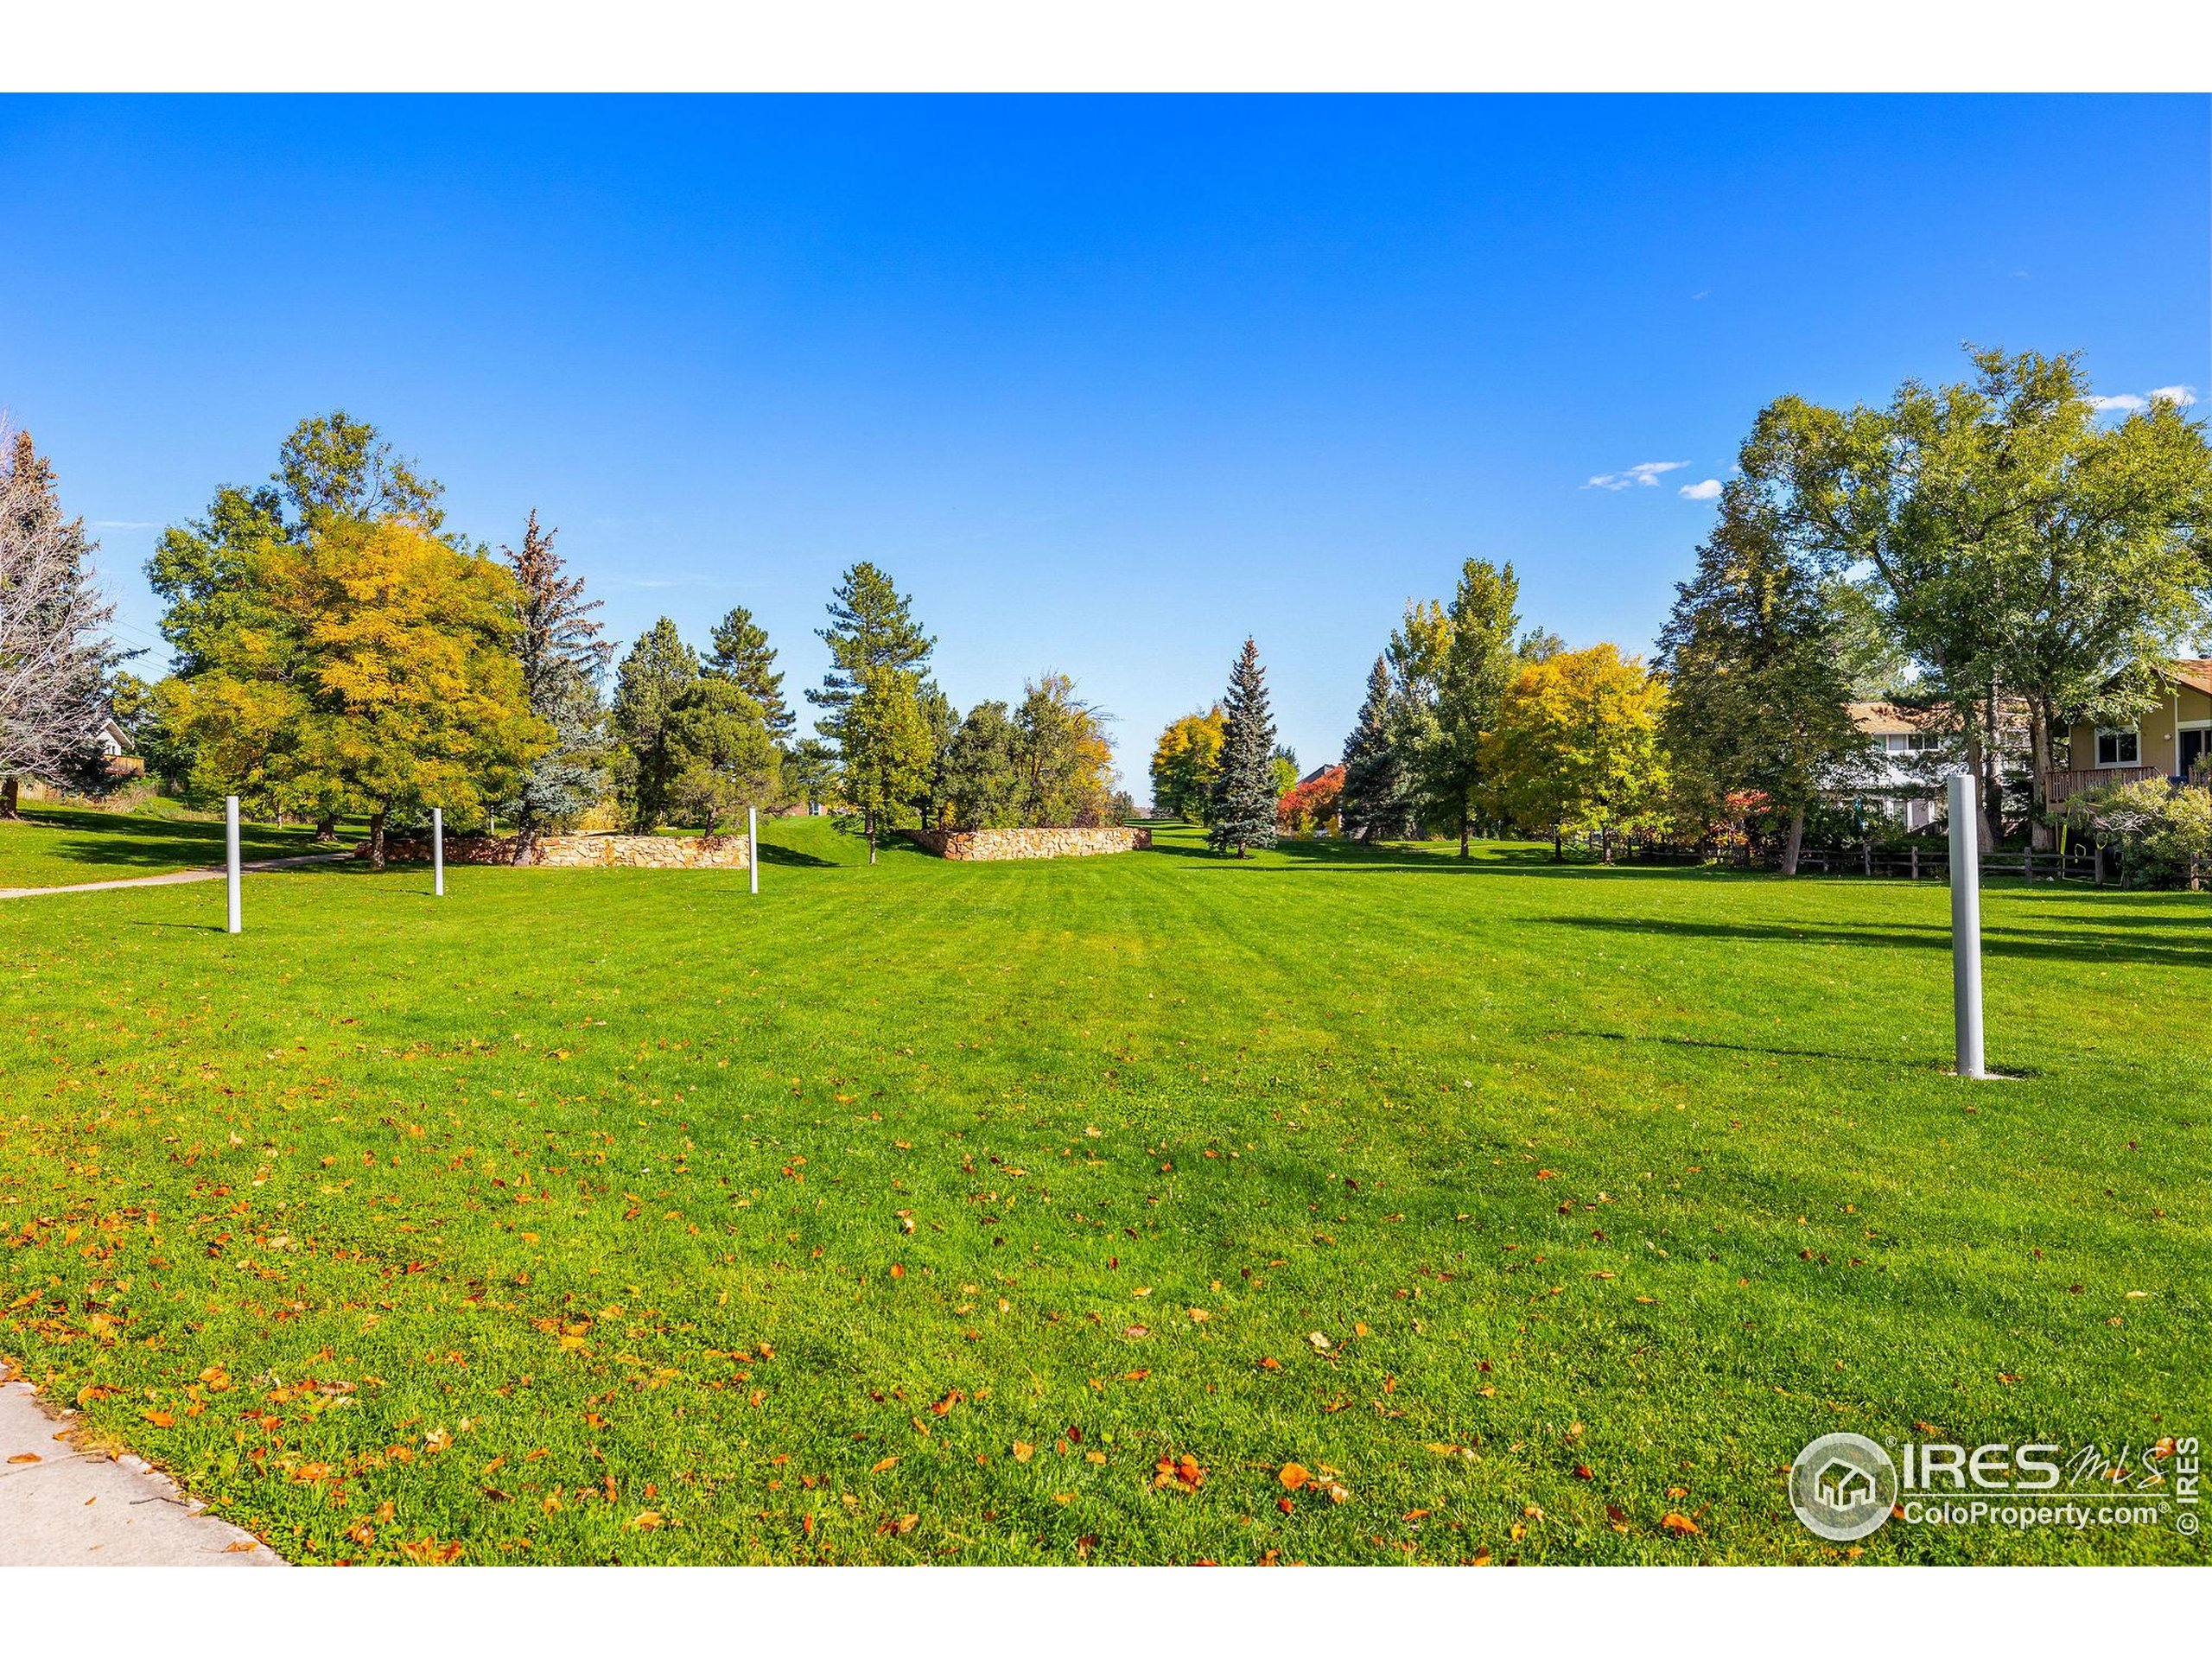
Landscaped neighborhood lawn with mature trees, a low stone wall, and scattered autumn leaves.
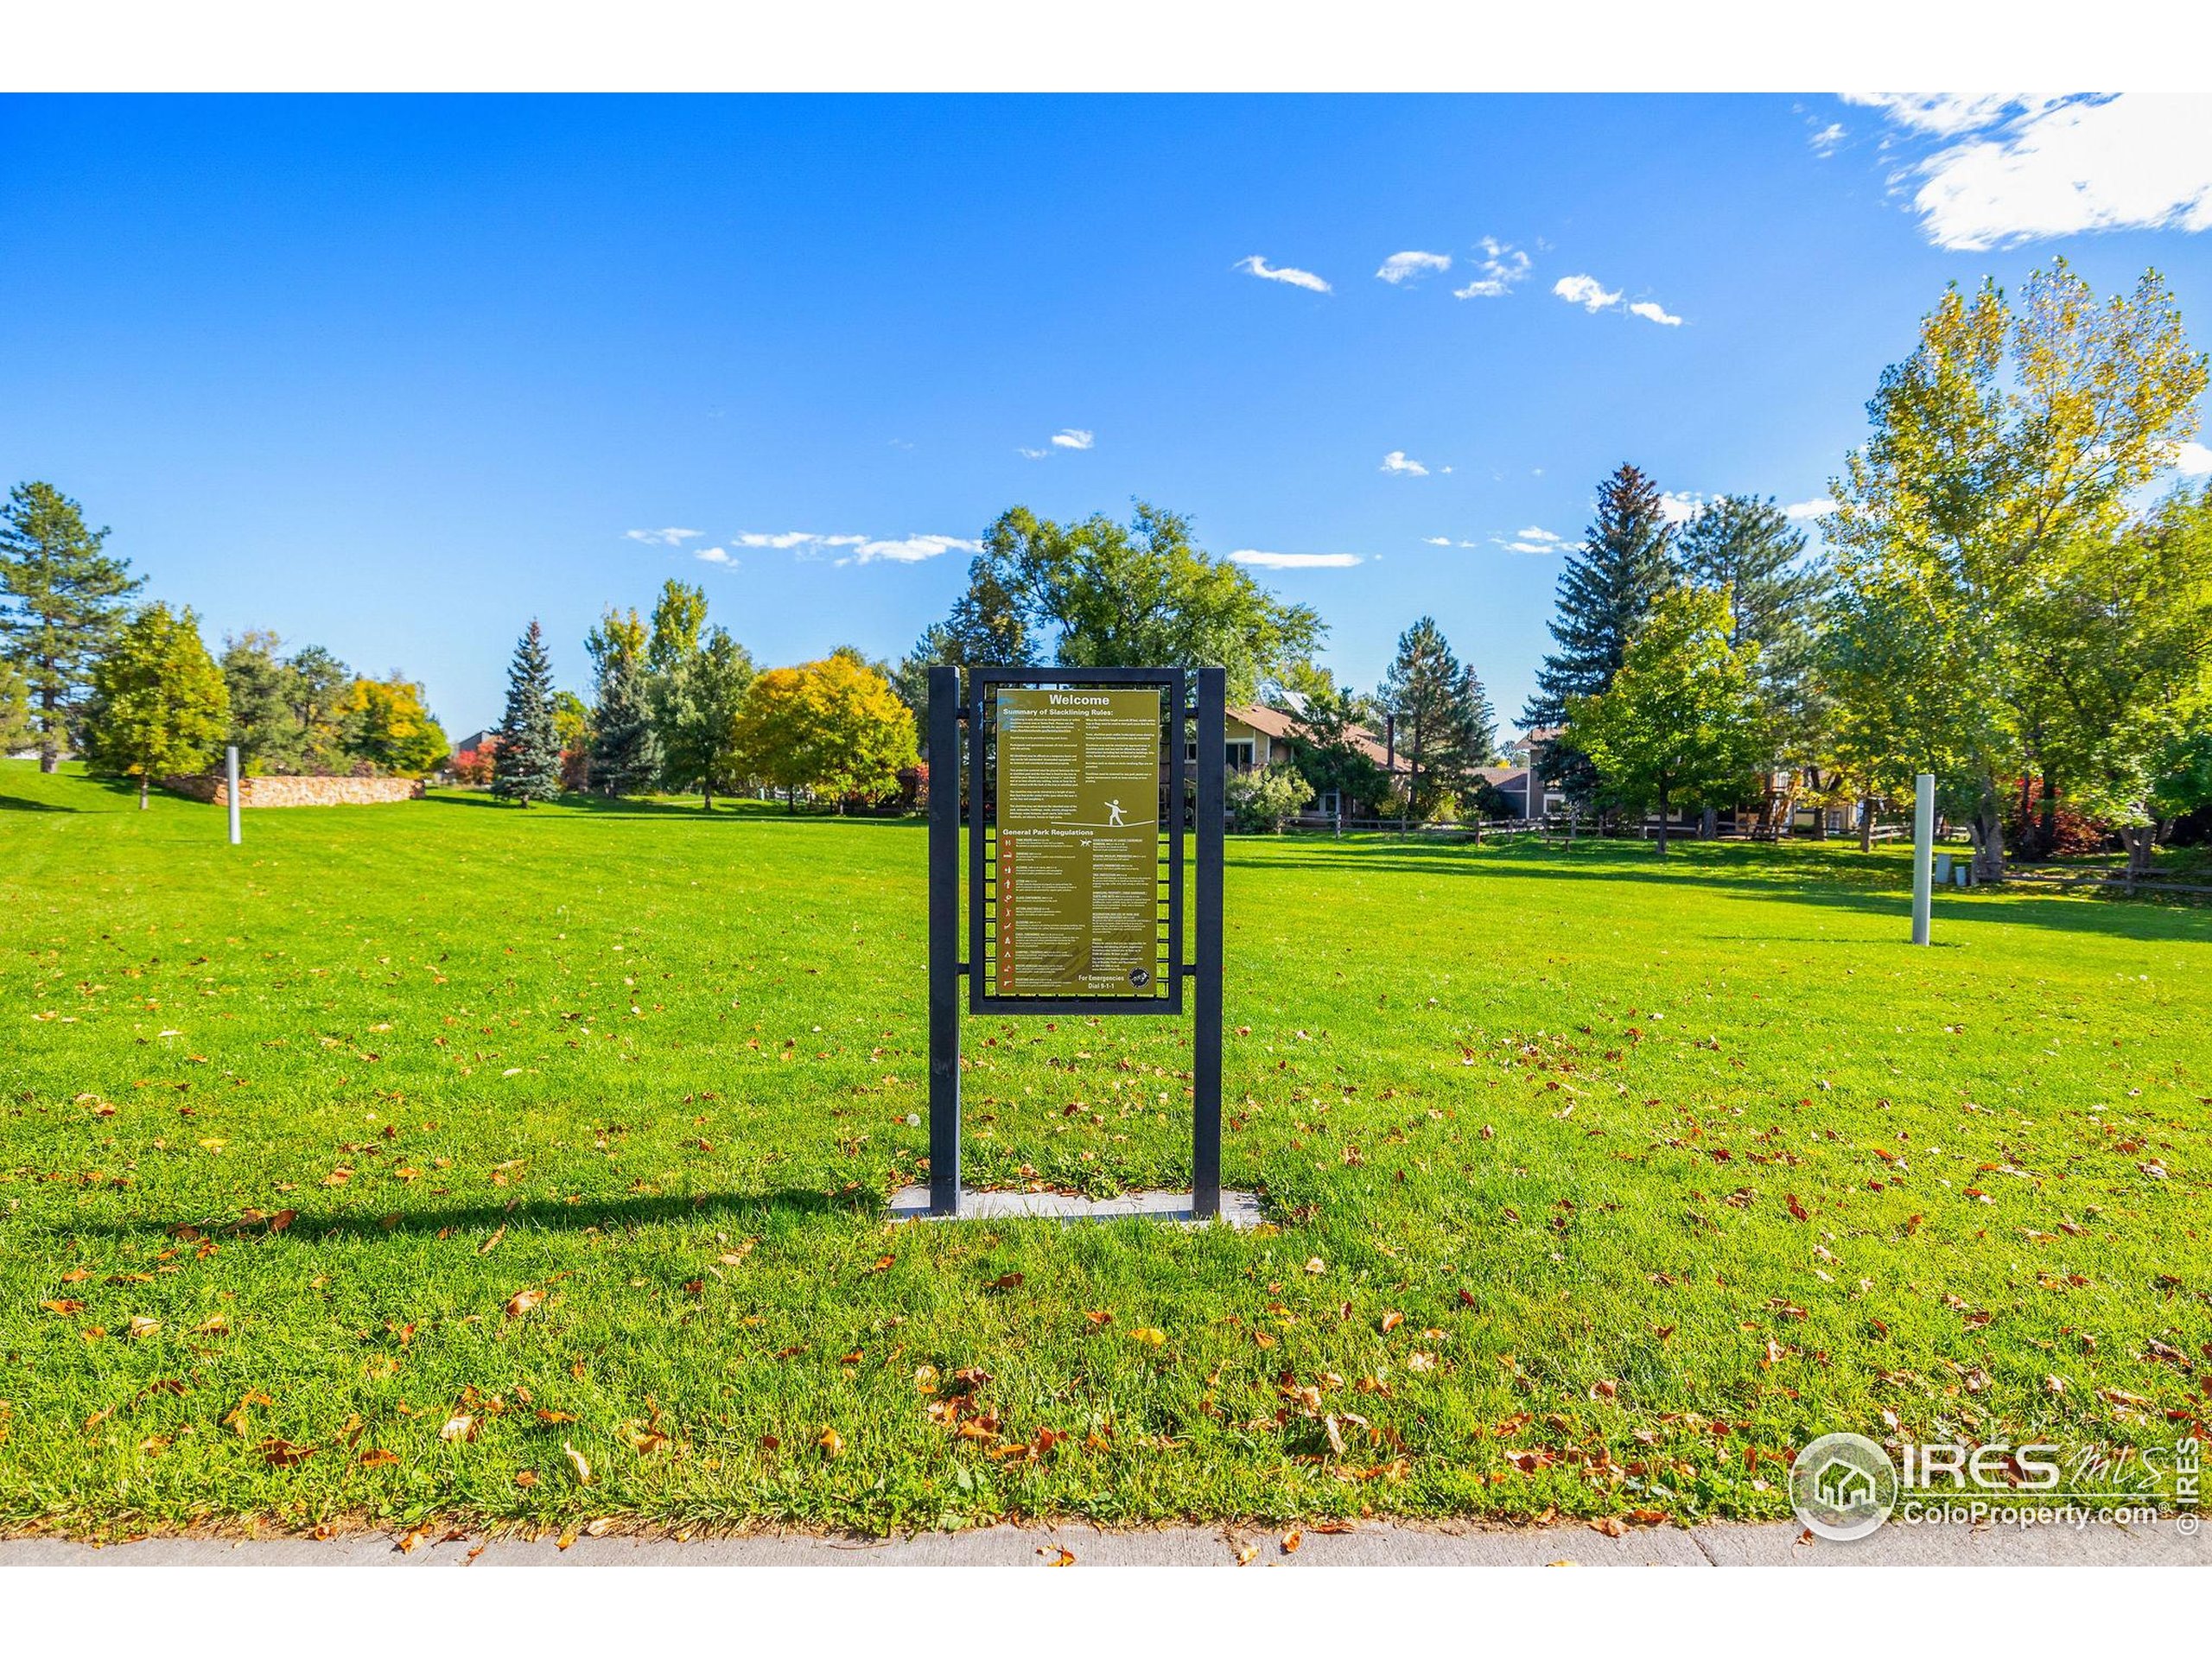
Neighborhood park with a regulations sign on a broad lawn beneath autumn trees.
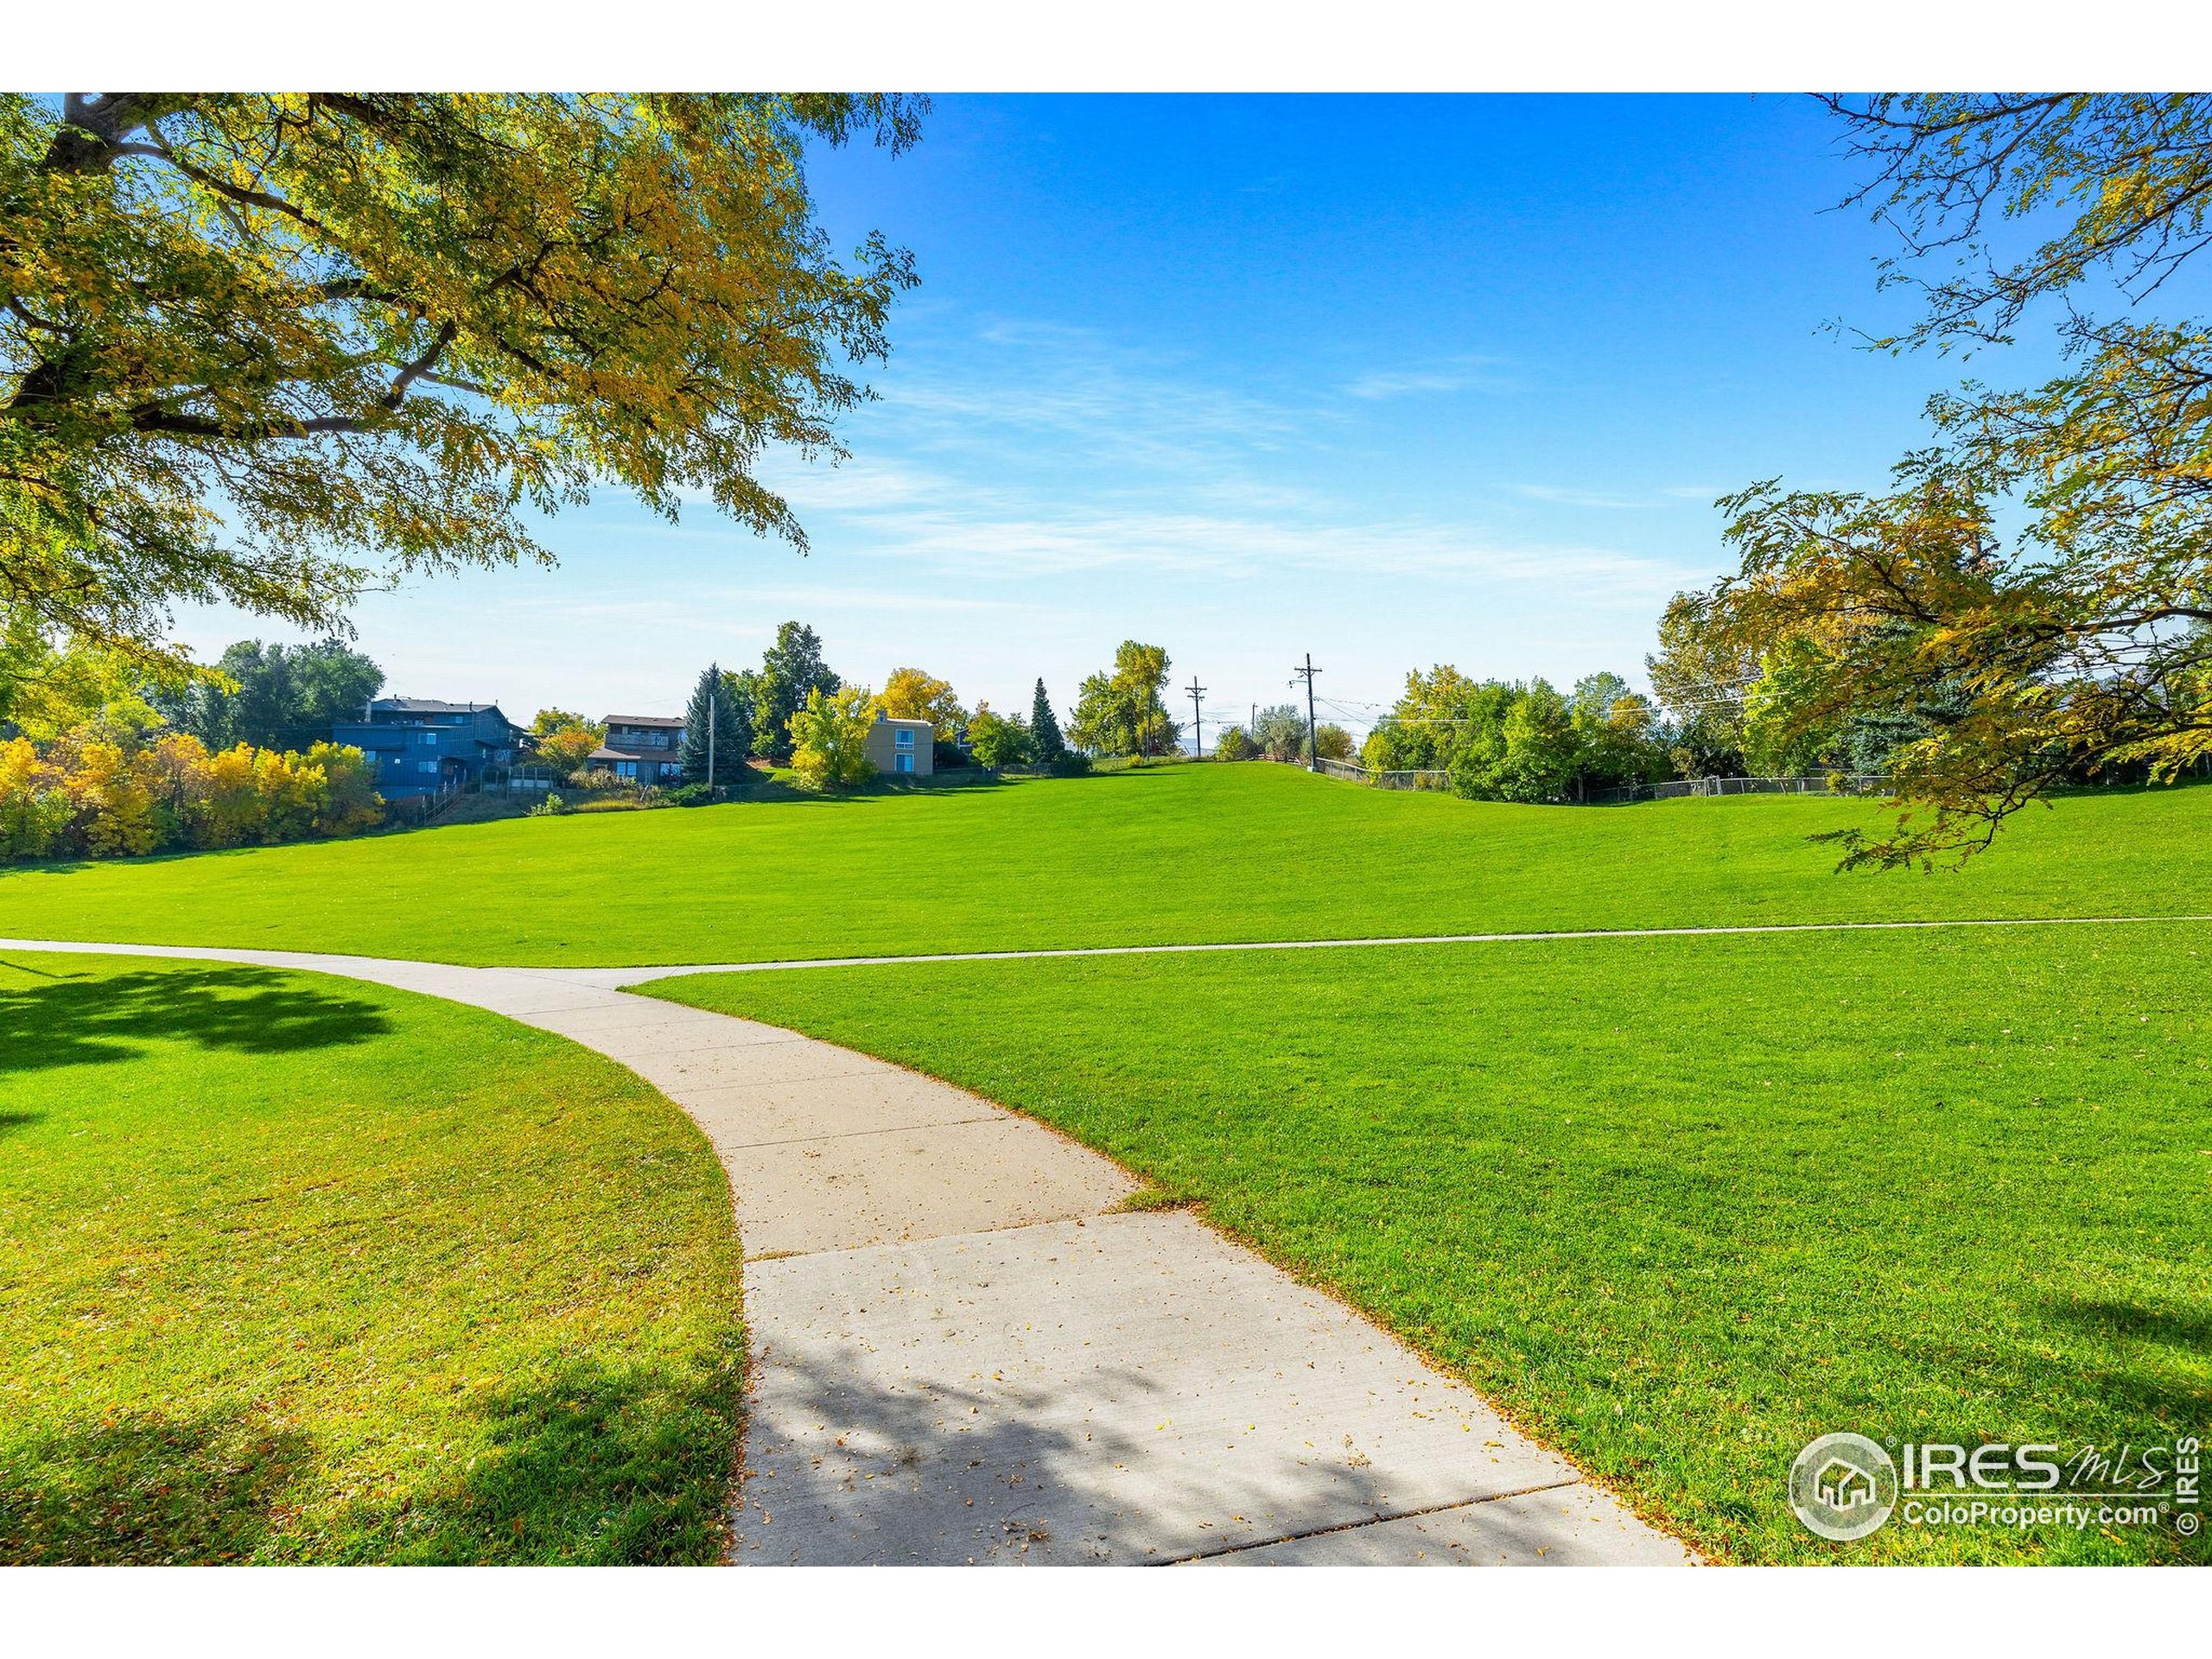
Broad green park lawn with a curved sidewalk and autumn trees.
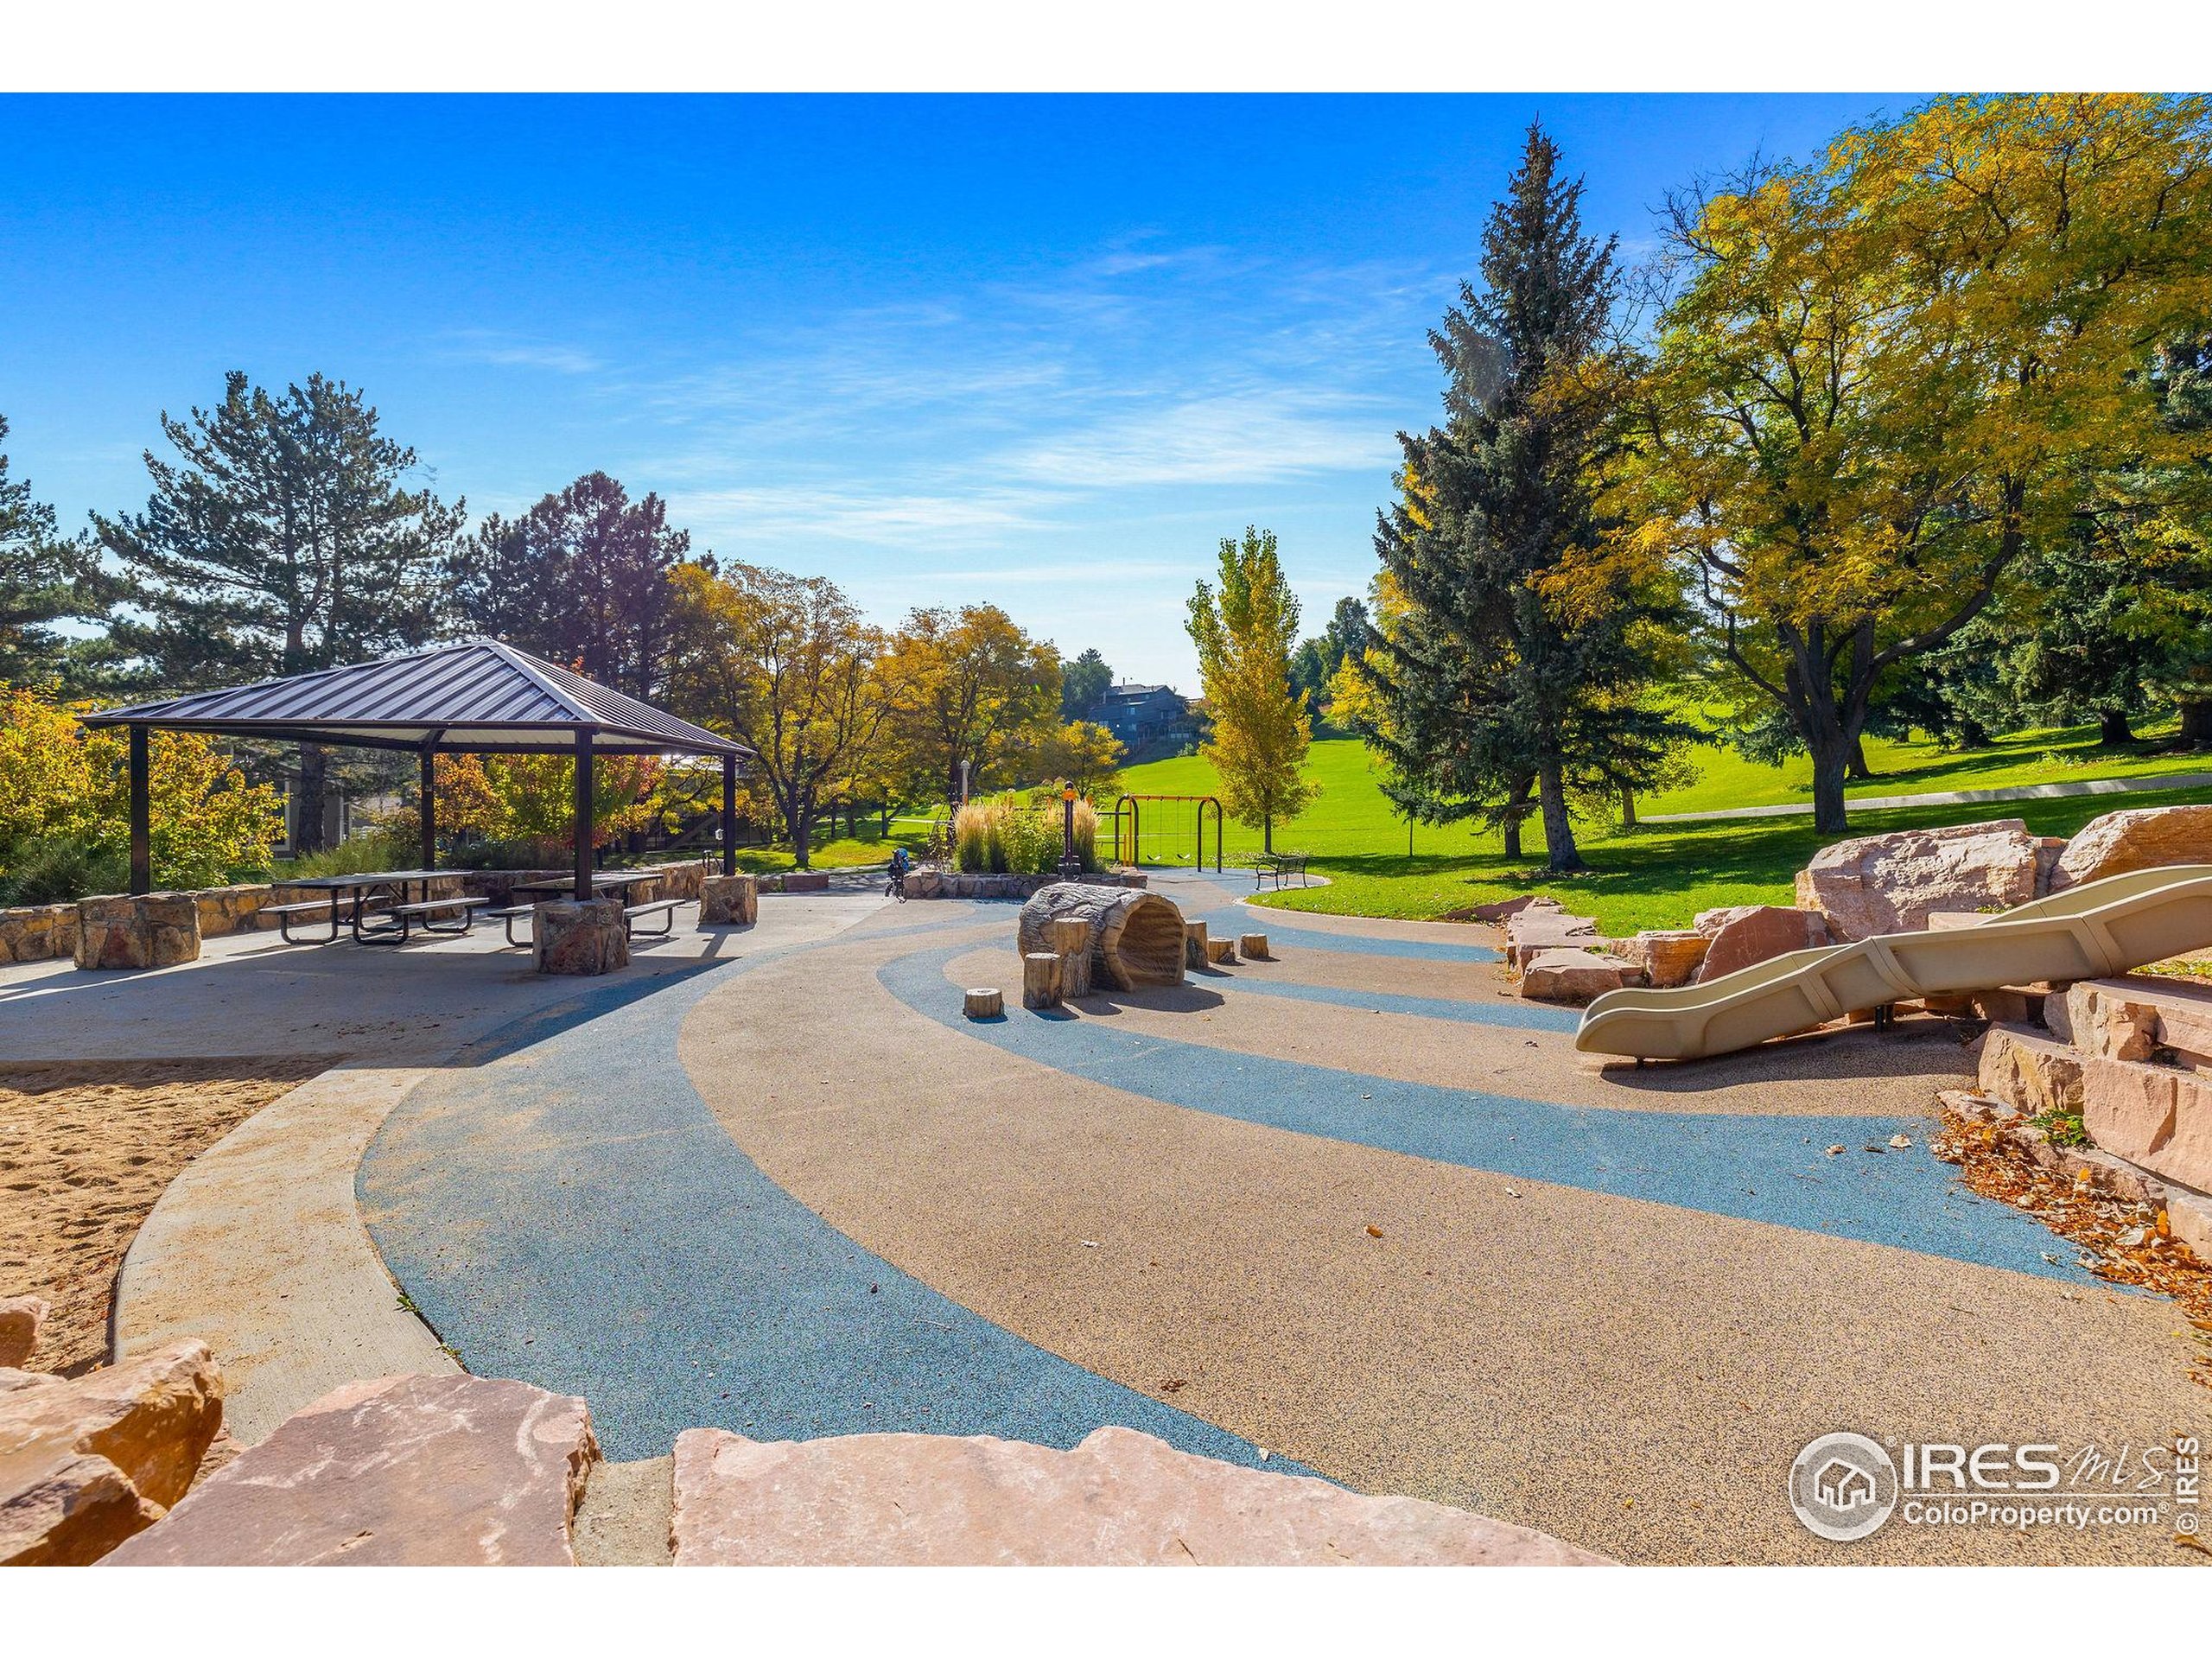
Neighborhood park with a picnic pavilion, playground slide, and colorful autumn trees.
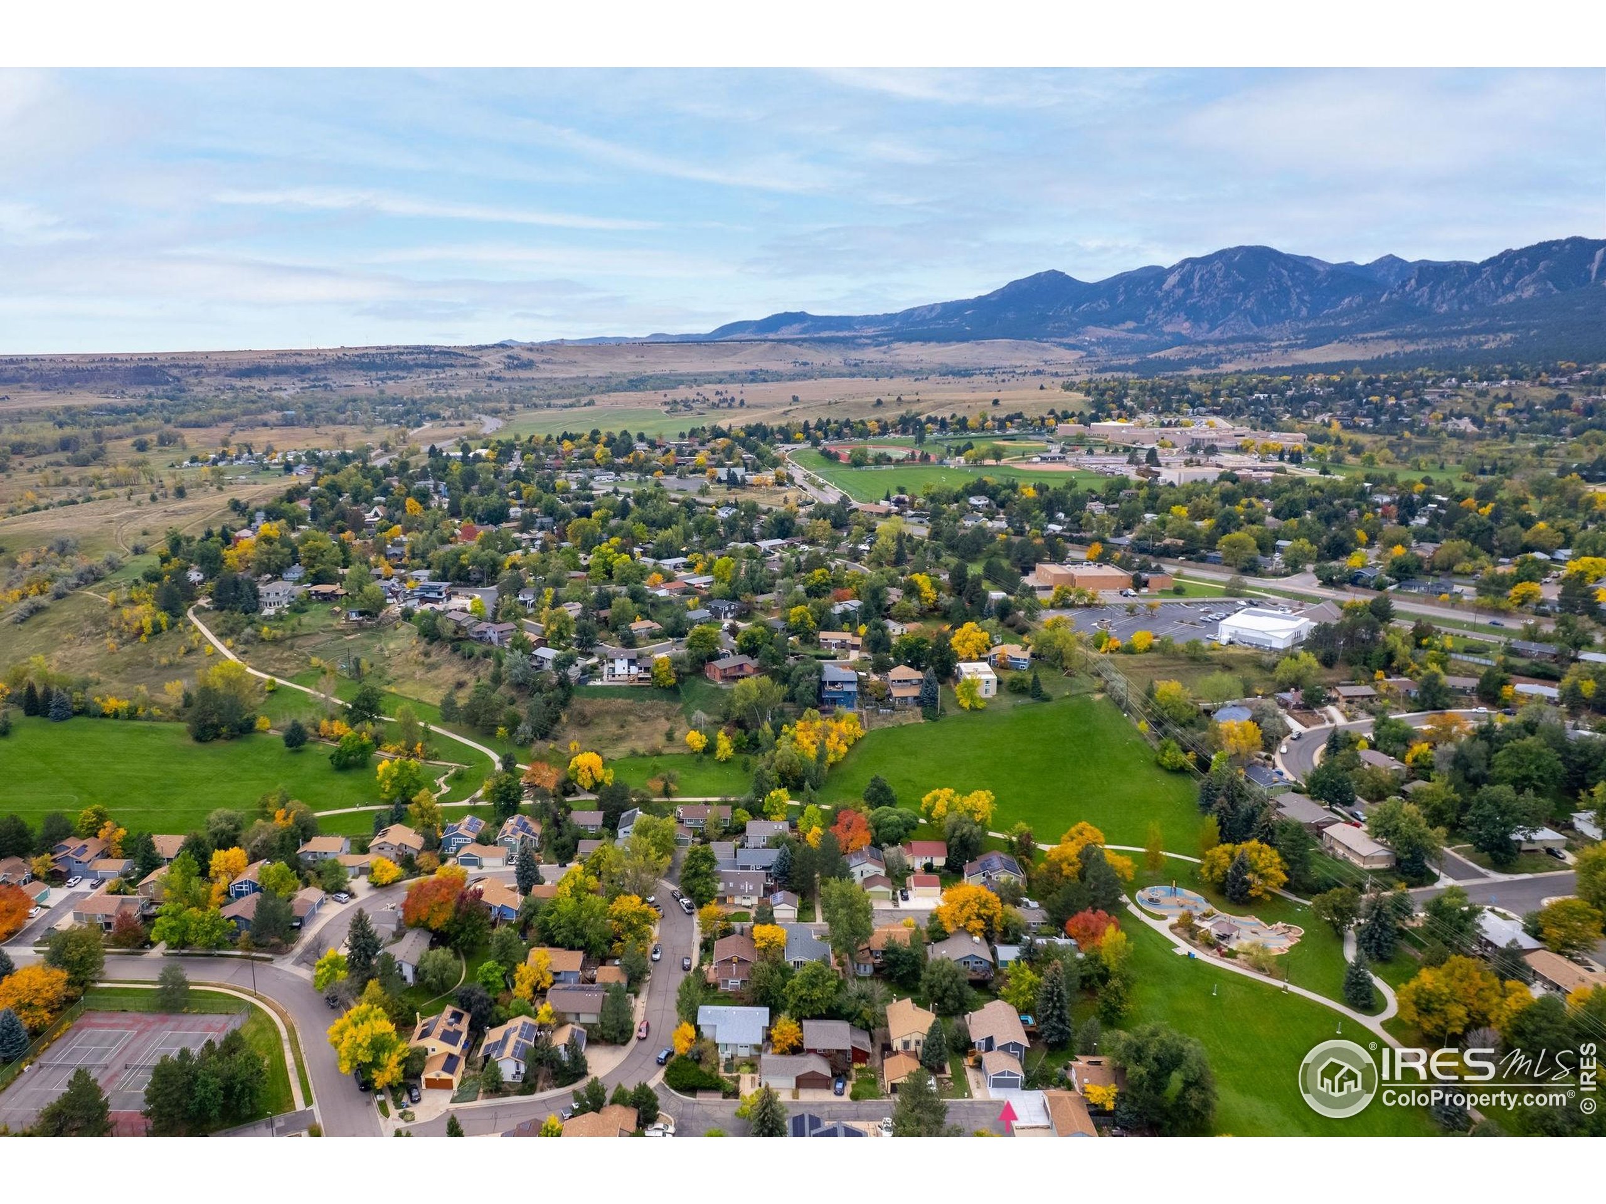
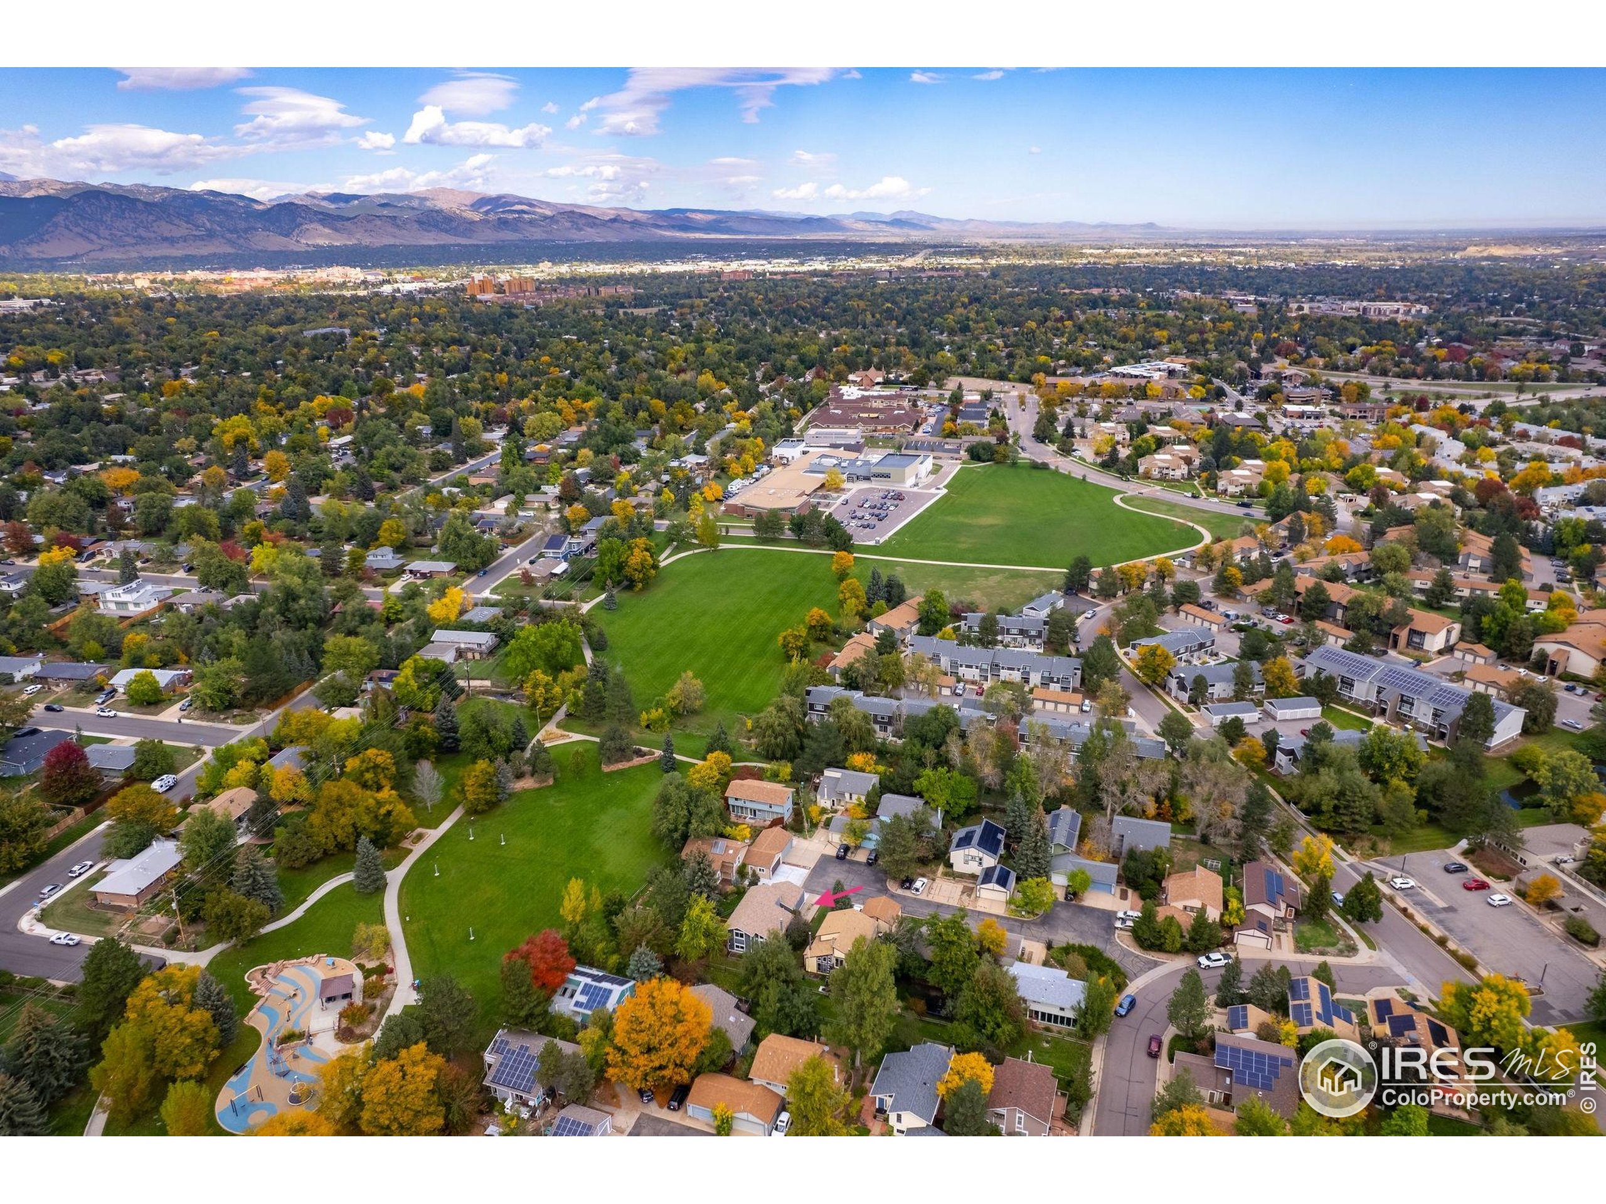
Aerial neighborhood view with a green park, autumn trees, and mountain foothills.
Aerial view of a Boulder home marked by a pink arrow, beside a park with the Flatirons beyond.
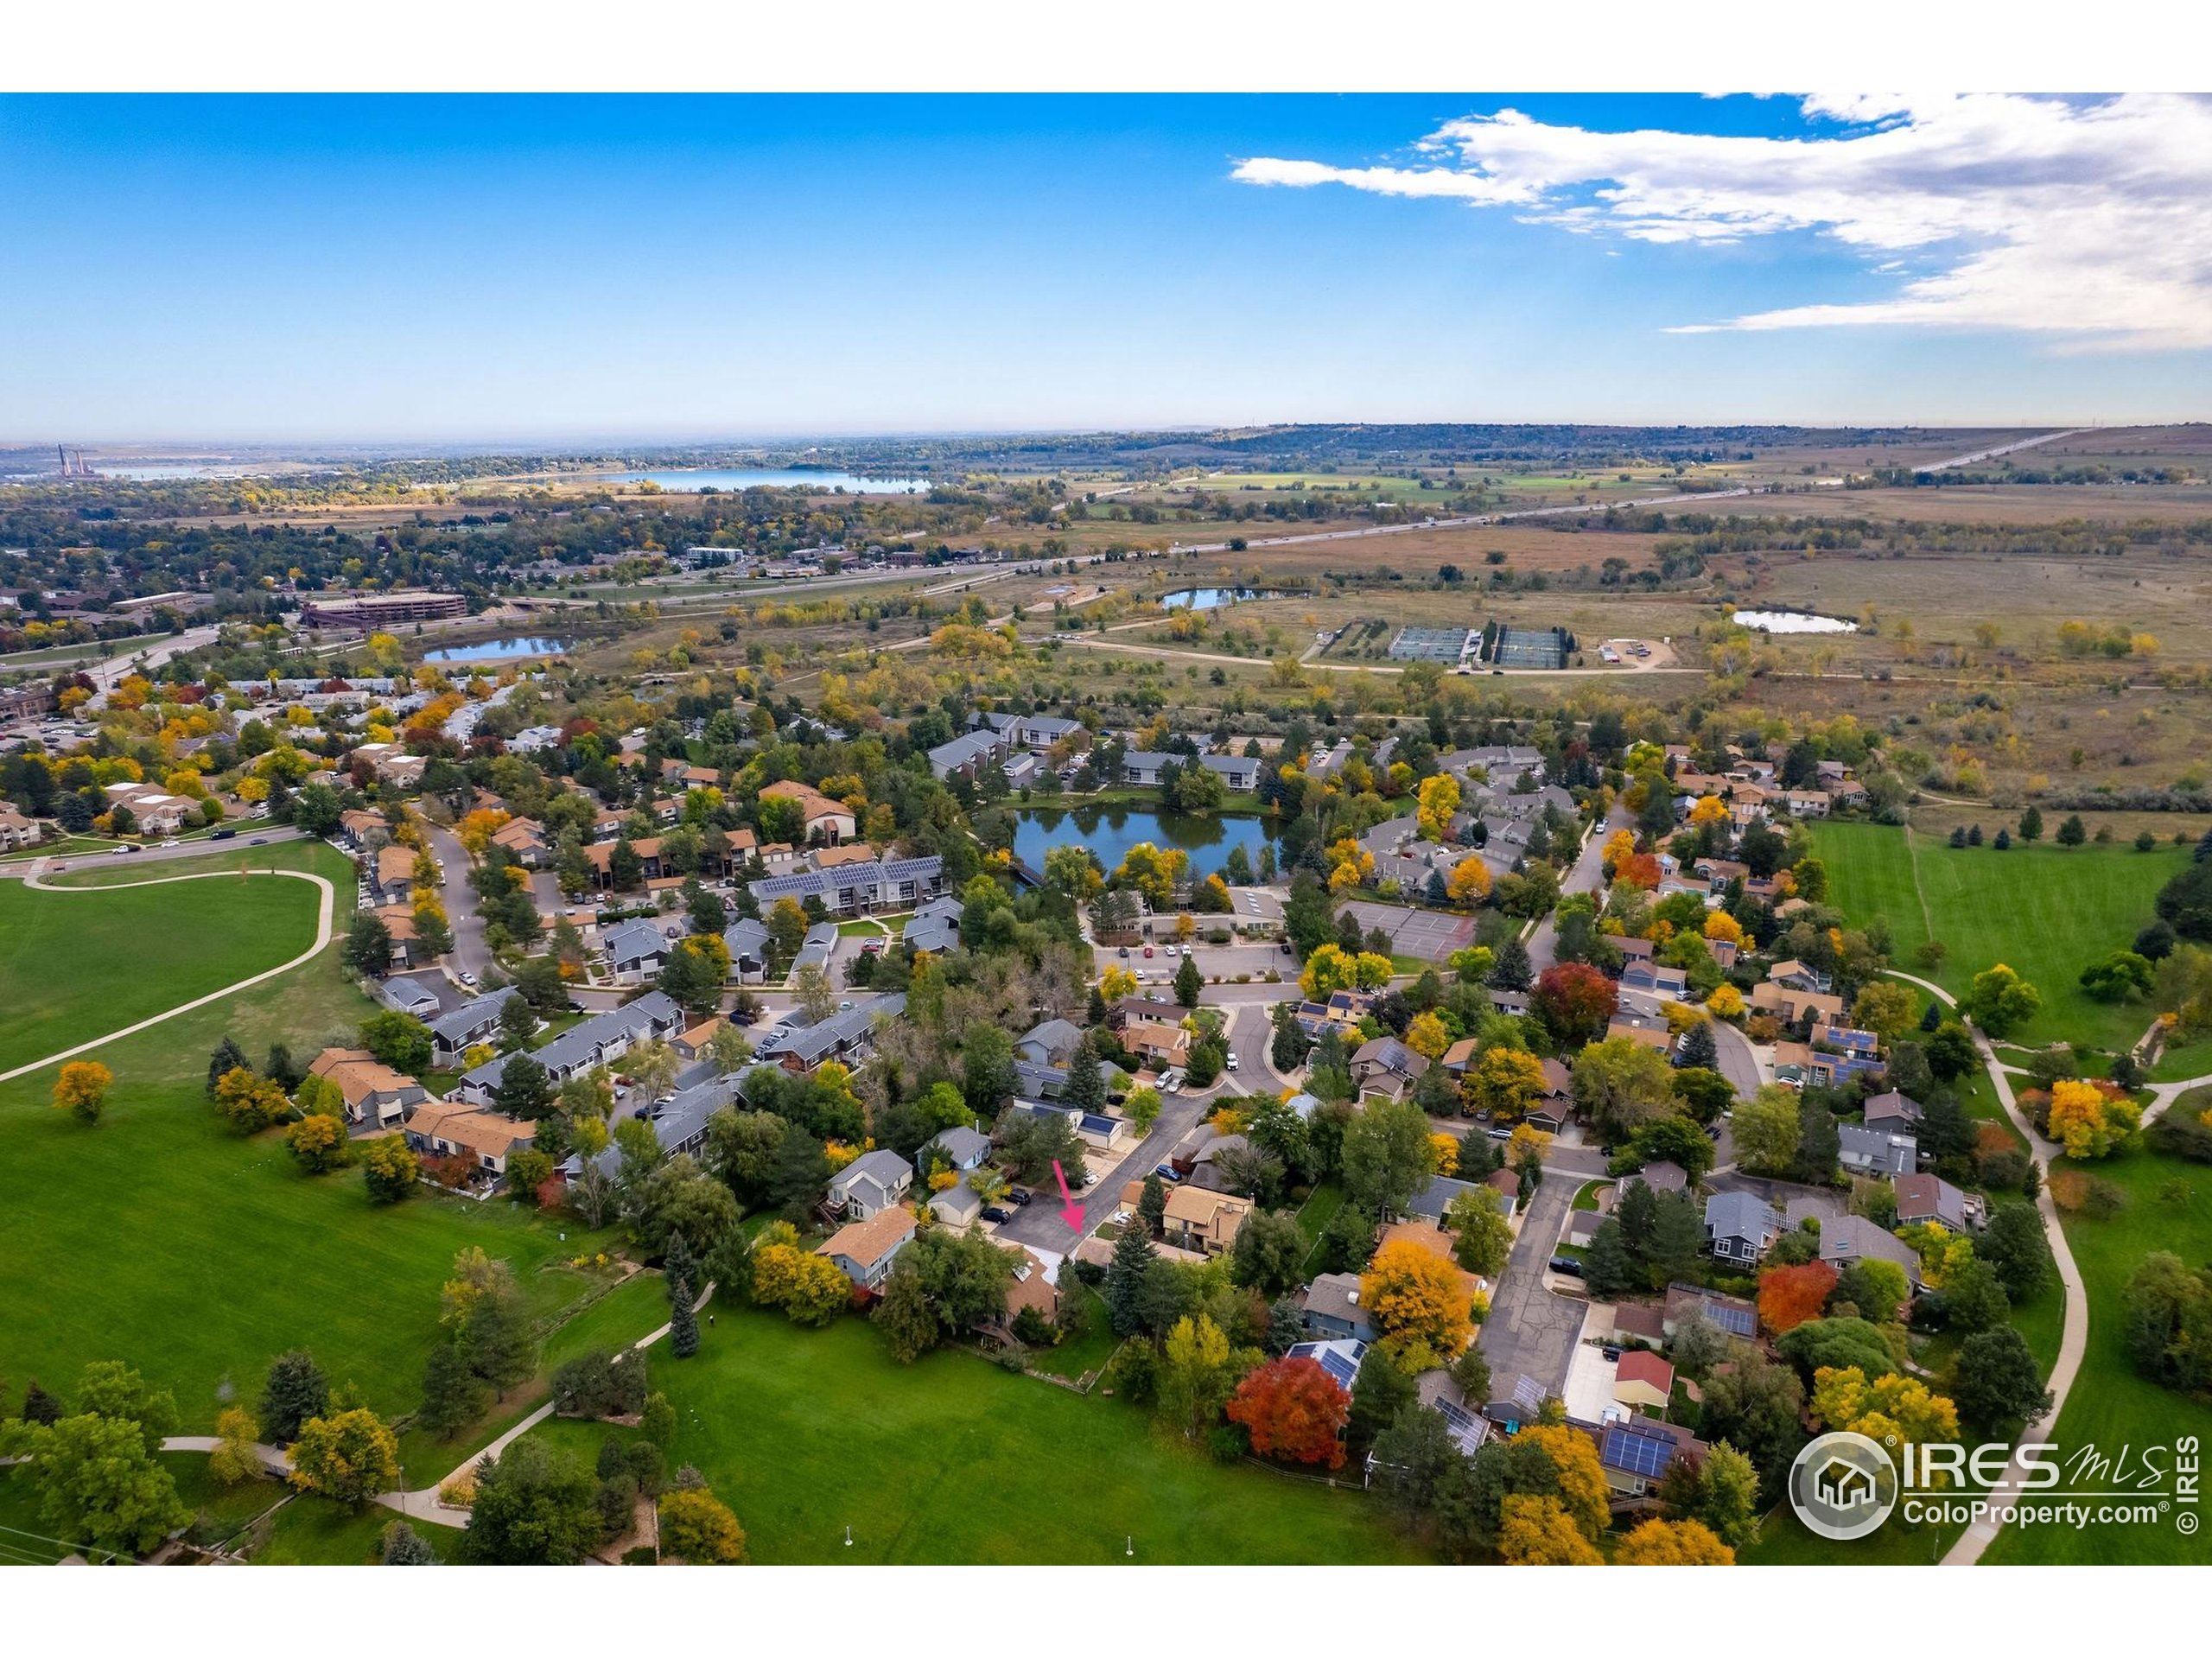
Aerial neighborhood view with a pink arrow marking the home beside green parkland and a pond.
Aerial view of the marked home amid autumn trees, green parks, and the Rocky Mountains.
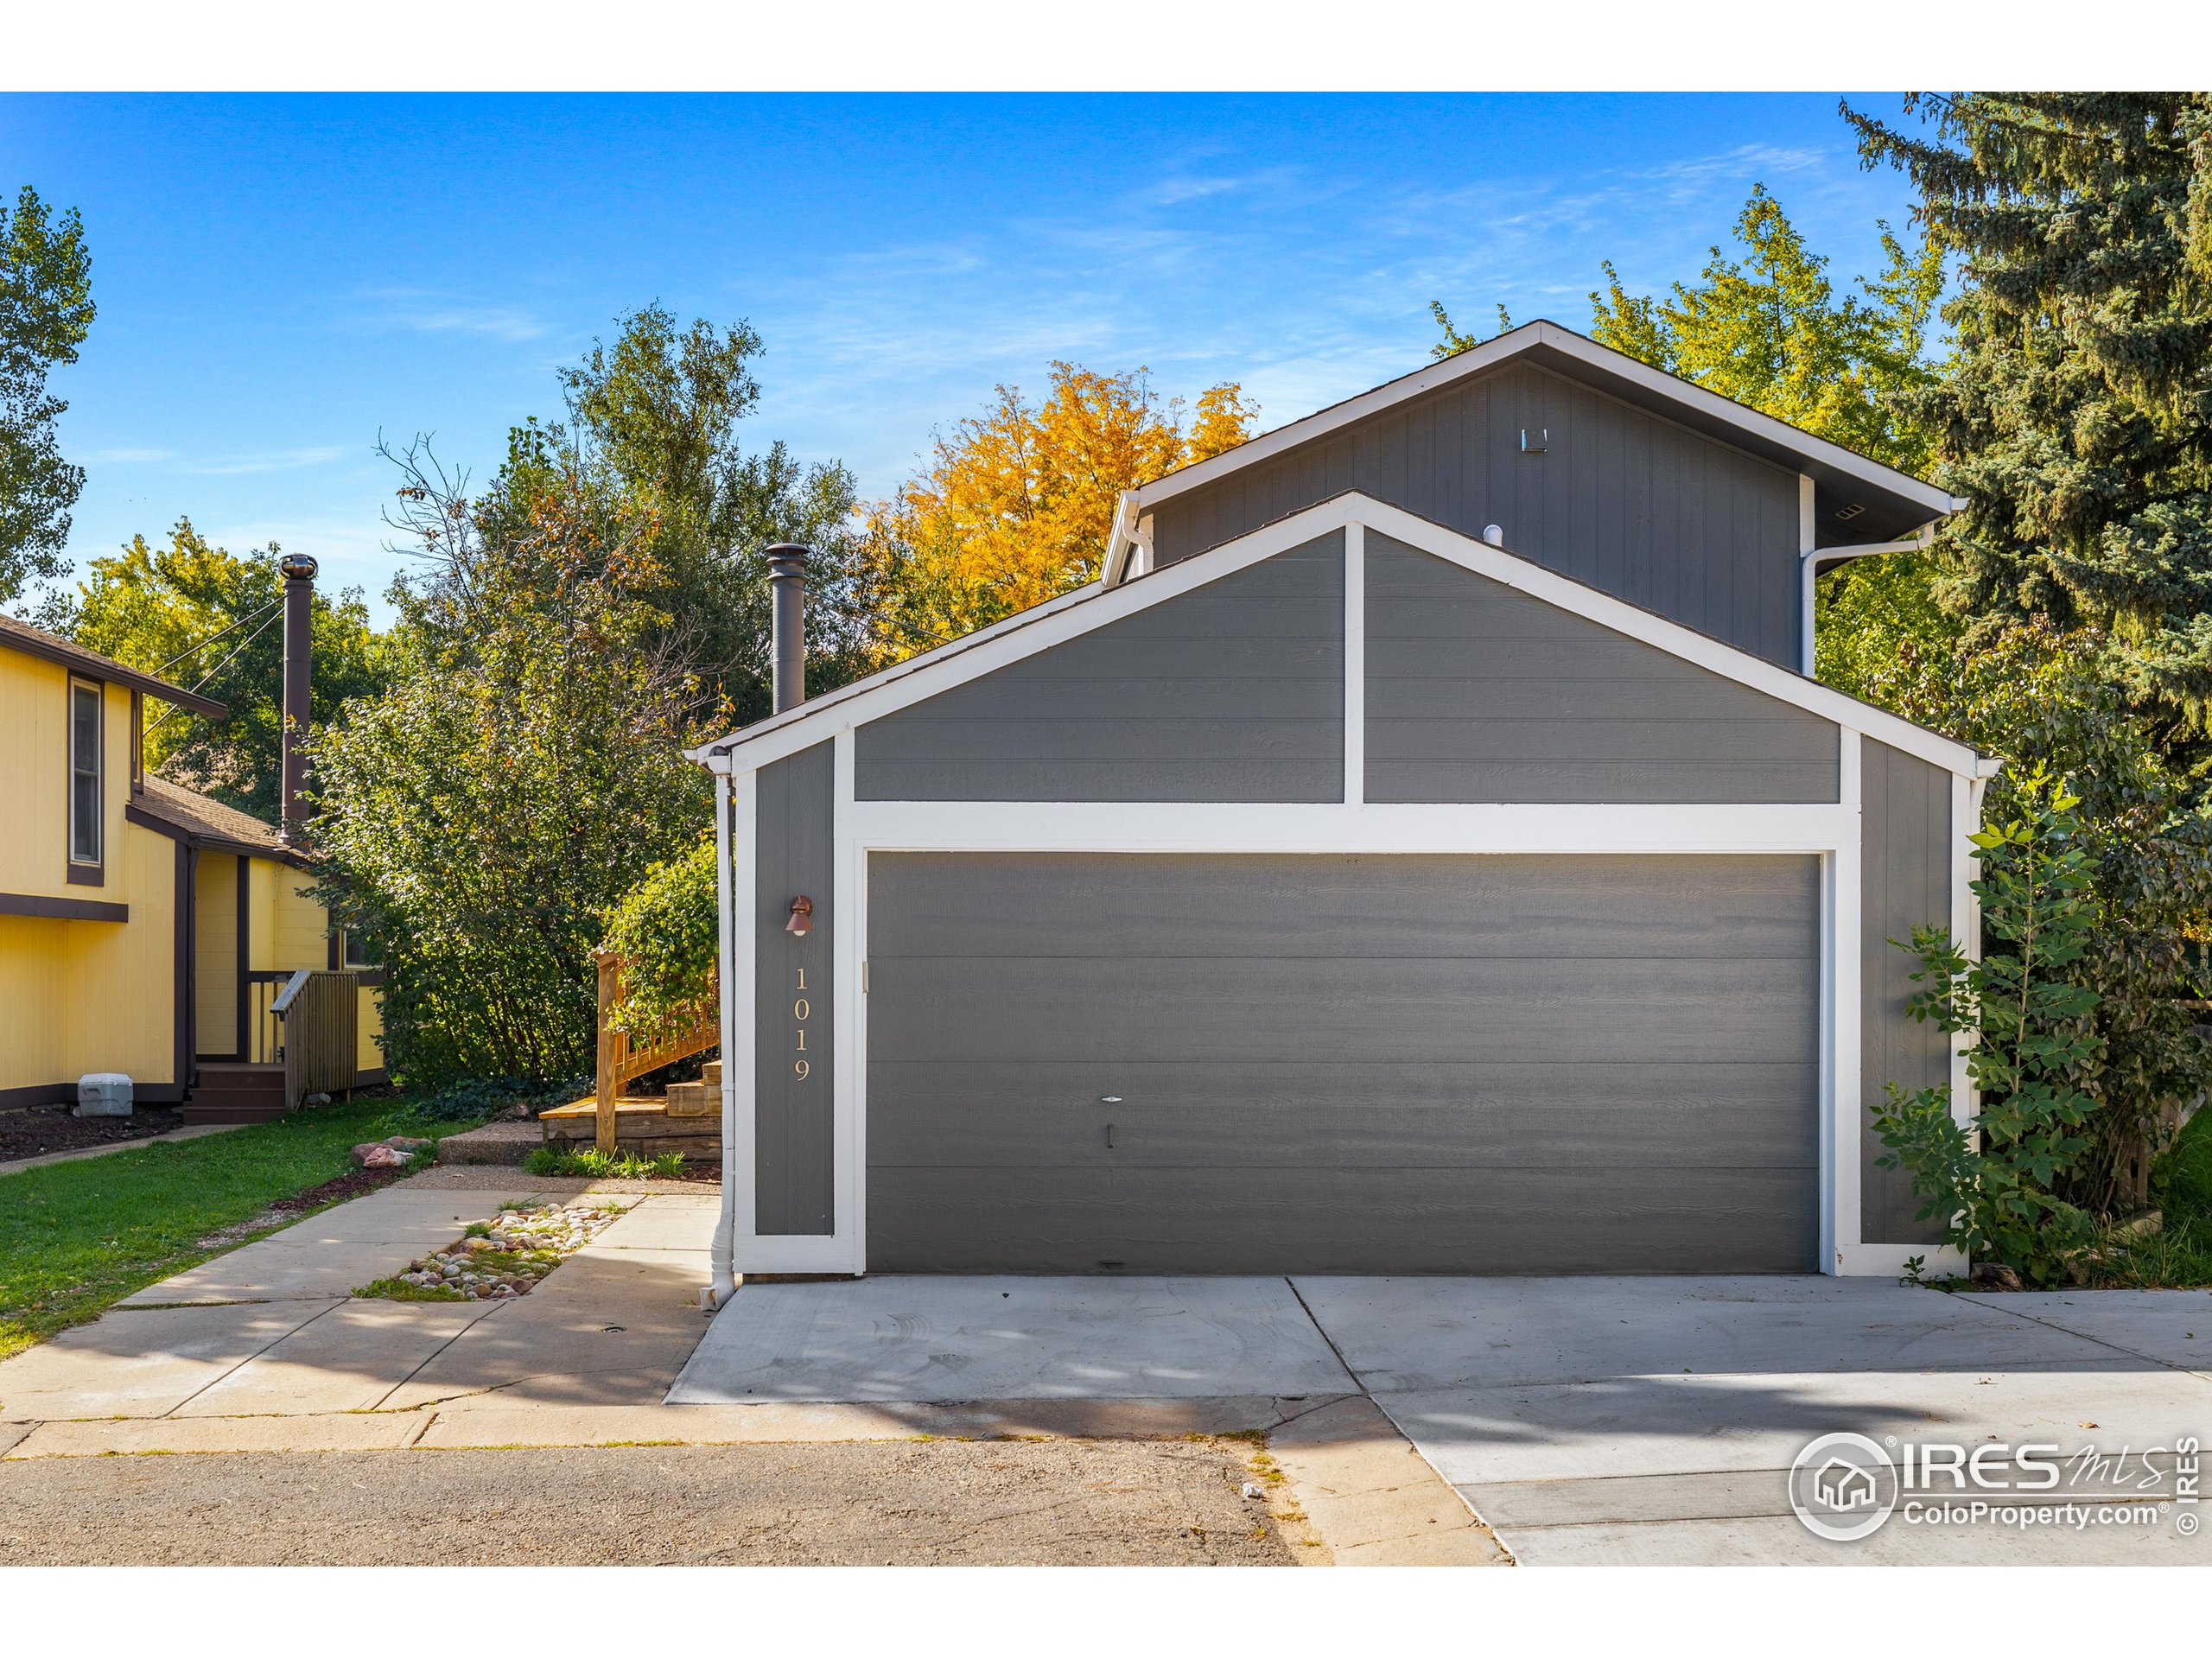
Gray two-story home with white-trimmed double garage and autumn trees at 1019 Tantra Park Cir.
SEE ALL PHOTOS
Vaulted living room with a stone fireplace, large windows, and light sofas with green pillows.
Bright living room beside a dark wood staircase with white metal railings and an open upper-level landing.
Gray-sided home with attached garage, wooden entry deck, and landscaped front yard.
Raised wooden deck with broad steps, two black chairs, and leafy plants beside a gray-sided home.
Double-height living room with light seating, a glass coffee table, loft railing, and staircase.
Staged living room with a vaulted ceiling, open staircase, and stone fireplace.
Furnished living room with a marble fireplace, tall windows, and an open loft railing.
Living room with a stone fireplace, vaulted ceiling, and tall windows overlooking trees.
Dining room with a set table, large windows, ceiling fan, and railing overlooking the level below.
Bright kitchen with white cabinets, granite counters, stainless steel appliances, and a sliding glass door.
Bright kitchen with a large white island, stone counters, and an adjacent dining nook.
Bright loft hallway with a metal railing overlooking a living room and fireplace.
Staged bedroom with a large white bed, blue-gray pillows, three upholstered benches, and white closet doors.
Furnished bedroom with a large bed, three upholstered footstools, and sliding glass doors overlooking trees.
Open-plan kitchen and dining area with a large white island, dark wood floors, and windows beside the table.
Open kitchen with white cabinets, stainless steel appliances, and a stone-topped island with three stools.
Stacked white washer and dryer beside a carpeted hallway.
Bathroom with a white vanity and toilet, decorated with colorful framed botanical prints and a small potted plant.
Bathroom with a marble vanity, large mirror, white towels, and toilet.
Updated bathroom with marble-pattern vanity, white cabinetry, and tiled tub-shower beside a window.
Bathroom with a long gray vanity, pale tiled tub and shower, and gray striped curtain.
Empty carpeted room with a wide window and baseboard heater.
Empty carpeted room with a small window, baseboard heater, and white door.
Empty carpeted bedroom with a wide window overlooking leafy trees and a baseboard heater.
Wooden deck with a blue sectional sofa and ottoman surrounded by leafy trees.
Gray home with a raised wooden deck and stairs beneath mature trees.
Wooden deck with blue sectional seating and coffee table, surrounded by mature trees.
Gray two-story home beside a leafy lawn, with a raised wooden deck and white-trimmed windows.
Two-story townhouse behind mature trees, with a fenced lawn, elevated deck, and stone picnic table.
Park lawn with a playground and gazebo among autumn trees.
Aerial view of the marked Boulder home, with autumn trees, parkland, and the Flatirons behind it.
Landscaped neighborhood lawn with mature trees, a low stone wall, and scattered autumn leaves.
Neighborhood park with a regulations sign on a broad lawn beneath autumn trees.
Broad green park lawn with a curved sidewalk and autumn trees.
Neighborhood park with a picnic pavilion, playground slide, and colorful autumn trees.
Aerial neighborhood view with a green park, autumn trees, and mountain foothills.
Aerial view of a Boulder home marked by a pink arrow, beside a park with the Flatirons beyond.
Aerial neighborhood view with a pink arrow marking the home beside green parkland and a pond.
Aerial view of the marked home amid autumn trees, green parks, and the Rocky Mountains.
Gray two-story home with white-trimmed double garage and autumn trees at 1019 Tantra Park Cir.
Pocket Listing

1019 Tantra Park Cir

1019 Tantra Park Cir, Boulder, CO 80305

$1,095,000
With stunning views of the Flatirons from the deck and primary bedroom, this home is positioned in perhaps the best location within the community next to Tantra Park. Hike, bike, fish, sled, and ski right from your backdoor, this home is conveniently located to highway 36, 93, Foothills Pkwy, world class schools, dinning and more. Inside the home, enjoy a private light-soaked open concept with a fully renovated kitchen equipped with stainless steel appliances and granite countertops. From there the floor plan flows seamlessly to the great room with vaulted ceilings down to the bottom floor with three bedrooms, a bathroom, laundry room and storage area. Fully equipped with an 2-car garage this home has an abundance of storage areas for families and/or outdoor enthusiasts with toys. Additions to the home include a fourth bedroom, primary en-suite and main floor bathroom, island, CAT6 Wiring throughout, fenced in yard, modern finishes and a mini-Spilt HVAC for many heating and cooling options. Just steps to Summit Middle School, Tantra Park, Lake, Sledding Hill, CU South, and a safe walk or bike to Table Mesa Shopping Center, Southern Hills and Fairview, you will be positioned perfectly to enjoy all that Boulder, Denver, Louisville, Golden, and the mountains have to offer. Don't miss your opportunity to have the best home in one of the best neighborhoods in all of Boulder.

4
beds

3
baths

1,462 Sq.Ft. LIVING AREA

3,773 Sq.Ft. lot

Thom Sandrock

Thom Sandrock

Features & Amenities

Interior

  • total bedrooms4
  • Total bathrooms3
  • full bathrooms2
  • half bathroom1
  • Laundry room Lower Level
  • Fireplace Insert, Living Room
  • APPLIANCES Electric Range/Oven, Dishwasher, Refrigerator, Washer, Dryer, Microwave, Disposal
  • other interior Features High Speed Internet, Eat-in Kitchen, Cathedral/Vaulted Ceilings, Open Floorplan, Kitchen Island

Area & Lot

  • Status Pocket Listing
  • Living Area1,462 Sq.Ft.
  • Total Area902 Sq.Ft.
  • Lot Area3,773 Sq.Ft.
  • MLS® ID1045441
  • TypeResidential
  • YEAR BUILT1980
  • NeighborhoodBoulder
  • Architecture StylesContemporary/Modern
  • View DescriptionFoothills View
  • Elementary SchoolCreekside
  • Middle SchoolSouthern Hills
  • High SchoolFairview
  • School DistrictBoulder Valley Dist RE2

Exterior

  • STORIES3
  • Garage Space2.0
  • water SourceCity Water, City of Boulder
  • utilitiesNatural Gas Available, Electricity Available, Cable Available
  • roofComposition
  • lot featuresLawn Sprinkler System, Cul-De-Sac, Level, Abuts Park, Within City Limits
  • parkingGarage Door Opener
  • HEAT TYPEHeat Pump, Baseboard
  • AIR CONDITIONINGCentral Air, Wall/Window Unit(s)
  • sewerCity Sewer
  • Disability FeaturesNear Bus
  • HOA AmenitiesCommon Amenities, Snow Removal, Utilities

Financial

  • Sales Price$1,095,000
  • Real Estate Tax $5,073/yr
  • HOA $600/yr
  • Zoning RES

Boulder

Boulder is the epitome of a thriving mountain town that has plenty to offer its 107,000 residents.

Explore

Work With Us

We have a pulse on the latest trends and economic data in the area. With our technological and financial tools, we can guide you through the process with confidence and ease.